Welcome to this beautiful new construction home in Cherry Hill, offering approximately 2,400 square feet of living space with 4 bedrooms and 2.5 bathrooms. Designed with both comfort and functionality in mind, this home features hardwood flooring throughout, a spacious family room with a gas fireplace, and a thoughtfully designed floor plan ideal for everyday living and entertaining. Enjoy the convenience of two-zone HVAC, a full unfinished basement offering plenty of storage or potential for future finishing, and generously sized bedrooms. Outside, a welcoming covered front porch adds curb appeal, while the covered rear deck overlooks a large backyard with plenty of room for outdoor activities and entertaining. Conveniently located near shopping, dining, major highways, and everything Cherry Hill has to offer. Don't miss the opportunity to own a brand-new home in a desirable location!
New construction
$625,000
33 Moore Ave, Cherry Hill, NJ 08034
4beds
2,400sqft
Single Family Residence
Built in 2026
7,048 Square Feet Lot
$407,000 Zestimate®
$260/sqft
$-- HOA
What's special
Gas fireplaceTwo-zone hvacCovered rear deckWelcoming covered front porchGenerously sized bedroomsSpacious family roomHardwood flooring throughout
- 1 day
- 326
- 32
Zillow last checked:
Listing updated:
Listed by:
Cabrina Johnson 856-827-1675,
Keller Williams - Main Street,
Co-Listing Agent: Anthony P D'amato 609-868-7727,
Keller Williams - Main Street
Source: Bright MLS,MLS#: NJCD2130108
Facts & features
Interior
Bedrooms & bathrooms
- Bedrooms: 4
- Bathrooms: 3
- Full bathrooms: 2
- 1/2 bathrooms: 1
- Main level bathrooms: 1
Basement
- Area: 0
Heating
- Forced Air, Natural Gas
Cooling
- Central Air, Electric
Appliances
- Included: Gas Water Heater
Features
- Basement: Full,Unfinished
- Number of fireplaces: 1
- Fireplace features: Gas/Propane
Interior area
- Total structure area: 2,400
- Total interior livable area: 2,400 sqft
- Finished area above ground: 2,400
- Finished area below ground: 0
Property
Parking
- Parking features: Driveway
- Has uncovered spaces: Yes
Accessibility
- Accessibility features: None
Features
- Levels: Two
- Stories: 2
- Pool features: None
Lot
- Size: 7,048 Square Feet
Details
- Additional structures: Above Grade, Below Grade
- Parcel number: 0900426 0100005
- Zoning:
- Special conditions: Standard
Construction
Type & style
- Home type: SingleFamily
- Architectural style: Contemporary
- Property subtype: Single Family Residence
Materials
- Vinyl Siding
- Foundation: Block
Condition
- Excellent
- New construction: Yes
- Year built: 2026
Details
- Builder name: D&W Builders
Utilities & green energy
- Sewer: Public Sewer
- Water: Public
Community & HOA
Community
- Subdivision: None Available
HOA
- Has HOA: No
Location
- Region: Cherry Hill
- Municipality: CHERRY HILL TWP
Financial & listing details
- Price per square foot: $260/sqft
- Tax assessed value: $21,300
- Annual tax amount: $1,001
- Date on market: 11/4/2026
- Listing agreement: Exclusive Right To Sell
- Ownership: Fee Simple
Estimated market value
$407,000
$370,000 - $444,000
$3,130/mo
Price history
| Date | Event | Price |
|---|---|---|
| 11/4/2026 | Listed for sale | $625,000+541%$260/sqft |
Source:  Bright MLS #NJCD2130108 Report a problem | ||
| 12/2/2025 | Sold | $97,500-72.5%$41/sqft |
Source: Public Record Report a problem | ||
| 9/13/2024 | Sold | $355,000+1.5%$148/sqft |
Source: Bright MLS #NJCD2069464 Report a problem | ||
| 7/11/2024 | Pending sale | $349,900$146/sqft |
Source: Bright MLS #NJCD2069464 Report a problem | ||
| 6/29/2024 | Price change | $349,900-22.2%$146/sqft |
Source: Bright MLS #NJCD2069464 Report a problem | ||
| 6/5/2024 | Listed for sale | $450,000$188/sqft |
Source: Bright MLS #NJCD2069464 Report a problem | ||
Public tax history
| Year | Property taxes | Tax assessment |
|---|---|---|
| 2026 | $1,001 +8.1% | $21,300 |
| 2025 | $926 +5.2% | $21,300 |
| 2024 | $880 -1.6% | $21,300 |
| 2023 | $895 +2.8% | $21,300 |
| 2022 | $870 +0.9% | $21,300 |
| 2021 | $862 +0.1% | $21,300 |
| 2020 | $862 +0.2% | $21,300 |
| 2019 | $860 +1.4% | $21,300 |
| 2018 | $848 +1.3% | $21,300 |
| 2017 | $837 +1.6% | $21,300 |
| 2016 | $823 +1.1% | $21,300 |
| 2015 | $814 +2.1% | $21,300 |
| 2014 | $797 | $21,300 |
Find assessor info on the county website
Monthly payment
Est. payment
Payment breakdown
Explore the cost of this home by adjusting the details. Changes won't be saved.Climate risks
Neighborhood: Ashland
Nearby schools
Schools provided by the listing agent
- District: Cherry Hill Township Public Schools
Source: Bright MLS. This data may not be complete. We recommend contacting the local school district to confirm school assignments for this home.


Similar homes
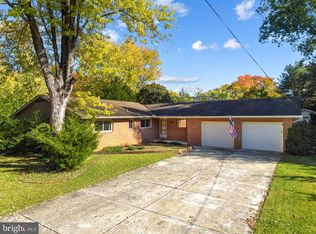
- $520,0004 bd3 ba1.9k sqft1008 Roumfort Ave, Cherry Hill, NJ 08034For Sale

 MLS ID #NJCD2124408, Kat Quarterman, Quarterman Realty Group Inc.. Bright MLS
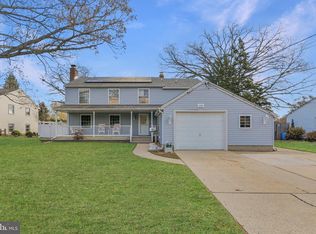
- $625,9003 bd3 ba2.3k sqft1207 Cotswold Ln, Cherry Hill, NJ 08034For Sale
 MLS ID #NJCD2129798, Jeanne Wolschina, Lisa Wolschina & Associates, Inc.. Bright MLS
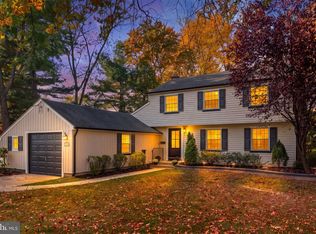
- $615,0004 bd4 ba2.3k sqft1217 Forge Rd, Cherry Hill, NJ 08034For Sale
 MLS ID #NJCD2129442, Steven Tamburello, Century 21 Alliance-Cherry Hill. Bright MLS
- $679,9004 bd4 ba2.2k sqft324 Wayland Rd, Cherry Hill, NJ 08034For Sale
 MLS ID #NJCD2129550, Lisa Chick, AM Realty Advisors LLC. Bright MLS
- $645,0004 bd3 ba2.6k sqft1761 Rolling Ln, Cherry Hill, NJ 08003For SaleMLS ID #NJCD2129916, Mary C Ryan, BHHS Fox & Roach-Cherry Hill. Bright MLS
- $550,0003 bd2 ba1.5k sqft1321 Beaverbrook Dr, Cherry Hill, NJ 08034For SaleMLS ID #NJCD2129952, Louis Sassano, Keller Williams Realty - Moorestown. Bright MLS
- $649,0004 bd3 ba2.5k sqftScarborough, Cherry Hill, NJ 08034For SaleMLS ID #NJCD2125140, Anthony Wilson, Agent06 LLC. Bright MLS
- $680,0004 bd3 ba2.7k sqft1660 Blue Jay Ln, Cherry Hill, NJ 08003For SaleMLS ID #NJCD2128828, Heather Jackman, Coldwell Banker Hearthside. Bright MLS
- $469,9004 bd3 ba2.1k sqft129 Ashbrook Rd, Cherry Hill, NJ 08034For SaleMLS ID #NJCD2129508, Vanessa Maldonado, Tesla Realty Group LLC. Bright MLS
- $599,9003 bd3 ba1.9k sqft211 S Woodstock Dr, Cherry Hill, NJ 08034For SaleMLS ID #NJCD2128544, Michael Borrero, Keller Williams Prime Realty. Bright MLS
- $645,0004 bd3 ba2.7k sqft124 Green Vale Rd, Cherry Hill, NJ 08034For SaleMLS ID #NJCD2128672, kelly guzman, BHHS Fox & Roach-Marlton. Bright MLS
- $549,9004 bd2 ba2.2k sqft626 Mercer St, Cherry Hill, NJ 08002For SaleMLS ID #NJCD2128554, Noel Whelan, Peze & Associates. Bright MLS
- $699,9004 bd4 ba2.3k sqft205 Barclay Ln, Cherry Hill, NJ 08034For SaleMLS ID #NJCD2129290, Dave Beach, Real Broker, LLC. Bright MLS
- $579,9005 bd3 ba2.3k sqft557 Covered Bridge Rd, Cherry Hill, NJ 08034For SaleMLS ID #NJCD2127970, Michaela Hartery, Peze & Associates. Bright MLS
- $489,0003 bd2 ba1.4k sqft313 Portsmouth Rd, Cherry Hill, NJ 08034For SaleMLS ID #NJCD2129716, Ian Rossman, EXP Realty, LLC. Bright MLS
- $695,0003 bd3 ba2.4k sqft410 Graisbury Ave, Haddonfield, NJ 08033For SaleMLS ID #NJCD2130050, Christy Oberg, Weichert Realtors-Haddonfield. Bright MLS
- $755,0004 bd3 ba3.2k sqft8 Holden Rd, Cherry Hill, NJ 08034For SaleMLS ID #NJCD2128656, Clara Lyons-Devaughn, Lyonsview Realty. Bright MLS
- $558,9004 bd3 ba2k sqft418 Kingston Dr, Cherry Hill, NJ 08034For SaleMLS ID #NJCD2126602, Samuel Rifkin, Keller Williams Realty - Cherry Hill. Bright MLS
