Nestled minutes from Bloomfield, this charming & elegant 4-bdrm, 2.5-bath Victorian Circa 1920 beautifully blends timeless character w/thoughtful modern updates while offering close proximity to shopping, dining, highways, & convenient transportation to NYC. From the inviting wraparound screened porch to the stunning coffered ceilings & wood-burning fireplace in the living room, every detail exudes warmth & sophistication. The FDR is perfect for entertaining, while the renovated eik showcases quartz countertops & SS appliances. The 2nd level offers three spacious bedrooms, including one w/ a sun-filled sitting rm, along w/a full bath & linen closet. Retreat to the beautifully renovated top-floor primary suite complete w/ beamed ceilings, walk-in closet, & a full bath creating a private sanctuary feel.Step outside to enjoy the beautifully enclosed backyard w/ privacy vinyl fencing, a paver patio ideal for hosting guests, outdoor dining, or simply relaxing in your own private retreat. The partially fin basement includes spacious home office & half bath, offering endless potential for a future playroom, gym, or additional recreational space.Extensive 2021-2025 upgrades include two-zone central air and forced hot air, new roof and gutters, freshly painted exterior and porch, updated 200-amp electric, new plumbing, whole-house water softener system, new lighting, furnaces, water heater, renovated kitchen, and more offering the perfect balance of historic charm and modern comfort..
Under contract
$659,000
33 Morse Ave, East Orange City, NJ 07017
4beds
--sqft
:
Get pre-qualified$4,900/mo
Single Family Residence
Built in 1920
4,791 Square Feet Lot
$694,900 Zestimate®
$--/sqft
$-- HOA
What's special
- 73 days |
- 63 |
- 1 |
Likely to sell faster than
Zillow last checked:
Listing updated:
Listed by:
Yolanda Mendez 973-760-4994,
Keller Williams Realty
Source: GSMLS,MLS#: 4030990
Facts & features
Interior
Bedrooms & bathrooms
- Bedrooms: 4
- Bathrooms: 4
- Full bathrooms: 2
- 1/2 bathrooms: 2
Bedroom 1
- Level: Second
Bedroom 2
- Level: Second
Bedroom 3
- Level: Second
Bedroom 4
- Level: Third
Dining room
- Features: Formal Dining Room
- Level: Ground
Family room
- Level: Basement
Kitchen
- Features: Eat-in Kitchen
- Level: Ground
Living room
- Level: Ground
Basement
- Features: Bath(s) Other, Laundry Room, Rec Room, Storage Room
Heating
- 1 Unit, Forced Air, Natural Gas
Cooling
- Central Air, Zoned
Appliances
- Included: Carbon Monoxide Detector, Dishwasher, Range/Oven-Gas, Refrigerator, Water Softener Owned, Gas Water Heater
- Laundry: In Basement
Features
- Bathroom, Den, Foyer, Kitchen
- Flooring: Tile, Wood
- Basement: Yes,Partially Finished,Full
- Number of fireplaces: 1
- Fireplace features: Living Room, Wood Burning
Property
Parking
- Total spaces: 2
- Parking features: 2 Car Width, Detached Garage
- Garage spaces: 2
- Uncovered spaces: 2
Features
- Patio & porch: Patio, Screened Patio/Porch
Lot
- Size: 4,791 Square Feet
- Dimensions: 50 x 100 per ta x records
Details
- Parcel number: 1605008750000000010000
- Zoning description: Residential
Construction
Type & style
- Home type: SingleFamily
- Architectural style: Victorian
- Property subtype: Single Family Residence
Materials
- Wood Shingle
- Roof: Asphalt Shingle
Condition
- Year built: 1920
- Major remodel year: 2020
Utilities & green energy
- Gas: Gas-Natural
- Sewer: Public Sewer
- Water: Public
- Utilities for property: Natural Gas Connected
Community & HOA
Community
- Security: Carbon Monoxide Detector
- Subdivision: Doddtown/watsessing
Location
- Region: East Orange
Financial & listing details
- Tax assessed value: $446,000
- Annual tax amount: $14,454
- Date on market: 6/6/2026
- Exclusions: washer/dryer
- Ownership type: Fee Simple
Estimated market value
$694,900
$660,000 - $730,000
$4,218/mo
Price history
| Date | Event | Price |
|---|---|---|
| 6/16/2026 | Pending sale | $659,000 |
Source:  GSMLS #4030990 Report a problem GSMLS #4030990 Report a problem | ||
| 6/6/2026 | Listed for sale | $659,000+62.7% |
Source: GSMLS #4030990 Report a problem | ||
| 3/16/2021 | Sold | $405,000 |
Source: Public Record Report a problem | ||
| 12/14/2020 | Sold | $405,000+11% |
Source: GSMLS #3665897 Report a problem | ||
| 9/25/2020 | Pending sale | $365,000 |
Source: RE/MAX SELECT #3665897 Report a problem | ||
| 9/21/2020 | Listed for sale | $365,000+46.6% |
Source: RE/MAX SELECT #3665897 Report a problem | ||
| 7/31/2017 | Listing removed | $249,000 |
Source: RE/MAX Properties Unlimited Westfield #3376681 Report a problem | ||
| 6/6/2017 | Price change | $249,000-4.2% |
Source: RE/MAX Properties Unlimited Westfield #3376681 Report a problem | ||
| 4/4/2017 | Listed for sale | $259,900-23.3% |
Source: RE/MAX PROPERTIES UNLIMITED #3376681 Report a problem | ||
| 8/22/2014 | Listing removed | $2,500 |
Source: RE/MAX Properties Unlimited Westfield #3163436 Report a problem | ||
| 8/14/2014 | Listed for rent | $2,500 |
Source: RE/MAX Properties Unlimited Westfield #3163436 Report a problem | ||
| 10/20/2006 | Sold | $339,000 |
Source: Public Record Report a problem | ||
Public tax history
| Year | Property taxes | Tax assessment |
|---|---|---|
| 2025 | $14,455 +3.2% | $446,000 |
| 2024 | $14,009 +8.1% | $446,000 |
| 2023 | $12,961 +17.7% | $446,000 |
| 2022 | $11,010 +1.3% | $446,000 +124.5% |
| 2021 | $10,869 +1.3% | $198,700 |
| 2020 | $10,730 +1.3% | $198,700 |
| 2019 | $10,597 | $198,700 |
| 2018 | $10,597 +4.5% | $198,700 |
| 2017 | $10,140 +2.5% | $198,700 |
| 2016 | $9,891 +1.4% | $198,700 |
| 2015 | $9,752 +3.9% | $198,700 |
| 2014 | $9,387 +3% | $198,700 |
| 2013 | $9,114 +4.3% | $198,700 -24.4% |
| 2012 | $8,735 +4.7% | $262,800 |
| 2011 | $8,347 +12.1% | $262,800 |
| 2010 | $7,445 +7.4% | $262,800 |
| 2009 | $6,935 +9% | $262,800 |
| 2008 | $6,360 -1.8% | $262,800 |
| 2007 | $6,476 | $262,800 +1004.2% |
| 2006 | -- | $23,800 |
| 2005 | -- | $23,800 |
| 2004 | -- | $23,800 |
| 2003 | -- | $23,800 |
| 2002 | -- | $23,800 |
| 2001 | -- | $23,800 |
Find assessor info on the county website
Monthly payment
Est. payment
Payment breakdown
Explore the cost of this home by adjusting the details. Changes won't be saved.Climate risks
Neighborhood: Doddtown
Nearby schools
GreatSchools rating
- NAWahlstrom Early Childhood AcademyGrades: PK-KDistance: 0.5 mi
- 5/10East Orange STEM AcademyGrades: 6-12Distance: 0.6 mi
- 1/10East Orange Campus High SchoolGrades: 9-12Distance: 0.6 mi
- $708,5004 bd2 ba1.5k sqft36 Morse Ave, East Orange, NJ 07017Off Market
- $700,0004 bd2 ba-- sqft32 Morse Ave, East Orange, NJ 07017Sold
- $452,700-- bd-- ba1.8k sqft44 Morse Ave, East Orange, NJ 07017Off Market
- $636,5004 bd3 ba1.6k sqft43 Morse Ave, East Orange, NJ 07017Off Market
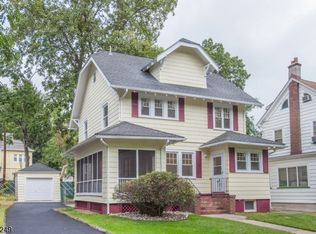
- $485,5003 bd2 ba-- sqft31 Morse Ave, East Orange, NJ 07017Sold
- $588,200-- bd-- ba1.9k sqft48 Morse Ave, East Orange, NJ 07017Off Market
- $486,400-- bd-- ba1.8k sqft45 Morse Ave, East Orange, NJ 07018Off Market
- $572,6004 bd3 ba2k sqft12 Kenmore Ter, East Orange, NJ 07017Off Market
A local agent can set up tours, give advice and negotiate with sellers.
A local lender can help you make sure your offer is ready when you are.
Similar homes
- $560,0004 bd3 ba-- sqft257 Brighton Ave, East Orange City, NJ 07017For Sale
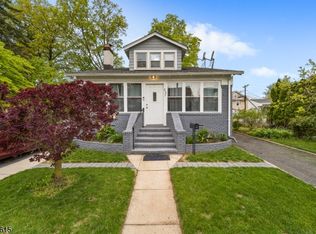 MLS ID #4024538, Gurkamal Singh, C-21 Main Street Realty. GSMLS
 - $675,0006 bd6 ba2.7k sqft301 3Rd St, Clifton City, NJ 07011For Sale
 MLS ID #4045406, Oscar Nunez-paz, Keller Williams City Views Realty. GSMLS
 - $675,0004 bd2 ba-- sqft8 Sheridan Ave, West Orange Twp., NJ 07052For Sale
 MLS ID #4044475, Ronald Cardazone, Keller Williams Realty. GSMLS
 - $599,9004 bd2 ba-- sqft139 Hoover Ave, Bloomfield Twp., NJ 07003For Sale
 MLS ID #4042901, Evelyn Sisto, Sisto Realty Llc. GSMLS
 - $650,0006 bd4 ba6k sqft42 Rossmore Pl, Belleville Twp., NJ 07109For SaleMLS ID #4033260, Karla Guevara, Century 21 Venture Real Estate. GSMLS
- $659,0006 bd3 ba3k sqft231 Williamson Ave, Hillside Twp., NJ 07205For SaleMLS ID #4040170, Chaim Cillo, Twrg Realty Group. GSMLS
- $795,0004 bd2 ba-- sqft14 Byrne Rd, West Orange Twp., NJ 07052For SaleMLS ID #4043941, Mary Roberts-auer, Coldwell Banker Realty. GSMLS
- $799,9006 bd3 ba-- sqft25 Orange Heights Ave, West Orange Twp., NJ 07052For SaleMLS ID #4045419, April Blount, Bhhs Fox & Roach. GSMLS
- $635,0003 bd3 ba-- sqft56 Katherine Ave, Clifton City, NJ 07012For SaleMLS ID #4043670, Leslie Morrison, Compass New Jersey Llc. GSMLS
- $520,0006 bd4 ba-- sqft268 Halsted St, East Orange City, NJ 07018For SaleMLS ID #4030884, Ana Almonte, Weichert Realtors. GSMLS
- $599,9003 bd4 ba5k sqft711-713 Degraw Ave, Newark City, NJ 07104For SaleMLS ID #4039897, Augusto Verissimo, Weichert Realtors - Home City. GSMLS
- $675,0003 bd4 ba-- sqft55 Luddington Rd, West Orange Twp., NJ 07052For SaleMLS ID #4018628, Margaret Miggins, Compass New Jersey, Llc. GSMLS
- $899,0004 bd4 ba-- sqft148 Essex Ave, Glen Ridge Boro Twp., NJ 07028For SaleMLS ID #4045004, Allison Maguire, Brown Harris Stevens New Jersey. GSMLS
- $725,0003 bd2 ba-- sqft78 Tooker Avenue, Springfield Twp., NJ 07081For SaleMLS ID #4045003, Victoria Carter, Weichert Realtors. GSMLS
- $699,9994 bd2 ba-- sqft100 Mountain Ave, North Caldwell Boro, NJ 07006PendingMLS ID #4041355, Jonathan Lai, Keller Williams - Nj Metro Group. GSMLS
- $689,0004 bd2 ba-- sqft48 Mansion Ter, Cranford Twp., NJ 07016For SaleMLS ID #4044098, Barbara Zeckman, Coldwell Banker Realty. GSMLS
- $630,0003 bd1 ba-- sqft56 Essex Ave, Maplewood Twp., NJ 07040For SaleMLS ID #4039439, Joanne Watkins, Compass New Jersey, Llc. GSMLS
- $715,0003 bd2 ba-- sqft304 Brook Ave, Passaic City, NJ 07055For SaleMLS ID #4045167, Shaindel Silberberg, Aron Realty, Llc.. GSMLS
- $679,0004 bd3 ba-- sqft7 Strickland Ave, Little Falls Twp., NJ 07424For SaleMLS ID #4033990, Alayne Rogers, Century 21 Venture Real Estate. GSMLS
- $739,0005 bd3 ba2.8k sqft36 Curtis Ave, West Orange Twp., NJ 07052PendingMLS ID #4039128, Necker Jean, Jeanius Realty. GSMLS
