Welcome to this beautiful and renovated 4-bedroom, 2-bath home in one of North Jersey's most desirable communities. This move-in-ready home offers a bright, open layout with hardwood floors, abundant natural light, and a cozy fireplace. The luxury chef kitchen features a center island, stainless steel appliances, and plenty of cabinet space. Sliding glass doors lead to a spacious deck and a private, low-maintenance backyard, perfect for relaxing or entertaining. The first floor includes a flexible bedroom that can also be used as a home office, a full bath, and a convenient laundry room. Upstairs, you'll find the primary bedroom, two additional bedrooms, and a second full bath. Located in a top-rated school district with low property taxes, this home is close to parks, shopping, restaurants, major highways, and public transportation for an easy commute to NYC. Don't miss this opportunity to own a beautifully updated home in a quiet, commuter-friendly neighborhood.
Under contract
$699,999
100 Mountain Ave, North Caldwell Boro, NJ 07006
4beds
--sqft
:
Get pre-qualified$4,843/mo
Single Family Residence
Built in 1925
10,018 Square Feet Lot
$-- Zestimate®
$--/sqft
$-- HOA
What's special
Cozy fireplacePrivate low-maintenance backyardConvenient laundry roomHardwood floorsAbundant natural lightLuxury chef kitchenTwo additional bedrooms
- 24 days |
- 3,398 |
- 287 |
Likely to sell faster than
Zillow last checked:
Listing updated:
Listed by:
Jonathan Lai 973-783-7400,
Keller Williams - Nj Metro Group
Source: GSMLS,MLS#: 4041355
Facts & features
Interior
Bedrooms & bathrooms
- Bedrooms: 4
- Bathrooms: 2
- Full bathrooms: 2
Primary bedroom
- Description: Walk-In Closet
Primary bathroom
- Features: Tub Shower
Dining room
- Features: Formal Dining Room
Kitchen
- Features: Eat-in Kitchen
Basement
- Features: Rec Room, Storage Room, Utility Room
Heating
- 1 Unit, Radiators - Steam, Natural Gas
Cooling
- 1 Unit, Central Air
Appliances
- Included: Carbon Monoxide Detector, Gas Cooktop, Dishwasher, Dryer, Kitchen Exhaust Fan, Microwave, Refrigerator, Wall Oven(s) - Electric, Washer, Wine Refrigerator
Features
- Flooring: Carpet, Tile, Wood
- Basement: Yes,Partially Finished,French Drain
- Number of fireplaces: 1
- Fireplace features: Gas
Property
Parking
- Total spaces: 4
- Parking features: 2 Car Width, Asphalt
- Uncovered spaces: 4
Features
- Patio & porch: Deck, Patio
Lot
- Size: 10,018 Square Feet
- Dimensions: 74 x 134 AVG
- Features: Corner Lot, Level
Details
- Parcel number: 1615002000000000030000
Construction
Type & style
- Home type: SingleFamily
- Architectural style: Colonial
- Property subtype: Single Family Residence
Materials
- Vinyl Siding
- Roof: Asphalt Shingle
Condition
- Year built: 1925
- Major remodel year: 2018
Utilities & green energy
- Gas: Gas-Natural
- Sewer: Public Sewer
- Water: Public
- Utilities for property: Electricity Connected, Natural Gas Connected
Community & HOA
Community
- Security: Carbon Monoxide Detector
Location
- Region: North Caldwell
Financial & listing details
- Tax assessed value: $440,200
- Annual tax amount: $10,159
- Date on market: 7/17/2026
- Ownership type: Fee Simple
- Electric utility on property: Yes
Estimated market value
Not available
Estimated sales range
Not available
$3,889/mo
Price history
| Date | Event | Price |
|---|---|---|
| 7/31/2026 | Pending sale | $699,999 |
Source:  GSMLS #4041355 Report a problem GSMLS #4041355 Report a problem | ||
| 7/17/2026 | Listed for sale | $699,999+0.1% |
Source: GSMLS #4041355 Report a problem | ||
| 7/3/2025 | Listing removed | $699,000 |
Source:  NJMLS #25012914 Report a problem NJMLS #25012914 Report a problem | ||
| 6/24/2025 | Price change | $699,000-6.7% |
Source: GSMLS #3962900 Report a problem | ||
| 5/14/2025 | Listed for sale | $749,000+123.6% |
Source: GSMLS #3962900 Report a problem | ||
| 11/29/2013 | Sold | $335,000-4.3% |
Source: GSMLS #3079274 Report a problem | ||
| 9/22/2013 | Listed for sale | $350,000-12.3% |
Source: Weichert Realtors #3079274 Report a problem | ||
| 10/18/2005 | Sold | $399,000+121.7% |
Source: Public Record Report a problem | ||
| 8/2/1994 | Sold | $180,000 |
Source: Public Record Report a problem | ||
Public tax history
| Year | Property taxes | Tax assessment |
|---|---|---|
| 2025 | $10,160 +2.2% | $440,200 |
| 2024 | $9,940 +6.3% | $440,200 +2.6% |
| 2023 | $9,350 +6.8% | $429,100 |
| 2022 | $8,751 +0.8% | $429,100 +17.3% |
| 2021 | $8,685 +1.4% | $365,700 |
| 2020 | $8,568 +8.7% | $365,700 +9.4% |
| 2019 | $7,886 +2.6% | $334,300 |
| 2018 | $7,689 +2.8% | $334,300 |
| 2017 | $7,477 +0.1% | $334,300 +0.5% |
| 2016 | $7,466 +1% | $332,600 -0.7% |
| 2015 | $7,392 -2.7% | $334,800 |
| 2014 | $7,594 +2.6% | $334,800 -4.5% |
| 2013 | $7,405 +3.7% | $350,600 |
| 2012 | $7,138 +5.8% | $350,600 |
| 2011 | $6,749 +1.9% | $350,600 |
| 2010 | $6,622 +4.5% | $350,600 -11.4% |
| 2009 | $6,338 +42.1% | $395,600 |
| 2008 | $4,460 | $395,600 |
Find assessor info on the county website
Monthly payment
Est. payment
Payment breakdown
Explore the cost of this home by adjusting the details. Changes won't be saved.Climate risks
Neighborhood: 07006
Nearby schools
GreatSchools rating
- 8/10Lincoln Elementary SchoolGrades: K-5Distance: 0.5 mi
- 7/10Grover Cleveland Middle SchoolGrades: 6-8Distance: 1.1 mi
- 6/10James Caldwell High SchoolGrades: 9-12Distance: 1.7 mi
Schools provided by the listing agent
- Elementary: Grandview
- Middle: Gould
- High: W Essex
Source: GSMLS. This data may not be complete. We recommend contacting the local school district to confirm school assignments for this home.
- $714,800-- bd-- ba1.5k sqft105 Mountain Ave, West Caldwell, NJ 07006Off Market
- $806,800-- bd-- ba1.3k sqft103 Mountain Ave, West Caldwell, NJ 07006Off Market
- $863,5003 bd2 ba1.6k sqft102 Mountain Ave, North Caldwell, NJ 07006Off Market
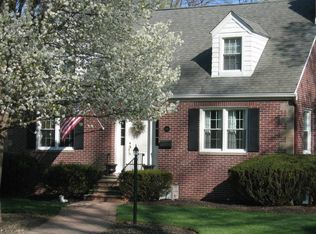
- $825,0004 bd2 ba-- sqft1 Glenview Rd, North Caldwell, NJ 07006Sold
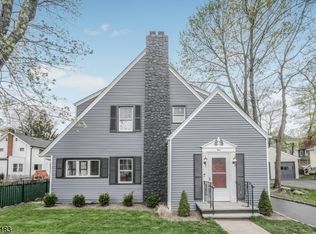
- $915,1004 bd3 ba1.9k sqft98 Mountain Ave, North Caldwell, NJ 07006Off Market
- $677,700-- bd-- ba1.1k sqft2 Glenview Rd, North Caldwell, NJ 07006Off Market
- $714,3003 bd1 ba1.6k sqft104 Mountain Ave, North Caldwell, NJ 07006Off Market
- $858,5004 bd3 ba-- sqft3 Glenview Rd, NORTH CALDWELL, NJ 07006Sold
A local agent can set up tours, give advice and negotiate with sellers.
A local lender can help you make sure your offer is ready when you are.
Similar homes
- $699,0004 bd3 ba-- sqft49 Bell St, Bloomfield Twp., NJ 07003For Sale
 MLS ID #4045473, Gloria Falzer, Village Square Realtors. GSMLS
 - $575,0003 bd2 ba-- sqft68 Westover Ave, West Caldwell Twp., NJ 07006For Sale
 MLS ID #4032562, Adam Kamenman, Coldwell Banker Realty. GSMLS
 - $650,0003 bd2 ba-- sqft320 Horseneck Rd, Fairfield Twp., NJ 07004For Sale
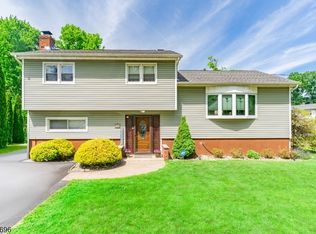 MLS ID #4044974, Brendan Dasilva, Keller Williams - Nj Metro Group. GSMLS
 - $698,0003 bd3 ba-- sqft125 Stevens Ave, Little Falls Twp., NJ 07424For Sale
 MLS ID #4044611, James Baczewski, Ridge & Valley Re Corp. GSMLS
 - $795,0004 bd2 ba-- sqft14 Byrne Rd, West Orange Twp., NJ 07052For SaleMLS ID #4043941, Mary Roberts-auer, Coldwell Banker Realty. GSMLS
- $715,0003 bd3 ba-- sqft171 Oak Ridge Ave, Nutley Twp., NJ 07110For SaleMLS ID #4045023, Mary Ryder, Keller Williams - Nj Metro Group. GSMLS
- $699,0003 bd3 ba-- sqft240 Gordon Ave, Totowa Boro, NJ 07512For SaleMLS ID #4045137, Laura Jeffas, Prominent Properties Sir. GSMLS
- $699,0003 bd3 ba-- sqft35 McKinley Ave, East Hanover Twp., NJ 07936PendingMLS ID #4038916, Tracey Franco, Coldwell Banker Realty. GSMLS
- $775,0007 bd4 ba-- sqft100 W Passaic Ave, Bloomfield Twp., NJ 07003For SaleMLS ID #4043555, Manjeet Singh, Weichert Realtors. GSMLS
- $779,9003 bd3 ba-- sqft24 Lawrence Rd, Wayne Twp., NJ 07470For SaleMLS ID #4045425, Joseph Simone, Howard Hanna Rand Realty. GSMLS
- $779,0004 bd3 ba-- sqft5 Rockaway Pl, Parsippany-Troy Hills Twp., NJ 07054For SaleMLS ID #4044163, Sushmaa Kothari, Keller Williams Village Square. GSMLS
- $699,0005 bd5 ba2.9k sqft1041 Kenyon Ave, Plainfield City, NJ 07060For SaleMLS ID #4045172, Colleen Kraus, Coldwell Banker Realty. GSMLS
- $900,0004 bd3 ba-- sqft5 Anna Marie Ct, Fairfield Twp., NJ 07004For SaleMLS ID #4043434, Brendan Dasilva, Keller Williams - Nj Metro Group. GSMLS
- $785,0004 bd3 ba-- sqft53 Nance Rd, West Orange Twp., NJ 07052For SaleMLS ID #4033628, Francesca Herron, West Of Hudson Real Estate. GSMLS
- $775,0005 bd4 ba-- sqft13 Dogwood Road, West Orange Twp., NJ 07052For SaleMLS ID #4043519, Diana Frankel, Corcoran Sawyer Smith. GSMLS
- $699,0004 bd3 ba-- sqft3 Rose Ct, Rockaway Twp., NJ 07801For SaleMLS ID #4045217, Jennifer Hyatt, Weichert Realtors. GSMLS
- $699,0004 bd3 ba-- sqft121 Kanouse St, Boonton Town, NJ 07005For SaleMLS ID #4031713, Kristin List, Haven Realty. GSMLS
- $899,0003 bd4 ba-- sqft526 Highland Ave, Montclair Twp., NJ 07043For SaleMLS ID #4044024, Laurence Weiss, Exp Realty, Llc. GSMLS
- $724,9004 bd2 ba-- sqft2114 Aldene Ave, Scotch Plains Twp., NJ 07076For SaleMLS ID #4045367, Gina Suriano, Coldwell Banker Realty. GSMLS
- $699,9993 bd3 ba-- sqft34 Crestwood Rd, Rockaway Boro, NJ 07866For SaleMLS ID #4043604, Scott Yanofski, Elite Realtors Of New Jersey. GSMLS
