If you're looking for a home where there's truly nothing to do but move in, this is it. This beautifully updated, meticulously maintained 3-bedroom, 3 full bath split-level is completely turnkey and ideally located on a large corner lot just two blocks from the town center. Hardwood floors, freshly painted exterior, an updated kitchen, newer windows, central air, 4-zone natural gas heat, and a whole-house generator are just a few of the many updates that make this home stand out.The flexible living space is the star of this home! The second floor offers three spacious bedrooms and a beautifully updated full bathroom. The ground level features a spacious family room, a full bath, direct access to the garage, and a door leading to the backyard patio. Just a few steps down, the finished basement offers natural light, another full bath, abundant storage, walkout access to the backyard, and endless possibilities for a rec room, home office, gym, or playroom.The outdoor space is just as impressive. The expansive paver patio creates the perfect low-maintenance setting for entertaining or relaxing, while the large front and side yard provide plenty of green space to enjoy.Beautifully updated, incredibly well cared for, and in an unbeatable location, this is truly a home where you can simply unpack and start enjoying from day one. HIGHEST AND BEST OFFERS DUE THURSDAY 7/16 BY 10am.
Under contract
$699,000
35 McKinley Ave, East Hanover Twp., NJ 07936
3beds
--sqft
:
Get pre-qualified$4,375/mo
Single Family Residence
Built in 1964
10,018 Square Feet Lot
$777,900 Zestimate®
$--/sqft
$-- HOA
What's special
- 24 days |
- 5,282 |
- 397 |
Likely to sell faster than
Zillow last checked:
Listing updated:
Listed by:
Tracey Franco 973-945-6865,
Coldwell Banker Realty
Source: GSMLS,MLS#: 4038916
Facts & features
Interior
Bedrooms & bathrooms
- Bedrooms: 3
- Bathrooms: 3
- Full bathrooms: 3
Primary bedroom
- Description: Full Bath
Bedroom 1
- Level: Second
- Area: 192
- Dimensions: 16 x 12
Bedroom 2
- Level: Second
- Area: 143
- Dimensions: 13 x 11
Bedroom 3
- Level: Second
- Area: 90
- Dimensions: 10 x 9
Primary bathroom
- Features: Tub Shower
Dining room
- Features: Formal Dining Room
- Level: First
- Area: 154
- Dimensions: 14 x 11
Family room
- Level: Ground
- Area: 153
- Dimensions: 17 x 9
Kitchen
- Features: Not Eat-In Kitchen, Pantry
- Level: First
- Area: 140
- Dimensions: 14 x 10
Living room
- Level: First
- Area: 308
- Dimensions: 22 x 14
Basement
- Features: Bath(s) Other, Laundry Room, Rec Room
Heating
- 1 Unit, Baseboard - Hotwater, Zoned, Natural Gas
Cooling
- 1 Unit, Ceiling Fan(s), Central Air
Appliances
- Included: Carbon Monoxide Detector, Dishwasher, Dryer, Generator-Built-In, Kitchen Exhaust Fan, Microwave, Range/Oven-Gas, Refrigerator, Washer, Gas Water Heater
- Laundry: Laundry Room, In Basement
Features
- Rec Room
- Flooring: Carpet, Laminate, Tile, Wood
- Windows: Blinds
- Basement: Yes,Finished,Partial,Walk-Out Access,Sump Pump
- Has fireplace: No
Property
Parking
- Total spaces: 6
- Parking features: 2 Car Width, Asphalt, Driveway-Exclusive, Built-In Garage, Finished Garage, Garage Door Opener, Converted Garage
- Attached garage spaces: 1
- Uncovered spaces: 6
Features
- Levels: Multi/Split,Split Level
- Patio & porch: Patio
Lot
- Size: 10,018 Square Feet
- Dimensions: 100 x 100
- Features: Corner Lot, Level
Details
- Additional structures: Storage Shed
- Parcel number: 2310000520000000050000
- Other equipment: Generator-Built-In
Construction
Type & style
- Home type: SingleFamily
- Property subtype: Single Family Residence
Materials
- Wood Shingle
- Roof: Asphalt Shingle
Condition
- Year built: 1964
- Major remodel year: 2019
Utilities & green energy
- Gas: Gas-Natural
- Sewer: Public Sewer
- Water: Public
- Utilities for property: Underground Utilities, Electricity Connected, Natural Gas Connected, Cable Available, Fiber Optic Available, Garbage Extra Charge
Community & HOA
Community
- Security: Carbon Monoxide Detector
Location
- Region: East Hanover
Financial & listing details
- Tax assessed value: $286,800
- Annual tax amount: $7,605
- Date on market: 7/9/2026
- Ownership type: Fee Simple
- Electric utility on property: Yes
Estimated market value
$777,900
$739,000 - $817,000
$4,214/mo
Price history
| Date | Event | Price |
|---|---|---|
| 7/22/2026 | Pending sale | $699,000 |
Source:  GSMLS #4038916 Report a problem GSMLS #4038916 Report a problem | ||
| 7/9/2026 | Listed for sale | $699,000+33.1% |
Source: GSMLS #4038916 Report a problem | ||
| 2/19/2019 | Sold | $525,000+5% |
Source: GSMLS #3523604 Report a problem | ||
| 1/7/2019 | Listed for sale | $500,000 |
Source: Weichert Realtors #3523604 Report a problem | ||
Public tax history
| Year | Property taxes | Tax assessment |
|---|---|---|
| 2025 | $7,440 | $286,800 |
| 2024 | $7,440 +4% | $286,800 |
| 2023 | $7,156 +2% | $286,800 |
| 2022 | $7,015 +0.3% | $286,800 |
| 2021 | $6,992 +3.9% | $286,800 |
| 2020 | $6,728 +3.1% | $286,800 |
| 2019 | $6,525 +3.4% | $286,800 |
| 2018 | $6,312 +1.4% | $286,800 |
| 2017 | $6,226 +1.4% | $286,800 |
| 2016 | $6,138 +2.2% | $286,800 |
| 2015 | $6,006 +0.4% | $286,800 |
| 2014 | $5,983 +0.5% | $286,800 |
| 2013 | $5,951 -0.2% | $286,800 |
| 2012 | $5,965 +0.5% | $286,800 |
| 2011 | $5,937 +5.5% | $286,800 |
| 2010 | $5,627 +3.8% | $286,800 |
| 2009 | $5,421 | $286,800 |
| 2008 | -- | $286,800 |
| 2007 | -- | $286,800 +1% |
| 2006 | -- | $284,100 |
| 2005 | -- | $284,100 |
| 2004 | -- | $284,100 |
| 2003 | -- | $284,100 |
| 2002 | -- | $284,100 +99.8% |
| 2001 | -- | $142,200 |
Find assessor info on the county website
Monthly payment
Est. payment
Payment breakdown
Explore the cost of this home by adjusting the details. Changes won't be saved.Climate risks
Neighborhood: 07936
Nearby schools
GreatSchools rating
- 8/10Central Elementary SchoolGrades: 2-5Distance: 0.3 mi
- 9/10East Hanover Middle SchoolGrades: 6-8Distance: 0.2 mi
- 8/10Hanover Park High SchoolGrades: 9-12Distance: 1.6 mi
Schools provided by the listing agent
- Elementary: Franksmith
- Middle: East Hanov
- High: Hanover Pk
Source: GSMLS. This data may not be complete. We recommend contacting the local school district to confirm school assignments for this home.
- $943,500-- bd-- ba2.1k sqft36 McKinley Ave, East Hanover, NJ 07936Off Market
- $961,2004 bd3 ba2.6k sqft39 McKinley Ave, East Hanover, NJ 07936Off Market
- $924,3004 bd4 ba2.2k sqft40 McKinley Ave, East Hanover, NJ 07936Off Market

- $775,0004 bd3 ba-- sqft30 McKinley Ave, East Hanover, NJ 07936Sold
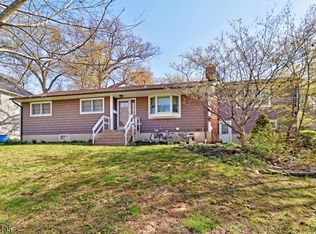
- $806,6005 bd2 ba1.8k sqft30 Casey Ave, East Hanover, NJ 07936Off Market
- $711,0003 bd2 ba1.5k sqft29 McKinley Ave, East Hanover, NJ 07936Off Market
- $763,600-- bd-- ba1.1k sqft16 Casey Ave, East Hanover, NJ 07936Off Market
- $773,600-- bd-- ba1.3k sqft44 McKinley Ave, East Hanover, NJ 07936Off Market
A local agent can set up tours, give advice and negotiate with sellers.
A local lender can help you make sure your offer is ready when you are.
Similar homes
- $679,0003 bd2 ba-- sqft9 Woodmere Rd, West Caldwell Twp., NJ 07006For Sale
 MLS ID #4042942, Jeffrey Lattimer Jr., Lattimer Realty. GSMLS
 - $695,0004 bd3 ba-- sqft26 Cornell St, West Orange Twp., NJ 07052For Sale
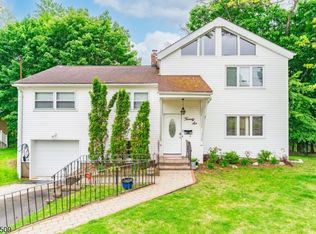 MLS ID #4043679, Brendan Dasilva, Keller Williams - Nj Metro Group. GSMLS
 - $739,0004 bd3 ba2.4k sqft80 Reynolds Ave, Parsippany-Troy Hills Twp., NJ 07054For Sale
 MLS ID #4039170, Christopher Derosa, Coldwell Banker Realty. GSMLS
 - $769,0003 bd3 ba-- sqft47 Collamore Ter, West Orange Twp., NJ 07052For Sale
 MLS ID #4042687, Darren Nurse, Bhhs Jordan Baris Realty. GSMLS
 - $780,0004 bd3 ba-- sqft17 Edgewood Ave N, West Orange Twp., NJ 07052For SaleMLS ID #4042279, Xiaoxian Chan, Keller Williams Realty. GSMLS
- $699,9993 bd2 ba-- sqft21 Hickory Dr, Oakland Boro, NJ 07436For SaleMLS ID #4042286, John Didonato, Keller Williams Prosperity Realty. GSMLS
- $720,0005 bd4 ba-- sqft1093 Littleton Rd, Parsippany-Troy Hills Twp., NJ 07950For SaleMLS ID #4035129, Barbara Pagella, Coldwell Banker Realty. GSMLS
- $829,9994 bd3 ba2k sqft144 Gould Ave, North Caldwell Boro, NJ 07006For SaleMLS ID #4042763, Francine Lauri, Corcoran Sawyer Smith. GSMLS
- $975,0003 bd3 ba-- sqft11 COLONIAL WAY, Livingston Twp., NJ 07039For SaleMLS ID #4042325, Marion Weiss, Coldwell Banker Realty. GSMLS
- $589,0002 bd2 ba-- sqft491 Eagle Rock Ave, Roseland Boro, NJ 07068For SaleMLS ID #4025572, Kyle Kovats, Keller Williams Realty. GSMLS
- $785,0004 bd3 ba-- sqft53 Nance Rd, West Orange Twp., NJ 07052For SaleMLS ID #4033628, Francesca Herron, West Of Hudson Real Estate. GSMLS
- $729,9993 bd3 ba2.1k sqft84 Howard Pl, Nutley Twp., NJ 07110For SaleMLS ID #4038877, Zachary Sebek, Compass New Jersey Llc. GSMLS
- $749,9004 bd3 ba-- sqft377 Hollywood Ave, Fairfield Twp., NJ 07004For SaleMLS ID #4036041, Joseph Simone, Howard Hanna Rand Realty. GSMLS
- $800,0004 bd2 ba-- sqft18 Yorke Rd, Mountain Lakes Boro, NJ 07046For SaleMLS ID #4042114, Uma Caldarone, Coldwell Banker Realty. GSMLS
- $699,0004 bd3 ba-- sqft121 Kanouse St, Boonton Town, NJ 07005For SaleMLS ID #4031713, Kristin List, Haven Realty. GSMLS
- $679,0004 bd2 ba1.4k sqft226 Edison St, Clifton City, NJ 07013For SaleMLS ID #4043058, Kevin Hill, Keller Williams Valley Realty. GSMLS
- $749,9003 bd3 ba-- sqft1542 Us Highway 22, Mountainside Boro, NJ 07092For SaleMLS ID #4038162, Nicola Trani, Exp Realty, Llc. GSMLS
- $699,0003 bd1 ba-- sqft714 North Ave West, Westfield Town, NJ 07090For SaleMLS ID #4042640, Lorena Barbosa, David Realty Group Llc. GSMLS
- $650,0005 bd3 ba-- sqft506 Green St, Boonton Town, NJ 07005For SaleMLS ID #4040384, Raymond Thomas, Exp Realty, Llc. GSMLS
- $849,0003 bd3 ba-- sqft13 Franklin Pl #7B, Morristown Town, NJ 07960For SaleMLS ID #4043252, Priscilla Elms, Weichert Realtors Corp Hq. GSMLS
