This is the home you've been waiting for! Perfectly located in the heart of town with exceptional upgrades throughout, this beautiful and quiet townhome offers the lifestyle you've been seeking. The open-concept main level features hardwood floors, a stunning kitchen with newer appliances, including a KUCHT 6-burner gas range and BOSCH refrigerator, plus a granite breakfast bar overlooking the dining area and family room with a gas fireplace. Sliders lead to a newly expanded (2022) composite deck and beautiful backyard. A renovated powder room and attached one-car garage complete the first floor.The second level offers two spacious bedrooms, one with a private deck, a full bath and convenient 2nd floor laundry. The top-floor primary suite is a true retreat with vaulted ceilings, custom wood shutters, a wet bar with mini-fridge, and a luxurious bath featuring a stall shower, 6-foot soaking tub and radiant heated floors. The finished basement provides flexible space for a home office, gym, rec room, etc. Additional highlights include a newer water heater, 3-zone HVAC, and an owned water softener. All this just steps from restaurants, shopping and the NYC train!***MULTIPLE OFFERS EXPECTED, Sellers request all offers be submitted by 5pm Tuesday 8.4.26. OFFER GUIDELINES posted on mls as "Additional Disclosures".****
Under contract
$849,000
13 Franklin Pl #7B, Morristown Town, NJ 07960
3beds
--sqft
Townhouse
Built in 1986
1.38 Acres Lot
$888,300 Zestimate®
$--/sqft
$616/mo HOA
What's special
- 21 days |
- 1,085 |
- 45 |
Zillow last checked:
Listing updated:
Listed by:
Priscilla Elms 908-591-9738,
Weichert Realtors Corp Hq
Source: GSMLS,MLS#: 4043252
Facts & features
Interior
Bedrooms & bathrooms
- Bedrooms: 3
- Bathrooms: 3
- Full bathrooms: 2
- 1/2 bathrooms: 1
Primary bedroom
- Description: Full Bath
Bedroom 1
- Level: Third
- Area: 240
- Dimensions: 20 x 12
Bedroom 2
- Level: Second
- Area: 247
- Dimensions: 19 x 13
Bedroom 3
- Level: Second
- Area: 176
- Dimensions: 16 x 11
Primary bathroom
- Features: Soaking Tub, Stall Shower
Dining room
- Features: Living/Dining Combo
- Level: First
- Area: 150
- Dimensions: 15 x 10
Kitchen
- Features: Breakfast Bar
- Level: First
- Area: 72
- Dimensions: 9 x 8
Living room
- Level: First
- Area: 150
- Dimensions: 15 x 10
Basement
- Features: Exercise Room, Rec Room, Utility Room
Heating
- 1 Unit, Forced Air, Zoned, Radiant - Electric, Electric, Natural Gas
Cooling
- 1 Unit, Central Air, Zoned
Appliances
- Included: Carbon Monoxide Detector, Dishwasher, Dryer, Kitchen Exhaust Fan, Microwave, Range/Oven-Gas, Refrigerator, Washer, Water Softener Owned, Gas Water Heater
- Laundry: Level 2
Features
- Rec Room, Utility Room
- Flooring: Carpet, Tile, Wood
- Basement: Yes,Finished
- Number of fireplaces: 1
- Fireplace features: Gas, Living Room
- Common walls with other units/homes: 2+ Common Walls
Property
Parking
- Total spaces: 1
- Parking features: Additional Parking, Common, On Street
- Garage spaces: 1
- Has uncovered spaces: Yes
Features
- Levels: Multi Floor Unit
- Patio & porch: Deck
- Exterior features: Curbs
Lot
- Size: 1.38 Acres
- Dimensions: 200 x 300
- Features: Level
Details
- Parcel number: 2324044020000000090010
- Zoning description: RES
Construction
Type & style
- Home type: Townhouse
- Property subtype: Townhouse
- Attached to another structure: Yes
Materials
- Wood Siding
- Roof: Asphalt Shingle
Condition
- Year built: 1986
- Major remodel year: 2020
Utilities & green energy
- Gas: Gas-Natural
- Sewer: Public Sewer
- Water: Public
- Utilities for property: Electricity Connected, Natural Gas Connected, Cable Available, Fiber Optic Available, Garbage Included
Community & HOA
Community
- Security: Carbon Monoxide Detector
- Subdivision: Franklin Corners
HOA
- Has HOA: Yes
- Services included: Maintenance-Common Area, Maintenance Structure, Snow Removal
- HOA fee: $616 monthly
Location
- Region: Morristown
Financial & listing details
- Tax assessed value: $578,200
- Annual tax amount: $10,176
- Date on market: 7/30/2026
- Exclusions: Chest freezer and mini-fridge located in basement excluded.
- Ownership type: Condominium
- Electric utility on property: Yes
Estimated market value
$888,300
$844,000 - $933,000
$4,224/mo
Price history
| Date | Event | Price |
|---|---|---|
| 8/11/2026 | Pending sale | $849,000 |
Source:  GSMLS #4043252 Report a problem GSMLS #4043252 Report a problem | ||
| 7/30/2026 | Listed for sale | $849,000+102.6% |
Source: GSMLS #4043252 Report a problem | ||
| 9/11/2015 | Sold | $419,000 |
Source: GSMLS #3221845 Report a problem | ||
Public tax history
Tax history is unavailable.
Monthly payment
Est. payment
Payment breakdown
Explore the cost of this home by adjusting the details. Changes won't be saved.Climate risks
Neighborhood: 07960
Nearby schools
GreatSchools rating
- 8/10Thomas Jefferson Elementary SchoolGrades: 3-5Distance: 0.6 mi
- 5/10Frelinghuysen Middle SchoolGrades: 6-8Distance: 3.5 mi
- 3/10Morristown High SchoolGrades: 9-12Distance: 1 mi
Schools provided by the listing agent
- Middle: Frelghuysn
- High: Morristown
Source: GSMLS. This data may not be complete. We recommend contacting the local school district to confirm school assignments for this home.
- $750,0003 bd2 ba-- sqft13 Franklin Pl #6D, Morristown, NJ 07960Sold

- $852,7773 bd3 ba-- sqft13 Franklin Pl BUILDING 8E, Morristown, NJ 07960Sold
- $678,0002 bd2 ba1k sqft13 Franklin Pl BUILDING 7A, Morristown, NJ 07960Off Market
- $852,6003 bd3 ba2.1k sqft13 Franklin Pl BUILDING 8B, Morristown, NJ 07960Off Market

- $822,2003 bd2 ba2.1k sqft13 Franklin Pl BUILDING 5B, Morristown, NJ 07960Off Market
- $830,4003 bd2 ba2.1k sqft13 Franklin Pl BUILDING 8D, Morristown, NJ 07960Off Market
- $4,8003 bd2 ba1.9k sqft13 Franklin Pl BUILDING 13-13-6D, Morristown, NJ 07960For Rent
- $---- bd-- ba-- sqft13 Franklin Pl BUILDING 8F, Morristown, NJ 07960Off Market
A local agent can set up tours, give advice and negotiate with sellers.
A local lender can help you make sure your offer is ready when you are.
Similar homes
- $850,0003 bd3 ba-- sqft9 Northbridge Pl, Morris Twp., NJ 07960For Sale
 MLS ID #4043235, Marta Kowal, Kl Sotheby's Int'l. Realty. GSMLS
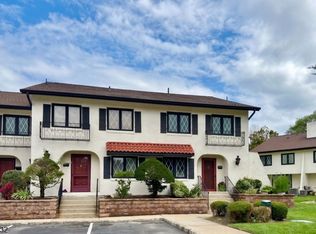
 - $569,0002 bd3 ba-- sqft6A Dorado Dr, Morristown Town, NJ 07960For Sale
 MLS ID #4046451, Michele Cascelli, Howard Hanna Rand Realty. GSMLS
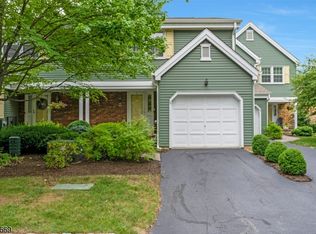
 - $895,0003 bd3 ba-- sqft70 Independence Way, Morris Twp., NJ 07960For Sale
 MLS ID #4043180, Melissa Reynolds, Keller Williams Towne Square Real. GSMLS
 - $795,0003 bd3 ba2.1k sqft9 Shelley Pl, Morris Twp., NJ 07960For Sale
 MLS ID #4034172, Carlos Turner, Re/Max Select. GSMLS
 - $939,0004 bd3 ba-- sqft45 Molly Stark Dr, Morris Twp., NJ 07960For SaleMLS ID #4031889, Lou Ann Fellers, Kl Sotheby's Int'l. Realty. GSMLS
- $989,0004 bd3 ba-- sqft5 Pletcher Pl, Morris Twp., NJ 07960For SaleMLS ID #4044417, Adrienne Francis, Keller Williams Metropolitan. GSMLS
- $849,9004 bd3 ba-- sqft1120 N Washington Ave, Green Brook Twp., NJ 08812For SaleMLS ID #4046333, April Blount, Bhhs Fox & Roach. GSMLS
- $875,0004 bd4 ba-- sqft20 Everdale Rd, Randolph Twp., NJ 07869For SaleMLS ID #4043155, John Haydu, Keller Williams - Nj Metro Group. GSMLS
- $845,0004 bd3 ba-- sqft43 Misty Mountain Rd, Randolph Twp., NJ 07869For SaleMLS ID #4039095, Douglas Collinson, Keller Williams Metropolitan. GSMLS
- $925,0004 bd3 ba-- sqft55 Union Hill Rd, Parsippany-Troy Hills Twp., NJ 07950For SaleMLS ID #4043195, Jacqueline Scura, Compass Of New Jersey. GSMLS
- $949,0003 bd3 ba-- sqft14 Robinhood Dr, Mountain Lakes Boro, NJ 07046For SaleMLS ID #4043004, Uma Caldarone, Coldwell Banker Realty. GSMLS
- $1,120,0004 bd4 ba-- sqft81 Poplar Dr, Hanover Twp., NJ 07950For SaleMLS ID #4045202, Elizabeth Harper, Keller Williams Prosperity Realty. GSMLS
- $849,5004 bd3 ba-- sqft164 Parker Rd, Washington Twp., NJ 07853For SaleMLS ID #4037288, Colleen Meloro, Weichert Realtors. GSMLS
- $650,0002 bd3 ba-- sqft3 Freedom Ct, Montville Twp., NJ 07045For SaleMLS ID #4046819, Miriam Silverstein, Re/Max Neighborhood Properties. GSMLS
- $879,8254 bd4 ba-- sqft43 Brush Hill Rd, Kinnelon Boro, NJ 07405For SaleMLS ID #4043515, Jerome Gibbons, Bhhs Van Der Wende Properties. GSMLS
- $625,0003 bd3 ba2.2k sqft37 Woodmont Dr, Randolph Twp., NJ 07869For SaleMLS ID #4045730, Heather Bailey, Coldwell Banker Realty. GSMLS
- $635,0002 bd4 ba2k sqft427 Hartford Drive, Nutley Twp., NJ 07110For SaleMLS ID #4046617, Amy Pejman, Compass New Jersey Llc. GSMLS
- $699,9992 bd3 ba-- sqft4 Jesse Ct, Montville Twp., NJ 07045For SaleMLS ID #4046595, Ryan Baker, Re/Max Select. GSMLS
- $949,9003 bd2 ba-- sqft24 Martha Rd, Roseland Boro, NJ 07068For SaleMLS ID #4046458, Frank Lamorte, Lattimer Realty. GSMLS
- $675,0002 bd3 ba1.8k sqft18 Century Ct, Montville Twp., NJ 07045For SaleMLS ID #4042886, Vinod Datwani, Weichert Realtors Corp Hq. GSMLS
