Welcome to this sun-filled end-unit townhome offering the space, privacy, and comfort of a single-family home with the convenience of a community living. Backing to serene wooded parkland, this beautiful home combines generous living spaces with an ideal location.Bright and airy first floor is designed for both everyday living and effortless entertaining.Large windows and skylights fill the home with natural light, while the open-concept layout connects the living spaces. Warm and inviting family room with a cozy fireplace, marble flooring and easy access through sliding doors to a private deck overlooking peaceful views, creating the perfect gathering space. Kitchen boasts newer appliances, granite countertops and spacious breakfast room.Upstairs, the spacious primary suite is a private retreat, complete with built-in closets, a walk-in closet, balcony and a luxurious ensuite bath featuring a large shower and water closets. Two additional sunny bedrooms and bath provide ample space for guests, and home office. Full unfinished basement offers potential for future expansion, featuring large windows, rough plumbing for a bathroom, and a cedar closet. An attached two-car garage adds convenience and practicality. Ideally located near shopping, dining, and major roadways, this wonderful townhome offers the perfect blend of tranquility, space, and accessibility, all within the highly acclaimed Mountain Lakes school district.
Active
$949,000
14 Robinhood Dr, Mountain Lakes Boro, NJ 07046
3beds
--sqft
:
Get pre-qualified$6,898/mo
Townhouse
Built in 1994
9,583 Square Feet Lot
$980,300 Zestimate®
$--/sqft
$500/mo HOA
What's special
Cozy fireplaceBuilt-in closetsMarble flooringHome officeWalk-in closetTwo additional sunny bedroomsSpacious breakfast room
- 7 days |
- 444 |
- 9 |
Zillow last checked:
Listing updated:
Listed by:
Uma Caldarone 973-335-3868,
Coldwell Banker Realty
Source: GSMLS,MLS#: 4043004
Facts & features
Interior
Bedrooms & bathrooms
- Bedrooms: 3
- Bathrooms: 3
- Full bathrooms: 2
- 1/2 bathrooms: 1
Primary bedroom
- Description: Full Bath, Walk-In Closet
Bedroom 1
- Level: First
- Area: 260
- Dimensions: 20 x 13
Bedroom 2
- Level: Second
- Area: 182
- Dimensions: 14 x 13
Bedroom 3
- Level: Second
- Area: 180
- Dimensions: 15 x 12
Primary bathroom
- Features: Stall Shower
Dining room
- Features: Living/Dining Combo
- Level: Ground
- Area: 182
- Dimensions: 14 x 13
Family room
- Level: Ground
- Area: 280
- Dimensions: 20 x 14
Kitchen
- Features: Separate Dining Area
- Level: Ground
- Area: 132
- Dimensions: 12 x 11
Living room
- Level: Ground
- Area: 400
- Dimensions: 20 x 20
Basement
- Features: SeeRem, Storage, Utility
Heating
- 2 Units, Forced Air, Natural Gas
Cooling
- 2 Units
Appliances
- Included: Gas Cooktop, Dishwasher, Dryer, Microwave, Refrigerator, Wall Oven(s) - Electric, Washer, Gas Water Heater
- Laundry: Laundry Room
Features
- Breakfast
- Flooring: Carpet, Marble, Tile, Wood
- Windows: Blinds, Skylight(s)
- Basement: Yes,Full,Unfinished
- Number of fireplaces: 1
- Fireplace features: Family Room
- Common walls with other units/homes: End Unit,Townhouse-End Unit
Property
Parking
- Total spaces: 2
- Parking features: 2 Car Width, Asphalt, Attached Garage
- Attached garage spaces: 2
Features
- Levels: Multi Floor Unit
- Patio & porch: Deck
Lot
- Size: 9,583 Square Feet
- Dimensions: .217 AC
- Features: Cul-De-Sac, Wooded
Details
- Parcel number: 2325001170001000340000
Construction
Type & style
- Home type: Townhouse
- Property subtype: Townhouse
- Attached to another structure: Yes
Materials
- Wood Siding
- Roof: Asphalt Shingle
Condition
- Year built: 1994
Utilities & green energy
- Gas: Gas-Natural
- Sewer: Public Sewer
- Water: Public
- Utilities for property: Electricity Connected, Natural Gas Connected
Community & HOA
Community
- Subdivision: Spruce Edge
HOA
- Has HOA: Yes
- Services included: Maintenance-Common Area, Snow Removal, Trash
- HOA fee: $500 monthly
Location
- Region: Mountain Lakes
Financial & listing details
- Tax assessed value: $794,500
- Annual tax amount: $16,272
- Date on market: 7/25/2026
- Ownership type: Condominium
- Electric utility on property: Yes
Estimated market value
$980,300
$931,000 - $1.03M
$4,891/mo
Price history
| Date | Event | Price |
|---|---|---|
| 7/25/2026 | Listed for sale | $949,000+20.1% |
Source:  GSMLS #4043004 Report a problem GSMLS #4043004 Report a problem | ||
| 8/2/2023 | Sold | $790,000+8.7% |
Source: GSMLS #3840575 Report a problem | ||
| 5/18/2023 | Pending sale | $727,000 |
Source: GSMLS #3840575 Report a problem | ||
| 5/2/2023 | Listed for sale | $727,000+25.3% |
Source: GSMLS #3840575 Report a problem | ||
| 4/3/2009 | Sold | $580,000 |
Source: Agent Provided Report a problem | ||
Public tax history
| Year | Property taxes | Tax assessment |
|---|---|---|
| 2015 | $13,294 +1.5% | $548,900 |
| 2014 | $13,102 | $548,900 |
| 2013 | $13,102 +6.7% | $548,900 -5.1% |
| 2012 | $12,279 +1.1% | $578,400 |
| 2011 | $12,146 -0.4% | $578,400 |
| 2010 | $12,198 -2.2% | $578,400 |
| 2009 | $12,477 | $578,400 -18.1% |
| 2008 | $12,477 +9.1% | $706,100 |
| 2007 | $11,439 -18.1% | $706,100 |
| 2006 | $13,975 +5.1% | $706,100 +78.4% |
| 2005 | $13,302 | $395,900 |
Find assessor info on the county website
Monthly payment
Est. payment
Payment breakdown
Explore the cost of this home by adjusting the details. Changes won't be saved.Climate risks
Neighborhood: 07046
Nearby schools
GreatSchools rating
- 9/10Wildwood Elementary SchoolGrades: K-5Distance: 1 mi
- 9/10Briarcliff Elementary SchoolGrades: 6-8Distance: 0.9 mi
- 9/10Mountain Lakes High SchoolGrades: 9-12Distance: 1.2 mi
Schools provided by the listing agent
- Elementary: Wildwood
- Middle: Briarcliff
- High: Mtn. Lakes
Source: GSMLS. This data may not be complete. We recommend contacting the local school district to confirm school assignments for this home.
- $1,013,8004 bd4 ba2.7k sqft22 Robin Hood Dr, Mountain Lakes, NJ 07046Off Market
- $850,0003 bd3 ba-- sqft18 Robinhood Dr, Mountain Lakes, NJ 07046Sold

- $980,400-- bd-- ba3k sqft16 Robin Hood Dr, Mountain Lakes, NJ 07046Off Market
- $699,7003 bd4 ba-- sqft016 Robinhood Dr, Mountain Lakes, NJ 07046Off Market
- $877,6003 bd4 ba3k sqft16 Robinhood Dr, Mountain Lakes, NJ 07046Off Market
- $1,001,900-- bd-- ba3k sqft10 Robin Hood Dr, Mountain Lakes, NJ 07046Off Market
- $913,400-- bd-- ba3k sqft7 Robin Hood Dr, Mountain Lakes, NJ 07046Off Market
- $850,000-- bd-- ba3k sqft18 Robin Hood Dr, Mountain Lakes, NJ 07046Sold
A local agent can set up tours, give advice and negotiate with sellers.
Similar homes
- $999,0003 bd4 ba-- sqft32 Robinhood Dr, Mountain Lakes Boro, NJ 07046For Sale
 MLS ID #4037432, Carol Filimonchuk, Coldwell Banker Realty. GSMLS
 - $1,000,0005 bd5 ba-- sqft146 Lakewood Dr, Denville Twp., NJ 07834For Sale
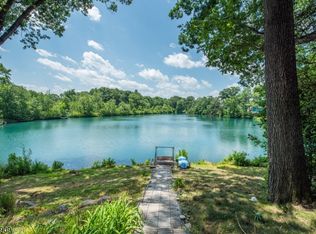 MLS ID #4043893, Andrea Martone, Realty Executives Platinum. GSMLS
 - $800,0004 bd2 ba-- sqft18 Yorke Rd, Mountain Lakes Boro, NJ 07046For Sale
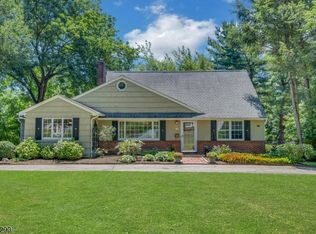 MLS ID #4042114, Uma Caldarone, Coldwell Banker Realty. GSMLS
 - $849,0003 bd3 ba-- sqft13 Franklin Pl #7B, Morristown Town, NJ 07960For Sale
 MLS ID #4043252, Priscilla Elms, Weichert Realtors Corp Hq. GSMLS
 - $925,0004 bd3 ba-- sqft55 Union Hill Rd, Parsippany-Troy Hills Twp., NJ 07950For SaleMLS ID #4043195, Jacqueline Scura, Compass Of New Jersey. GSMLS
- $950,0003 bd3 ba3.9k sqft11 Rosewood Ln, Denville Twp., NJ 07834For SaleMLS ID #4042299, Andrea Martone, Realty Executives Platinum. GSMLS
- $850,0003 bd3 ba-- sqft9 Northbridge Pl, Morris Twp., NJ 07960For SaleMLS ID #4043235, Marta Kowal, Kl Sotheby's Int'l. Realty. GSMLS
- $565,0003 bd3 ba-- sqft67 Jaime Ct, Parsippany-Troy Hills Twp., NJ 07950For SaleMLS ID #4043711, Sabrina Ali, Weichert Realtors. GSMLS
- $899,9005 bd3 ba-- sqft22 Garrity Ter, Montville Twp., NJ 07058For SaleMLS ID #4042855, Helene Harrison, Coldwell Banker Realty. GSMLS
- $935,0004 bd3 ba3.6k sqft15 Ascot Ln, Byram Twp., NJ 07871For SaleMLS ID #4043314, Danielle Higgins, Weichert Realtors. GSMLS
- $1,190,0005 bd5 ba-- sqft97 Poplar Dr, Hanover Twp., NJ 07927For SaleMLS ID #4044037, Elizabeth Harper, Keller Williams Prosperity Realty. GSMLS
- $975,0004 bd3 ba-- sqft15 Sweetwood Dr, Randolph Twp., NJ 07869For SaleMLS ID #4039868, Andrew Sabella, Addison Real Estate. GSMLS
- $709,0002 bd4 ba-- sqft7 Lenox Ct, Montville Twp., NJ 07045For SaleMLS ID #4042867, Joanne Gilrain, Re/Max Neighborhood Properties. GSMLS
- $725,0003 bd4 ba3.3k sqft72 Washington Valley Rd, Morris Twp., NJ 07960For SaleMLS ID #4043266, Juliana Pirtea, Coldwell Banker Realty. GSMLS
- $699,0002 bd3 ba1.8k sqft18 Century Ct, Montville Twp., NJ 07045For SaleMLS ID #4042886, Vinod Datwani, Weichert Realtors Corp Hq. GSMLS
- $975,0003 bd3 ba-- sqft11 COLONIAL WAY, Livingston Twp., NJ 07039For SaleMLS ID #4042325, Marion Weiss, Coldwell Banker Realty. GSMLS
- $869,0003 bd3 ba-- sqft21 Chestnut Ct #11, Cedar Grove Twp., NJ 07009For SaleMLS ID #4039328, Kyungmi Kim, Keller Williams Town Life. GSMLS
- $835,0003 bd3 ba-- sqft39 Chelsea Ct, Madison Boro, NJ 07940For SaleMLS ID #4041995, Harvey Yelen, Keller Williams Suburban Realty. GSMLS
- $979,0004 bd3 ba-- sqft340 Central Ave, Mountainside Boro, NJ 07092For SaleMLS ID #4043673, Marie Turtur, Prominent Properties Sir. GSMLS
- $1,175,0004 bd3 ba-- sqft133 Sandra Dr, Parsippany-Troy Hills Twp., NJ 07054For SaleMLS ID #4042857, Jacqueline Scura, Compass Of New Jersey. GSMLS
