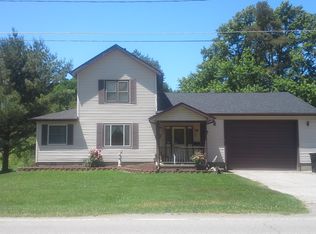
Village Living in the Township – Space, Charm & Modern Updates!Enjoy the charm of village living with the benefits of township living in this spacious 4-bedroom, 2.5-bath home! With plenty of room for everyone, great storage, and numerous updates, this home is ready for its next owner! The main floor features a primary bedroom with an ensuite bath, a second full bathroom with convenient main-floor laundry, and a welcoming kitchen with beautiful epoxy countertops. All kitchen and laundry appliances are included and are less than six years old! Upstairs, you'll find three additional bedrooms, including one with its own ensuite half bath. Step outside and enjoy the inviting covered front porch, perfect for relaxing and decorating for every season and holiday! Out back, the generously sized deck provides a great space for grilling, entertaining, or simply unwinding. The impressive 26' x 26' garage/barn offers a concrete floor, loft storage, and two overhead doors—ideal for vehicles, hobbies, and extra storage! This home was remodeled in 2019 and has received several additional updates, including a new house shingle roof in 2024, a rear deck in 2022, and a new metal roof and gutters on the garage in 2025. Conveniently located near schools and the fairgrounds, you'll have easy access to local activities and community events. Small-town charm, spacious living, and thoughtful updates—this home has so much to offer! Schedule your showing today!
Contingent
$223,000
33 N Poplar St, Jefferson, OH 44047
4beds
1,668sqft
Single Family Residence
Built in 1890
1.23 Acres Lot
$-- Zestimate®
$134/sqft
$-- HOA
What's special
- 14 days
- 1,558
- 150
Likely to sell faster than
Zillow last checked:
Listing updated:
Listed by:
Charlotte Baldwin 440-812-3834 baldwinsells@gmail.com,
HomeSmart Real Estate Momentum LLC
Source: MLS Now,MLS#: 5246950 Originating MLS: Lake Geauga Area Association of REALTORS
Originating MLS: Lake Geauga Area Association of REALTORSFacts & features
Interior
Bedrooms & bathrooms
- Bedrooms: 4
- Bathrooms: 3
- Full bathrooms: 2
- 1/2 bathrooms: 1
- Main level bathrooms: 2
- Main level bedrooms: 1
Primary bedroom
- Description: Main Floor master - Fireplace has not been used by current owner.,Flooring: Carpet
- Features: Built-in Features, Fireplace
- Level: First
- Dimensions: 17 x 14
Bedroom
- Description: Ensuite half bath 6 x 6,Flooring: Carpet
- Level: Second
- Dimensions: 13 x 11
Bedroom
- Description: Flooring: Carpet
- Level: Second
- Dimensions: 15 x 8
Bedroom
- Description: Flooring: Carpet
- Level: Second
- Dimensions: 12 x 7
Primary bathroom
- Description: Flooring: Laminate
- Level: First
- Dimensions: 9 x 7
Dining room
- Description: Built-in corner cabinet
- Level: First
- Dimensions: 12 x 11
Kitchen
- Description: Epoxy counters - room for a breakfast table,Flooring: Laminate
- Level: First
- Dimensions: 17 x 11
Living room
- Description: Ceiling Fan,Flooring: Carpet
- Level: First
- Dimensions: 15 x 15
Heating
- Forced Air, Fireplace(s), Gas
Cooling
- Central Air, Ceiling Fan(s)
Appliances
- Included: Dryer, Microwave, Range, Refrigerator, Washer
- Laundry: Washer Hookup, Electric Dryer Hookup, In Bathroom, Main Level
Features
- Built-in Features, Ceiling Fan(s), Eat-in Kitchen
- Windows: Double Pane Windows
- Basement: Full,Concrete,Unfinished,Sump Pump
- Number of fireplaces: 1
- Fireplace features: Primary Bedroom, Wood Burning
Interior area
- Total structure area: 1,668
- Total interior livable area: 1,668 sqft
- Finished area above ground: 1,668
- Finished area below ground: 0
Video & virtual tour
Property
Parking
- Total spaces: 2
- Parking features: Gravel
- Garage spaces: 2
Features
- Levels: Two
- Stories: 2
- Patio & porch: Covered, Deck, Porch
Lot
- Size: 1.23 Acres
- Dimensions: 104 x irr
- Features: Irregular Lot, Wooded
Details
- Parcel number: 250180000200
Construction
Type & style
- Home type: SingleFamily
- Architectural style: Colonial
- Property subtype: Single Family Residence
Materials
- Vinyl Siding
- Foundation: Stone
- Roof: Asphalt,Fiberglass,Metal
Condition
- Year built: 1890
Utilities & green energy
- Sewer: Public Sewer
- Water: Public
Community & HOA
Community
- Features: Fitness Center, Medical Service, Playground, Park
- Security: Smoke Detector(s)
HOA
- Has HOA: No
Location
- Region: Jefferson
Financial & listing details
- Price per square foot: $134/sqft
- Tax assessed value: $147,500
- Annual tax amount: $2,225
- Date on market: 9/22/2026
- Cumulative days on market: 14 days
Estimated market value
Not available
Estimated sales range
Not available
Not available
Price history
| Date | Event | Price |
|---|---|---|
| 9/22/2026 | Listed for sale | $223,000+65.2%$134/sqft |
Source:  MLS Now #5246950 Report a problem MLS Now #5246950 Report a problem | ||
| 10/21/2019 | Sold | $135,000+136.8%$81/sqft |
Source: Public Record Report a problem | ||
| 6/27/2019 | Sold | $57,000$34/sqft |
Source: Public Record Report a problem | ||
Public tax history
| Year | Property taxes | Tax assessment |
|---|---|---|
| 2025 | $2,224 +0.7% | $51,630 |
| 2024 | $2,210 -3.7% | $51,630 |
| 2023 | $2,295 +27% | $51,630 +37.7% |
| 2022 | $1,807 +1.5% | $37,490 |
| 2021 | $1,780 +1.4% | $37,490 |
| 2020 | $1,756 +18.8% | $37,490 +21.6% |
| 2019 | $1,478 -52.3% | $30,840 +0.5% |
| 2018 | $3,100 +11.2% | $30,700 |
| 2017 | $2,788 -8.4% | $30,700 +10.2% |
| 2016 | $3,044 +16.8% | $27,860 |
| 2015 | $2,606 +107.9% | $27,860 |
| 2014 | $1,254 -10% | $27,860 -10.6% |
| 2013 | $1,393 +0% | $31,160 |
| 2012 | $1,393 +0.2% | $31,160 |
| 2011 | $1,391 -5.8% | $31,160 -9.4% |
| 2010 | $1,477 -1.2% | $34,380 +0% |
| 2008 | $1,495 +2.6% | $34,370 +7.4% |
| 2007 | $1,458 +1.1% | $31,990 |
| 2006 | $1,442 +0.7% | $31,990 |
| 2005 | $1,432 +18.7% | $31,990 +10% |
| 2004 | $1,207 +0% | $29,085 |
| 2003 | $1,207 +3.1% | $29,085 |
| 2002 | $1,171 +1.7% | $29,085 +14% |
| 2001 | $1,151 +8.5% | $25,515 |
| 2000 | $1,061 | $25,515 |
Find assessor info on the county website
Monthly payment
Est. payment
Payment breakdown
Explore the cost of this home by adjusting the details. Changes won't be saved.Climate risks
Neighborhood: 44047
Nearby schools
Schools provided by the listing agent
- District: Jefferson Area LSD - 406
Source: MLS Now. This data may not be complete. We recommend contacting the local school district to confirm school assignments for this home.
Similar homes
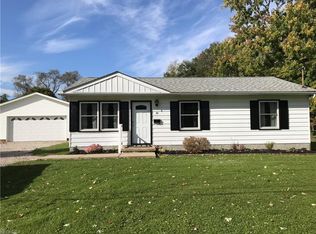
- $229,9003 bd2 ba1.1k sqft214 Susan Dr, Jefferson, OH 44047For Sale
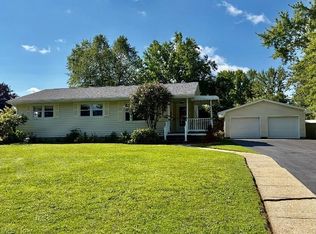 MLS ID #5238992, Jayne M Gerren, HomeSmart Real Estate Momentum LLC. MLS Now
 - $249,9002 bd2 ba1.7k sqft371 E Jefferson St, Jefferson, OH 44047For Sale
 MLS ID #5242290, Debbie Woodworth, Diversified Homes, LLC. MLS Now
 - $169,0003 bd2 ba1.5k sqft56 E Ashtabula St, Jefferson, OH 44047For Sale
 MLS ID #5246546, Charlotte Baldwin, HomeSmart Real Estate Momentum LLC. MLS Now
 - $220,0003 bd1 ba1.2k sqft449 N Broadway, Geneva, OH 44041For Sale
 MLS ID #5249669, Stephanie Shaffer, Russell Real Estate Services. MLS Now
