Lots to offer in this spacious 2-bedroom, 1-bath two-story home with an attached 1-bedroom, 1-bath main-floor in-law suite! Front section has 2-bedrooms, living, dining, kitchen and main floor bath. Rear section has living room, kitchen, bedroom and bath. Situated on a quiet side street in Jefferson, this property includes two lots totaling 0.43 acres, providing plenty of room to enjoy the outdoors. The property features a 24' x 26' pole-building garage (1994) with two overhead doors, electricity, and a concrete floor—perfect for vehicles, storage, or a workshop. Conveniently located near all that Jefferson has to offer, including a public park with a playground, shopping, dining, and more! Additional highlights include a new sewer line from the house to the road and one new hot water heater installed in 2026. The metal roof sections are approximately 10 years old, while the shingle roof is older. With a versatile floor plan, additional living space, and a generous double lot, this property offers plenty of possibilities!
Active
$169,000
56 E Ashtabula St, Jefferson, OH 44047
3beds
1,500sqft
Single Family Residence
Built in 1950
0.43 Acres Lot
$-- Zestimate®
$113/sqft
$-- HOA
What's special
Versatile floor planAdditional living spaceGenerous double lot
- 11 days
- 505
- 46
Likely to sell faster than
Zillow last checked:
Listing updated:
Listed by:
Charlotte Baldwin 440-812-3834 baldwinsells@gmail.com,
HomeSmart Real Estate Momentum LLC
Source: MLS Now,MLS#: 5246546 Originating MLS: Lake Geauga Area Association of REALTORS
Originating MLS: Lake Geauga Area Association of REALTORSFacts & features
Interior
Bedrooms & bathrooms
- Bedrooms: 3
- Bathrooms: 2
- Full bathrooms: 2
- Main level bathrooms: 2
- Main level bedrooms: 1
Bedroom
- Description: Front unit bed #1 upstairs - large closet,Flooring: Carpet
- Level: Second
- Dimensions: 15 x 14
Bedroom
- Description: Rear unit bedroom with 7 x 3 walk-in closet,Flooring: Carpet
- Level: First
- Dimensions: 16 x 8
Bedroom
- Description: Front unit bed #2 upstairs with large attic storage area.,Flooring: Carpet
- Level: Second
- Dimensions: 11 x 10
Bathroom
- Description: Front unit main floor bathroom,Flooring: Linoleum
- Level: First
- Dimensions: 11 x 6
Bathroom
- Description: Rear unit bathroom,Flooring: Linoleum
- Level: First
- Dimensions: 8 x 6
Dining room
- Description: Front Unit dining,Flooring: Linoleum
- Level: First
- Dimensions: 13 x 12
Entry foyer
- Description: Rear unit entry with stairs to basement and laundry hook ups,Flooring: Carpet
- Level: First
- Dimensions: 7 x 6
Kitchen
- Description: Rear unit kitchen,Flooring: Linoleum
- Level: First
- Dimensions: 12 x 9
Kitchen
- Description: Front unit kitchen with 3 x 3 pantry,Flooring: Linoleum
- Level: First
- Dimensions: 10 x 9
Living room
- Description: Front unit living room,Flooring: Carpet
- Level: First
- Dimensions: 15 x 14
Living room
- Description: Rear unit living room,Flooring: Carpet
- Level: First
- Dimensions: 13 x 12
Heating
- Gas, Hot Water, Steam
Cooling
- None
Appliances
- Included: Microwave, Range
- Laundry: Washer Hookup, Electric Dryer Hookup, In Basement
Features
- In-Law Floorplan
- Basement: Full,Unfinished,Sump Pump
- Has fireplace: No
- Fireplace features: None
Interior area
- Total structure area: 1,500
- Total interior livable area: 1,500 sqft
- Finished area above ground: 1,500
- Finished area below ground: 0
Video & virtual tour
Property
Parking
- Total spaces: 2
- Parking features: Driveway, Garage Faces Front
- Garage spaces: 2
Features
- Levels: Two
- Stories: 2
- Patio & porch: Covered, Porch
Lot
- Size: 0.43 Acres
- Dimensions: 132 x 165
Details
- Additional parcels included: 260210011900
- Parcel number: 260210012000
Construction
Type & style
- Home type: SingleFamily
- Architectural style: Colonial
- Property subtype: Single Family Residence
Materials
- Brick, Vinyl Siding
- Foundation: Block
- Roof: Metal
Condition
- Year built: 1950
Utilities & green energy
- Sewer: Public Sewer
- Water: Public
Community & HOA
Community
- Features: Fitness Center, Medical Service, Playground, Park, Restaurant, Shopping, Sidewalks
- Subdivision: Ashtabula St
HOA
- Has HOA: No
Location
- Region: Jefferson
Financial & listing details
- Price per square foot: $113/sqft
- Tax assessed value: $103,000
- Annual tax amount: $1,864
- Date on market: 9/20/2026
- Cumulative days on market: 14 days
Estimated market value
Not available
Estimated sales range
Not available
Not available
Price history
| Date | Event | Price |
|---|---|---|
| 9/20/2026 | Listed for sale | $169,000$113/sqft |
Source:  MLS Now #5246546 Report a problem MLS Now #5246546 Report a problem | ||
Public tax history
| Year | Property taxes | Tax assessment |
|---|---|---|
| 2025 | $1,664 +0.6% | $36,060 |
| 2024 | $1,654 -46.3% | $36,060 |
| 2023 | $3,079 +12.5% | $36,060 +37.9% |
| 2022 | $2,737 +109.4% | $26,150 |
| 2021 | $1,307 -0.3% | $26,150 |
| 2020 | $1,311 +10.6% | $26,150 +14% |
| 2019 | $1,186 +3% | $22,930 |
| 2018 | $1,151 +0.1% | $22,930 |
| 2017 | $1,150 -1.6% | $22,930 +0.7% |
| 2016 | $1,169 +2.3% | $22,760 |
| 2015 | $1,142 -53.5% | $22,760 |
| 2014 | $2,457 +87.6% | $22,760 -15.5% |
| 2013 | $1,310 +0% | $26,920 |
| 2012 | $1,310 +0.2% | $26,920 |
| 2011 | $1,308 -5.4% | $26,920 -9.1% |
| 2010 | $1,382 -1.2% | $29,610 |
| 2008 | $1,399 +2.5% | $29,610 +7.2% |
| 2007 | $1,364 -1.4% | $27,615 |
| 2006 | $1,384 +2.1% | $27,615 -2.5% |
| 2005 | $1,355 +12.4% | $28,315 +8% |
| 2004 | $1,206 +1.8% | $26,215 |
| 2003 | $1,185 +2.9% | $26,215 |
| 2002 | $1,152 -1.3% | $26,215 +10.8% |
| 2001 | $1,168 +9.1% | $23,660 |
| 2000 | $1,070 | $23,660 |
Find assessor info on the county website
Monthly payment
Est. payment
Payment breakdown
Explore the cost of this home by adjusting the details. Changes won't be saved.Climate risks
Neighborhood: 44047
Nearby schools
Schools provided by the listing agent
- District: Jefferson Area LSD - 406
Source: MLS Now. This data may not be complete. We recommend contacting the local school district to confirm school assignments for this home.

Similar homes
- $223,0004 bd3 ba1.6k sqft33 N Poplar St, Jefferson, OH 44047For Sale
 MLS ID #5246950, Charlotte Baldwin, HomeSmart Real Estate Momentum LLC. MLS Now
 - $229,9003 bd2 ba1.1k sqft214 Susan Dr, Jefferson, OH 44047For Sale
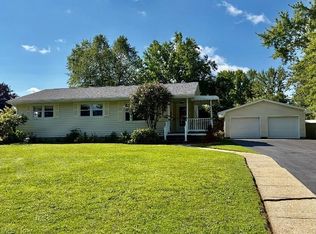 MLS ID #5238992, Jayne M Gerren, HomeSmart Real Estate Momentum LLC. MLS Now
 - $175,0003 bd1 ba1.6k sqft2920 State Route 193 N, Jefferson, OH 44047For Sale
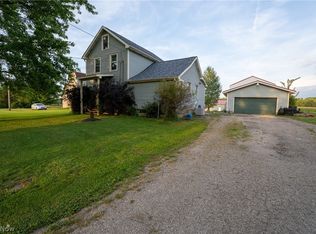 MLS ID #5240976, Kayla L Green, McDowell Homes Real Estate Services. MLS Now
 - $179,9003 bd1 ba864 sqft137 Richard St, Geneva, OH 44041For Sale
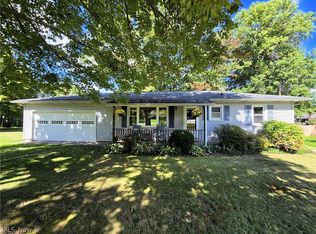 MLS ID #5248073, Kim Jeremia, HomeSmart Real Estate Momentum LLC. MLS Now
