Opportunity Is Knocking. Expanded Wide Line Cape That Faces 9th Street with A Professional Office That Faces Nassau Blvd in Garden City South with Franklin Square Schools. Private Park Like Grounds on A Huge 90 X 100 Property with An Enclosed Patio. Home Features 4 to 8 Bedrooms with A Full Rear Dormer, 3.5 Bathrooms, Attached Garage and a 5 Room Professional Office That Was Formerly a Dental Office. Full Partially Finished Basement with Separate Outside Entrance and Full Bath. Primary Bedroom Has a Dressing/Makeup Room and An Additional Room That Could Be a Beautiful Nursery or Walk In Closet. There Are 3 Electric Meters. One for The Main House, One for The Professional Office and One for The Basement. Roof, Siding and Garage Door Done Within the Last 5 Years. You Do Not Want to Miss This Unique Opportunity to Own a Property Like This.
Pending
$948,500
33 Nassau Boulevard, West Hempstead, NY 11552
4beds
2,482sqft
Single Family Residence, Residential
Built in 1946
9,060 Square Feet Lot
$-- Zestimate®
$382/sqft
$-- HOA
What's special
Enclosed patioAttached garagePrivate park like groundsFull rear dormerExpanded wide line cape
- 106 days |
- 46 |
- 0 |
Zillow last checked:
Listing updated:
Listed by:
Caruso & Boughton Realty Inc 516-775-4000,
Skylar Caruso 516-724-1563,
Peter Caruso ISA C2EX 516-775-4000,
Caruso & Boughton Realty Inc
Source: OneKey® MLS as distributed by MLS GRID,MLS#: 992180
Facts & features
Interior
Bedrooms & bathrooms
- Bedrooms: 4
- Bathrooms: 4
- Full bathrooms: 3
- 1/2 bathrooms: 1
Other
- Description: Livingroom with Fireplace, True Formal Dining Room, Eat In Kitchen with 2nd Dining Room,Bedroom, Full Bath, Enclosed Patio. Attached Garage
- Level: First
Other
- Description: Large Primary Bedroom with Dressing/Makeup Room. WIC and Additional BR/Nursery Room. 2 Bedrooms, Full Bath, Sun Porch Over Garage
- Level: Second
Basement
- Description: Partially Finished Basment with Full Bath and Outside Entrance. Separate Electriic Meter.
- Level: Basement
Office
- Description: Professional Office That Faces Nassau Blvd. 5 Rooms, .5 Bath. Separate Entrance
- Level: First
Heating
- Hot Air, Natural Gas
Cooling
- Central Air
Appliances
- Included: Dryer, Gas Oven, Gas Range, Refrigerator, Washer, Tankless Water Heater
- Laundry: Washer/Dryer Hookup, In Basement
Features
- First Floor Bedroom, First Floor Full Bath, Chandelier, Eat-in Kitchen, Entrance Foyer, Formal Dining, High Ceilings, His and Hers Closets, Natural Woodwork, Original Details, Storage, Walk-In Closet(s)
- Flooring: Hardwood
- Basement: Crawl Space,Partially Finished,Storage Space
- Attic: Storage
- Number of fireplaces: 1
- Fireplace features: Living Room, Wood Burning
Interior area
- Total structure area: 2,482
- Total interior livable area: 2,482 sqft
Property
Parking
- Total spaces: 4
- Parking features: Driveway, Garage
- Garage spaces: 1
- Has uncovered spaces: Yes
Features
- Patio & porch: Covered
- Exterior features: Balcony
- Fencing: Full
Lot
- Size: 9,060 Square Feet
- Dimensions: 90 x 100
- Features: Back Yard, Cleared, Front Yard, Landscaped, Level, Near Public Transit, Near School, Near Shops, Private, Sprinklers In Front, Sprinklers In Rear, Stone/Brick Wall
Details
- Parcel number: 2089334880000540
- Special conditions: None
Construction
Type & style
- Home type: SingleFamily
- Architectural style: Cape Cod,Exp Cape
- Property subtype: Single Family Residence, Residential
Materials
- Brick, Stone, Vinyl Siding
- Foundation: Block
Condition
- Actual
- Year built: 1946
Utilities & green energy
- Sewer: Public Sewer
- Water: Public
- Utilities for property: Electricity Connected, Natural Gas Connected, Sewer Connected, Trash Collection Public
Community & HOA
HOA
- Has HOA: No
Location
- Region: West Hempstead
Financial & listing details
- Price per square foot: $382/sqft
- Tax assessed value: $724
- Annual tax amount: $15,408
- Date on market: 4/28/2026
- Cumulative days on market: 105 days
- Listing agreement: Exclusive Right To Sell
- Electric utility on property: Yes
Estimated market value
Not available
Estimated sales range
Not available
Not available
Price history
| Date | Event | Price |
|---|---|---|
| 6/20/2026 | Pending sale | $948,500$382/sqft |
Source:  OneKey® MLS as distributed by MLS GRID #992180 Report a problem OneKey® MLS as distributed by MLS GRID #992180 Report a problem | ||
| 4/28/2026 | Listed for sale | $948,500$382/sqft |
Source: OneKey® MLS as distributed by MLS GRID #992180 Report a problem | ||
Public tax history
Tax history is unavailable.
Monthly payment
Climate risks
Neighborhood: 11552
Nearby schools
GreatSchools rating
- 8/10John Street SchoolGrades: PK-6Distance: 0.2 mi
- 7/10H Frank Carey High SchoolGrades: 7-12Distance: 0.6 mi
Schools provided by the listing agent
- Elementary: Washington Street School
- Middle: H Frank Carey High School
- High: H Frank Carey High School
Source: OneKey® MLS as distributed by MLS GRID. This data may not be complete. We recommend contacting the local school district to confirm school assignments for this home.
- $951,400-- bd2 ba1.1k sqft33 Nassau Blvd #1, West Hempstead, NY 11552Off Market
- $885,6003 bd2 ba5k sqft597 9th St, West Hempstead, NY 11552Off Market
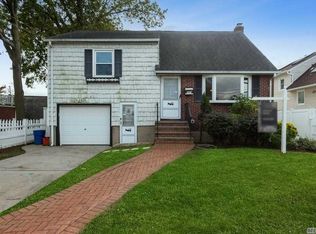
- $765,300-- bd-- ba-- sqft31 Nassau Blvd, West Hempstead, NY 11552Off Market
- $810,0003 bd4 ba1.6k sqft28 Euston Rd S, West Hempstead, NY 11552Sold
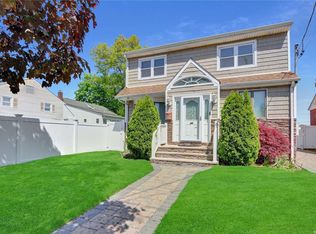
- $947,4003 bd2 ba5k sqft38 Euston Rd S, West Hempstead, NY 11552Off Market
- $823,4004 bd2 ba1.3k sqft590 9th St, West Hempstead, NY 11552Off Market
- $787,8004 bd2 ba1.2k sqft24 Euston Rd S, West Hempstead, NY 11552Off Market
- $893,5005 bd2 ba1.9k sqft598 9th St, West Hempstead, NY 11552Off Market
A local agent can set up tours, give advice and negotiate with sellers.
Similar homes
- $850,0004 bd6 ba1.5k sqft706 Partridge Avenue, West Hempstead, NY 11552For Sale

 MLS ID #1017950, Faride J. Francklin, Listing by: Jortevsky Real Estate Firm. OneKey® MLS as distributed by MLS GRID
 - $949,0004 bd2 ba2.2k sqft54 Catherine Street, Valley Stream, NY 11581For Sale
 MLS ID #1031795, Karen Sforza, Listing by: HomeSmart Premier Living Rlty. OneKey® MLS as distributed by MLS GRID
 - $949,0004 bd4 ba2k sqft19614 104th Avenue, Saint Albans, NY 11412For Sale
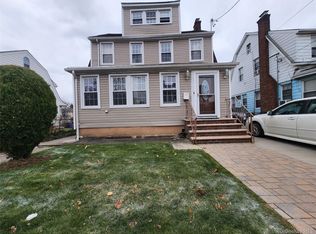 MLS ID #1006884, Ajibola Ajayi, Listing by: Voro LLC. OneKey® MLS as distributed by MLS GRID
 - $899,9995 bd3 ba2.4k sqft193 Centennial Avenue, Roosevelt, NY 11575For Sale
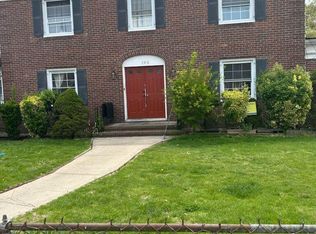 MLS ID #992260, Gerol Petica, Listing by: Challinger Realty Inc. OneKey® MLS as distributed by MLS GRID
 - $719,9904 bd2 ba1.7k sqft899 Cleveland Street, West Hempstead, NY 11552For SaleMLS ID #1028121, John C. Prato CBR, Listing by: Kin Realty Of New York LLC. OneKey® MLS as distributed by MLS GRID
- $989,0004 bd3 ba2.1k sqft3186 Ocean Harbor Drive, Oceanside, NY 11572For SaleMLS ID #1026471, Anthony J. Pellicane, Listing by: NextHome OrangeDot. OneKey® MLS as distributed by MLS GRID
- $1,000,0004 bd2 ba1.5k sqft129 Greenway W, New Hyde Park, NY 11040For SaleMLS ID #1032432, Freddy Medina, Listing by: E Realty International Corp. OneKey® MLS as distributed by MLS GRID
- $998,0003 bd2 ba1.5k sqft8 Orchid Street, Floral Park, NY 11001For SaleMLS ID #1030429, Lisa A. Koenig CBR, Listing by: Century 21 Sewanhaka Realty. OneKey® MLS as distributed by MLS GRID
- $949,9995 bd3 ba2.2k sqft79 Elizabeth Drive, Bethpage, NY 11714For SaleMLS ID #1034849, Akil Choudhury, Listing by: Exit Realty Prime. OneKey® MLS as distributed by MLS GRID
- $749,9006 bd3 ba2.4k sqft35 Mulford Place, Hempstead, NY 11550For SaleMLS ID #972071, John C. Prato CBR, Listing by: Kin Realty Of New York LLC. OneKey® MLS as distributed by MLS GRID
- $740,0005 bd3 ba2.4k sqft82 Bedford Road, Hempstead, NY 11550For SaleMLS ID #990342, Alba M. Ayala, Listing by: Best Business Real Estate. OneKey® MLS as distributed by MLS GRID
- $899,0004 bd3 ba1.3k sqft854 Terra Lane, North Bellmore, NY 11710For SaleMLS ID #1004908, Derek J. Greene, Listing by: Greene Realty Group. OneKey® MLS as distributed by MLS GRID
- $1,100,0004 bd2 ba1.6k sqft8622 251st Street, Bellerose, NY 11426For SaleMLS ID #1033887, Qin Lin, Listing by: Canaan Realty International. OneKey® MLS as distributed by MLS GRID
- $999,0003 bd4 ba2.1k sqft194 Rhododendron Drive, Westbury, NY 11590For SaleMLS ID #961931, Poulose V. Maniara, Listing by: Cross Island Realty One Inc. OneKey® MLS as distributed by MLS GRID
- $999,8884 bd2 ba2.8k sqft1673 Northern Boulevard, Roslyn, NY 11576For SaleMLS ID #987965, Susana M. Koehler, Listing by: Neighborhood Elite Homes LLC. OneKey® MLS as distributed by MLS GRID
- $835,0004 bd3 ba1.7k sqft61 Gateway, Rockville Centre, NY 11570For SaleMLS ID #1023502, Regina M. Hall, Listing by: Howard Hanna Coach. OneKey® MLS as distributed by MLS GRID
- $809,9903 bd3 ba1.5k sqft42 Foster Avenue, Malverne, NY 11565For SaleMLS ID #1032795, Robert C. Larson, Listing by: American Real Estate Assoc Inc. OneKey® MLS as distributed by MLS GRID
- $829,9904 bd2 ba2k sqft131 Ethel Street, Valley Stream, NY 11580For SaleMLS ID #1024451, Kristin C. Burnett, Listing by: Signature Premier Properties. OneKey® MLS as distributed by MLS GRID
- $790,0004 bd2 ba1.2k sqft210 S King Street, Elmont, NY 11003For SaleMLS ID #990062, Lizette Beltran, Listing by: Realty Executives Powerhouse. OneKey® MLS as distributed by MLS GRID
- $955,0004 bd2 ba2.4k sqft85-46 96th Street, Woodhaven, NY 11421For SaleMLS ID #1005142, Edgar Rosario, Listing by: Century 21 Monticello Realty. OneKey® MLS as distributed by MLS GRID
