Welcome to this thoughtfully designed to-be-built Cape-style home, offering the perfect blend of space, functionality, and modern comfort. Set on a level 3.24-acre lot, this property provides a peaceful setting with a private backyard and an abundance of natural light throughout.
Featuring 4 bedrooms and 3.5 bathrooms, the layout is ideal for both everyday living and entertaining. Step inside to a welcoming foyer that opens to a bright and airy open-concept kitchen, dining, and living area, complete with a cozy fireplace--perfect for gathering year-round.
The first-floor primary suite offers convenience and comfort, showcasing walk-in closets and a luxurious ensuite bath with radiant heated floors and a walk-in shower. Enjoy year-round comfort with central heating and air conditioning, designed for efficiency and ease.
Additional highlights include a versatile loft area, perfect for a home office or bonus space, and laundry areas on both the first and second floors for added convenience.
A 2-car garage provides ample storage, while the expansive lot offers room to enjoy the outdoors or create your ideal backyard retreat.
Conveniently located just a short drive to New Hampshire and downtown Berwick, this home combines rural tranquility with easy access to local amenities, commuting routes, and tax-free shopping. Follow signs to 'Lot 2'.
Pending
$839,900
33 Northland Drive, Berwick, ME 03901
4beds
2,584sqft
:
Get pre-qualified$5,451/mo
Single Family Residence
Built in 2026
3.24 Acres Lot
$802,400 Zestimate®
$325/sqft
$-- HOA
What's special
- 126 days |
- 11 |
- 0 |
Zillow last checked:
Listing updated:
Listed by:
Better Homes & Gardens Real Estate/The Masiello Group
Source: Maine Listings,MLS#: 1655248
Facts & features
Interior
Bedrooms & bathrooms
- Bedrooms: 4
- Bathrooms: 4
- Full bathrooms: 3
- 1/2 bathrooms: 1
Primary bedroom
- Level: First
Bedroom 2
- Level: Second
Bedroom 3
- Level: Second
Bedroom 4
- Level: Second
Kitchen
- Level: First
Living room
- Level: First
Loft
- Level: Second
Mud room
- Level: First
Heating
- Forced Air, Radiant
Cooling
- Central Air
Appliances
- Included: Dishwasher, Microwave, Gas Range, Refrigerator
Features
- 1st Floor Bedroom, 1st Floor Primary Bedroom w/Bath, One-Floor Living, Pantry, Shower, Walk-In Closet(s), Primary Bedroom w/Bath
- Flooring: Tile, Hardwood
- Windows: Double Pane Windows
- Basement: Bulkhead,Interior Entry,Full,Unfinished
- Number of fireplaces: 1
Interior area
- Total structure area: 2,584
- Total interior livable area: 2,584 sqft
- Finished area above ground: 2,584
- Finished area below ground: 0
Property
Parking
- Total spaces: 2
- Parking features: Paved, 5 - 10 Spaces
- Attached garage spaces: 2
Features
- Patio & porch: Porch
- Has view: Yes
- View description: Trees/Woods
Lot
- Size: 3.24 Acres
- Features: Level, Wooded
Details
- Zoning: RR
Construction
Type & style
- Home type: SingleFamily
- Architectural style: Cape Cod
- Property subtype: Single Family Residence
Materials
- Wood Frame, Vinyl Siding
- Roof: Shingle
Condition
- Year built: 2026
Utilities & green energy
- Electric: Circuit Breakers, Generator Hookup
- Sewer: Private Sewer
- Water: Private
Green energy
- Energy efficient items: Ceiling Fans
Community & HOA
Location
- Region: Berwick
Financial & listing details
- Price per square foot: $325/sqft
- Annual tax amount: $7,000
- Date on market: 3/24/2026
- Road surface type: Paved
Estimated market value
$802,400
$730,000 - $883,000
$3,986/mo
Price history
| Date | Event | Price |
|---|---|---|
| 4/8/2026 | Pending sale | $839,900$325/sqft |
Source:  Maine Listings #1655248 Report a problem Maine Listings #1655248 Report a problem | ||
| 3/24/2026 | Listed for sale | $839,900$325/sqft |
Source: Maine Listings #1655248 Report a problem | ||
Public tax history
Tax history is unavailable.
Monthly payment
Est. payment
Payment breakdown
Explore the cost of this home by adjusting the details. Changes won't be saved.Climate risks
Neighborhood: 03901
Nearby schools
GreatSchools rating
- 3/10Eric L Knowlton SchoolGrades: 4-5Distance: 4.1 mi
- 3/10Noble Middle SchoolGrades: 6-7Distance: 3.6 mi
- 6/10Noble High SchoolGrades: 8-12Distance: 4.4 mi
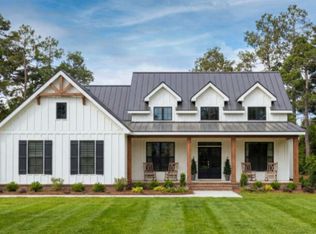
- $935,0003 bd3 ba2.1k sqft3-3C Northland Dr, Berwick, ME 03901Pending
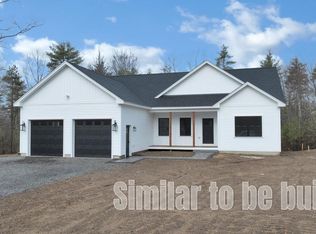
- $750,0003 bd3 ba2.5k sqft25 Northland Dr, Berwick, ME 03901Pending
- $140,0004.62 AcresNorthland Dr, Berwick, ME 03901Sold

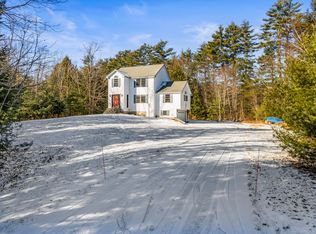
- $535,0003 bd3 ba2.4k sqft3 Northland Dr, Berwick, ME 03901Sold
- $150,0003.24 AcresLOT Northland Dr #A, Berwick, ME 03901Sold
- $150,0003.03 AcresLOT Northland Dr #B, Berwick, ME 03901Sold
- $250,0002 bd2 ba924 sqft128 Long Swamp Rd, Berwick, ME 03901Sold
- $444,9503 bd2 ba1.6k sqft114 Long Swamp Rd, Berwick, ME 03901Sold
A local agent can set up tours, give advice and negotiate with sellers.
Similar homes
- $688,9003 bd3 ba1.9k sqft25 Tomahawk Lane, Berwick, ME 03901Active
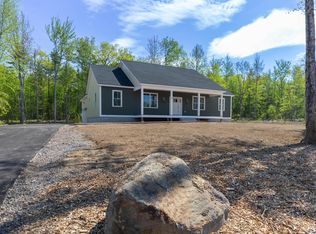
 MLS ID #1663896, The Aland Realty Group. Maine Listings
 - $634,9003 bd3 ba1.8k sqft5 Heritage Drive, Berwick, ME 03901Active
 MLS ID #1668459, SRE Brokers. Maine Listings
 - $940,0004 bd3 ba2.4k sqft8 Old Mill Lane, Rollinsford, NH 03869Active
 MLS ID #5096739, Stephen Doherty. PrimeMLS
 - $749,0003 bd3 ba2.2k sqft54 Magnolia Lane, Wells, ME 04090Active
 MLS ID #1661675, Heart & Home Realty. Maine Listings
 - $--3 bd3 ba2.3k sqft62 Maple Ridge Rd, Nottingham, NH 03290AuctionXome
- $749,0003 bd5 ba2.7k sqft173 Oak Hill Road, Barrington, NH 03825ActiveMLS ID #5093522, Anthony Sillitta. PrimeMLS
- $799,9003 bd3 ba2k sqft2 Mothers Way, Kennebunk, ME 04043ActiveMLS ID #1668552, Keller Williams Coastal and Lakes & Mountains Realty. Maine Listings
- $829,9003 bd3 ba2.1k sqftLot 3 Fields at Mill Pond Road #3, Nottingham, NH 03290ActiveMLS ID #5084187, Benjamin Morrison. PrimeMLS
- $599,0004 bd2 ba3k sqft1 Heritage Drive, Rollinsford, NH 03820ActiveMLS ID #5097641, Ethan Ward. PrimeMLS
- $849,9004 bd3 ba2.6k sqft956 North Barnstead Road, Barnstead, NH 03225ActiveMLS ID #5075921, Maurice Robichaud. PrimeMLS
- $849,9004 bd3 ba2.1k sqftLot 8 Rolling Woods Lane, Wells, ME 04090ActiveMLS ID #1651107, Better Homes & Gardens Real Estate/The Masiello Group. Maine Listings
- $799,0003 bd3 ba2.7k sqft152 Brewster Road, Barrington, NH 03825ActiveMLS ID #5086419, Sam Crowley. PrimeMLS
- $968,7003 bd4 ba1.8k sqftLot A Butler Road, North Berwick, ME 03906ActiveMLS ID #1616352, Better Homes & Gardens Real Estate/The Masiello Group. Maine Listings
- $859,9004 bd3 ba2.5k sqftLot 2 Pebble Court #2, Barrington, NH 03825ActiveMLS ID #5080898, Craig Formalarie. PrimeMLS
- $999,9004 bd3 ba2.4k sqftLot 2 Fields at Mill Pond Road #2, Nottingham, NH 03290ActiveMLS ID #5085102, Benjamin Morrison. PrimeMLS
- $739,0003 bd2 ba1.5k sqft15 Sunshine Lane, Wells, ME 04090ActiveMLS ID #1664604, Kennebunk Beach Realty. Maine Listings
- $615,0003 bd3 ba1.8k sqft44 Redwood Lane, Sanford, ME 04073ActiveMLS ID #1672322, Century 21 North East. Maine Listings
- $829,9993 bd3 ba1.8k sqftTBD Bernier Road, Sanford, ME 04073ActiveMLS ID #1649953, Better Homes & Gardens Real Estate/The Masiello Group. Maine Listings
- $899,9003 bd3 ba2k sqft320 Knox Marsh Road, Madbury, NH 03823ActiveMLS ID #5096262, Lynn Sweet. PrimeMLS
- $750,0004 bd3 ba2.4k sqft1327 US-1, York, ME 03902ActiveMLS ID #1664999, RE/MAX Realty One. Maine Listings
