Welcome home to this thoughtfully designed, brand-new to-be-built ranch offering the perfect blend of comfort, style, and modern living. The open-concept layout is highlighted by soaring cathedral ceilings, creating a bright and airy atmosphere ideal for both everyday living and entertaining. Quality hardwood and tile flooring flow throughout the home, adding timeless appeal and durability.
The kitchen is designed with functionality and elegance in mind, featuring a custom pantry that provides ample storage and organization. The primary suite offers a relaxing retreat with a custom walk-in closet and a beautifully finished ensuite bath, complete with a radiant heated floor for added comfort.
Step outside to enjoy the charm of the farmer's porch, perfect for morning coffee or evening relaxation. The back deck and patio walkway lead to a spacious patio area, ideal for outdoor dining, gatherings, or simply unwinding in your own backyard oasis. With central heating and air conditioning ensuring year-round comfort, this home offers easy single-level living with high-end touches throughout.
A wonderful opportunity to own a brand-new home built with attention to detail and modern convenience. Taxes are to be determined once assessed. Completion set for Spring, this is also known as Lot 1 in the newer portion of the subdivision.
Pending
$750,000
25 Northland Drive, Berwick, ME 03901
3beds
2,510sqft
:
Get pre-qualified$4,868/mo
Single Family Residence
Built in 2026
4.62 Acres Lot
$721,500 Zestimate®
$299/sqft
$-- HOA
What's special
- 214 days |
- 28 |
- 0 |
Zillow last checked:
Listing updated:
Listed by:
Better Homes & Gardens Real Estate/The Masiello Group
Source: Maine Listings,MLS#: 1647276
Facts & features
Interior
Bedrooms & bathrooms
- Bedrooms: 3
- Bathrooms: 3
- Full bathrooms: 2
- 1/2 bathrooms: 1
Bedroom 1
- Level: First
Bedroom 2
- Level: First
Bedroom 3
- Level: First
Bonus room
- Level: Basement
Kitchen
- Level: First
Living room
- Level: First
Heating
- Forced Air, Radiant
Cooling
- Central Air
Appliances
- Included: Dishwasher, Microwave, Gas Range, Refrigerator
Features
- 1st Floor Bedroom, 1st Floor Primary Bedroom w/Bath, Pantry, Shower, Walk-In Closet(s), Primary Bedroom w/Bath
- Flooring: Tile, Hardwood
- Basement: Interior Entry,Walk-Out Access,Daylight,Finished,Full
- Number of fireplaces: 1
Interior area
- Total structure area: 2,510
- Total interior livable area: 2,510 sqft
- Finished area above ground: 1,670
- Finished area below ground: 840
Property
Parking
- Total spaces: 2
- Parking features: Paved, 5 - 10 Spaces
- Attached garage spaces: 2
Features
- Patio & porch: Deck, Patio, Porch
- Has view: Yes
- View description: Trees/Woods
Lot
- Size: 4.62 Acres
- Features: Rural, Wooded
Details
- Zoning: RR
Construction
Type & style
- Home type: SingleFamily
- Architectural style: Ranch
- Property subtype: Single Family Residence
Materials
- Wood Frame, Vinyl Siding
- Foundation: Poured Concrete
- Roof: Shingle
Condition
- Year built: 2026
Utilities & green energy
- Electric: Circuit Breakers
- Sewer: Private Sewer
- Water: Private
Green energy
- Energy efficient items: Water Heater, HVAC
Community & HOA
Location
- Region: Berwick
Financial & listing details
- Price per square foot: $299/sqft
- Annual tax amount: $5,000
- Date on market: 12/28/2025
- Road surface type: Paved
Estimated market value
$721,500
$657,000 - $794,000
$3,593/mo
Price history
| Date | Event | Price |
|---|---|---|
| 3/25/2026 | Pending sale | $750,000$299/sqft |
Source:  Maine Listings #1647276 Report a problem Maine Listings #1647276 Report a problem | ||
| 12/28/2025 | Listed for sale | $750,000$299/sqft |
Source: Maine Listings #1647276 Report a problem | ||
Public tax history
Tax history is unavailable.
Monthly payment
Est. payment
Payment breakdown
Explore the cost of this home by adjusting the details. Changes won't be saved.Climate risks
Neighborhood: 03901
Nearby schools
GreatSchools rating
- 3/10Eric L Knowlton SchoolGrades: 4-5Distance: 4.1 mi
- 3/10Noble Middle SchoolGrades: 6-7Distance: 3.6 mi
- 6/10Noble High SchoolGrades: 8-12Distance: 4.5 mi
- $140,0004.62 AcresNorthland Dr, Berwick, ME 03901Sold

- $839,9004 bd4 ba2.5k sqft33 Northland Dr, Berwick, ME 03901Pending

- $935,0003 bd3 ba2.1k sqft3-3C Northland Dr, Berwick, ME 03901Pending
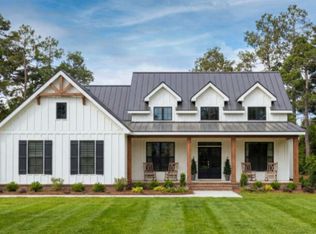
- $250,0002 bd2 ba924 sqft128 Long Swamp Rd, Berwick, ME 03901Sold

- $535,0003 bd3 ba2.4k sqft3 Northland Dr, Berwick, ME 03901Sold
- $150,0003.24 AcresLOT Northland Dr #A, Berwick, ME 03901Sold
- $150,0003.03 AcresLOT Northland Dr #B, Berwick, ME 03901Sold
- $430,6003 bd2 ba1.4k sqft120 Long Swamp Rd, Berwick, ME 03901Off Market
A local agent can set up tours, give advice and negotiate with sellers.
Similar homes
- $688,9003 bd3 ba1.9k sqft25 Tomahawk Lane, Berwick, ME 03901Active
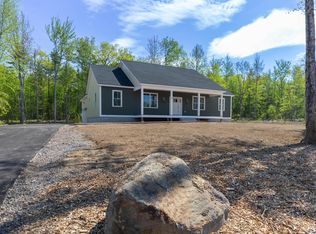
 MLS ID #1663896, The Aland Realty Group. Maine Listings
 - $749,0003 bd3 ba2.2k sqft54 Magnolia Lane, Wells, ME 04090Active
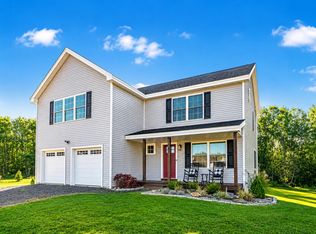 MLS ID #1661675, Heart & Home Realty. Maine Listings
 - $589,9003 bd3 ba2.2k sqft21 Blanchard Road, Lebanon, ME 04027Active
 MLS ID #1673316, Keller Williams Realty. Maine Listings
 - $519,0006 bd3 ba1.6k sqftLOT 2 Heritage Drive, Berwick, ME 03901Active
 MLS ID #1671628, Heart & Home Realty. Maine Listings
 - $615,0003 bd3 ba2k sqft26 Channel Lane, Sanford, ME 04073ActiveMLS ID #1654235, Coldwell Banker Realty. Maine Listings
- $739,0003 bd2 ba1.5k sqft15 Sunshine Lane, Wells, ME 04090ActiveMLS ID #1664604, Kennebunk Beach Realty. Maine Listings
- $595,0003 bd2 ba1.3k sqft29 Acorn Lane, North Berwick, ME 03906ActiveMLS ID #1670370, H And K Realty. Maine Listings
- $799,0003 bd3 ba2.7k sqft152 Brewster Road, Barrington, NH 03825ActiveMLS ID #5086419, Sam Crowley. PrimeMLS
- $699,9003 bd3 ba2.4k sqft14 Landing Way, Rochester, NH 03868ActiveMLS ID #5098498, Grant Parham. PrimeMLS
- $615,0003 bd3 ba1.8k sqft44 Redwood Lane, Sanford, ME 04073ActiveMLS ID #1672322, Century 21 North East. Maine Listings
- $749,9003 bd3 ba2.1k sqft10 Banner Drive, Dover, NH 03820ActiveMLS ID #5101128, Paula Forbes. PrimeMLS
- $940,0004 bd3 ba2.4k sqft8 Old Mill Lane, Rollinsford, NH 03869ActiveMLS ID #5096739, Stephen Doherty. PrimeMLS
- $769,9993 bd2 ba1.5k sqftTBD1 Bernier Road, Sanford, ME 04073ActiveMLS ID #1649766, Better Homes & Gardens Real Estate/The Masiello Group. Maine Listings
- $829,9993 bd3 ba1.8k sqftTBD Bernier Road, Sanford, ME 04073ActiveMLS ID #1649953, Better Homes & Gardens Real Estate/The Masiello Group. Maine Listings
- $650,0003 bd3 ba2.1k sqft26 Camerons Lane, Wells, ME 04090ActiveMLS ID #1672728, Anchor Real Estate. Maine Listings
- $690,0003 bd3 ba1.9k sqft15 Chandler Way, Dover, NH 03820ActiveMLS ID #5097778, Peggy Carter. PrimeMLS
- $649,9003 bd3 ba2.4k sqft12 Copp Drive, Rochester, NH 03868ActiveMLS ID #5096199, Grant Parham. PrimeMLS
- $649,9003 bd3 ba2.4k sqft14 Copp Drive, Rochester, NH 03868ActiveMLS ID #5081255, Jennifer Green. PrimeMLS
- $714,9003 bd4 ba2.9k sqft42 Stocklan Circle, Dover, NH 03820ActiveMLS ID #5098946, Amy Turner. PrimeMLS
- $750,0002 bd3 ba2.2k sqft223 Fieldside Lane #41, Wells, ME 04090ActiveMLS ID #5096043, Lorilyn Barrett, Coldwell Banker Yorke Realty. PrimeMLS
