Custom craftsmanship meets effortless single-level living in this stunning farmhouse-style ranch. Step inside to soaring vaulted ceilings and an open, airy layout highlighted by rich hardwood flooring throughout. The heart of the home features a beautifully appointed kitchen with quartz countertops, seamlessly flowing into the living space anchored by a cozy gas fireplace with custom built-ins.
Designed with comfort and efficiency in mind, this home offers heat pumps, a standby generator, and radiant heat in the luxurious primary bath. Spacious bedrooms include large walk-in closets, providing ample storage and everyday convenience.
Outside, enjoy exceptional curb appeal with a paver walkway, paved driveway, and a freshly hydroseeded lawn. A generous 3-car garage completes the package, offering plenty of space for vehicles, hobbies, and storage. This thoughtfully designed home blends modern amenities with timeless farmhouse charm--ready to welcome you home.
Pending
$935,000
LOT 3-3C Northland Drive, Berwick, ME 03901
3beds
2,119sqft
:
Get pre-qualified$6,069/mo
Single Family Residence
Built in 2026
3.03 Acres Lot
$936,200 Zestimate®
$441/sqft
$-- HOA
What's special
- 108 days |
- 14 |
- 1 |
Zillow last checked:
Listing updated:
Listed by:
Better Homes & Gardens Real Estate/The Masiello Group
Source: Maine Listings,MLS#: 1659095
Facts & features
Interior
Bedrooms & bathrooms
- Bedrooms: 3
- Bathrooms: 3
- Full bathrooms: 2
- 1/2 bathrooms: 1
Bedroom 1
- Level: First
Bedroom 2
- Level: First
Bedroom 3
- Level: First
Dining room
- Level: First
Kitchen
- Level: First
Living room
- Level: First
Mud room
- Level: First
Office
- Level: First
Other
- Level: First
Heating
- Baseboard, Heat Pump, Hot Water
Cooling
- Heat Pump
Appliances
- Included: Dishwasher, Microwave, Electric Range, Refrigerator
Features
- 1st Floor Bedroom, 1st Floor Primary Bedroom w/Bath, Pantry, Shower, Walk-In Closet(s)
- Flooring: Tile, Hardwood
- Basement: Doghouse,Interior Entry,Full,Unfinished
- Number of fireplaces: 1
Interior area
- Total structure area: 2,119
- Total interior livable area: 2,119 sqft
- Finished area above ground: 2,119
- Finished area below ground: 0
Property
Parking
- Total spaces: 3
- Parking features: Paved, 5 - 10 Spaces
- Attached garage spaces: 3
Features
- Patio & porch: Deck, Porch
- Has view: Yes
- View description: Trees/Woods
Lot
- Size: 3.03 Acres
- Features: Corner Lot, Level, Rolling Slope, Wooded
Details
- Zoning: RR
Construction
Type & style
- Home type: SingleFamily
- Architectural style: Cape Cod
- Property subtype: Single Family Residence
Materials
- Wood Frame, Vinyl Siding
- Foundation: Poured Concrete
- Roof: Shingle
Condition
- Year built: 2026
Utilities & green energy
- Electric: Circuit Breakers
- Sewer: Private Sewer
- Water: Private
Community & HOA
Location
- Region: Berwick
Financial & listing details
- Price per square foot: $441/sqft
- Annual tax amount: $9,000
- Date on market: 4/24/2026
- Road surface type: Paved
Estimated market value
$936,200
$889,000 - $983,000
$3,633/mo
Price history
| Date | Event | Price |
|---|---|---|
| 4/24/2026 | Pending sale | $935,000$441/sqft |
Source:  Maine Listings #1659095 Report a problem Maine Listings #1659095 Report a problem | ||
Public tax history
Tax history is unavailable.
Monthly payment
Est. payment
Payment breakdown
Explore the cost of this home by adjusting the details. Changes won't be saved.Climate risks
Neighborhood: 03901
Nearby schools
GreatSchools rating
- 3/10Eric L Knowlton SchoolGrades: 4-5Distance: 4.1 mi
- 3/10Noble Middle SchoolGrades: 6-7Distance: 3.6 mi
- 6/10Noble High SchoolGrades: 8-12Distance: 4.4 mi
- $839,9004 bd4 ba2.5k sqft33 Northland Dr, Berwick, ME 03901Pending

- $798,0003 bd3 ba2.5k sqft25 Northland Dr, Berwick, ME 03901Sold

- $140,0004.62 acresNorthland Dr, Berwick, ME 03901Sold

- $150,0003.24 acresLOT Northland Dr #A, Berwick, ME 03901Sold

- $150,0003.03 acresLOT Northland Dr #B, Berwick, ME 03901Sold
- $535,0003 bd3 ba2.4k sqft3 Northland Dr, Berwick, ME 03901Sold
- $250,0002 bd2 ba924 sqft128 Long Swamp Rd, Berwick, ME 03901Sold
- $444,9503 bd2 ba1.6k sqft114 Long Swamp Rd, Berwick, ME 03901Sold
A local agent can set up tours, give advice and negotiate with sellers.
Similar homes
- $899,0003 bd3 ba2.2k sqft16 Regency Court, Rochester, NH 03867Active
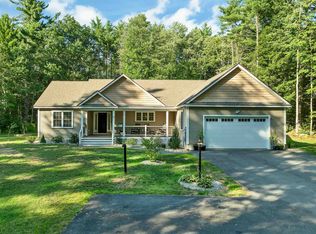 MLS ID #5103645, Kirstin M Fleming. PrimeMLS
 - $688,9003 bd3 ba1.9k sqft25 Tomahawk Lane, Berwick, ME 03901Active
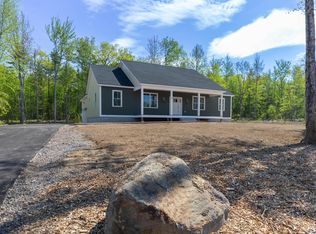
 MLS ID #1663896, The Aland Realty Group. Maine Listings
 - $935,0003 bd2 ba2.5k sqft210 Ten Rod Road, Rochester, NH 03867Active
 MLS ID #5088914, Aimee Garrepy. PrimeMLS
 - $729,9004 bd3 ba2.4k sqftLot # 2 Lilac Lane, Lebanon, ME 04027Active
 MLS ID #1674362, Real Estate 2000 ME/NH. Maine Listings
 - $615,0003 bd3 ba1.8k sqft5 Heritage Drive, Berwick, ME 03901ActiveMLS ID #1668459, SRE Brokers. Maine Listings
- $940,0004 bd3 ba2.4k sqft8 Old Mill Lane, Rollinsford, NH 03869ActiveMLS ID #5096739, Stephen Doherty. PrimeMLS
- $1,050,0003 bd3 ba3k sqft127 Boxwood Ln, Dover, NH 03820For SaleMLS ID #73561112, Michele Schneider, Berkshire Hathaway HomeServices Verani Realty. MLS PIN
- $715,0003 bd3 ba2.3k sqft708 2Nd Crown Point Road, Strafford, NH 03884ActiveMLS ID #5103613, Jennifer Laverdiere. PrimeMLS
- $725,0003 bd2 ba1.7k sqft871 Salmon Falls Road, Rochester, NH 03839ActiveMLS ID #5103209, Boyd Watkins. PrimeMLS
- $799,0003 bd2 ba1.7k sqft165 Championship Way #34, Wells, ME 04090ActiveMLS ID #1673216, Real Broker. Maine Listings
- $995,0003 bd2 ba1.6k sqft11 Cole Lane, South Berwick, ME 03908ActiveMLS ID #1668685, RE/MAX Realty One. Maine Listings
- $879,9003 bd3 ba2.6k sqft815 Central Avenue, Dover, NH 03820ActiveMLS ID #5087796, Darlene G Colwell-Ellis. PrimeMLS
- $999,9004 bd3 ba2.4k sqftLot 2 Fields at Mill Pond Road #2, Nottingham, NH 03290ActiveMLS ID #5085102, Benjamin Morrison. PrimeMLS
- $799,9003 bd3 ba2k sqft2 Mothers Way, Kennebunk, ME 04043ActiveMLS ID #1668552, Keller Williams Coastal and Lakes & Mountains Realty. Maine Listings
- $995,0004 bd4 ba2.7k sqft6 Boulder Drive, Newmarket, NH 03857ActiveMLS ID #5103572, Nina Fee. PrimeMLS
- $929,0003 bd3 ba1.8k sqft1 Lamoine Lane, Kennebunk, ME 04043ActiveMLS ID #1665279, Downing Real Estate Agency. Maine Listings
- $1,149,0003 bd3 ba2.7k sqft283 Middle Road, Dover, NH 03820ActiveMLS ID #5101808, Lee Ann A Parks. PrimeMLS
- $869,0003 bd3 ba2k sqft320 Knox Marsh Road, Madbury, NH 03823ActiveMLS ID #5096262, Lynn Sweet. PrimeMLS
- $899,0002 bd2 ba1.6k sqft75 Rocky Point Road, Barrington, NH 03825ActiveMLS ID #5103522, Nathan Fredette. PrimeMLS
- $885,0003 bd3 ba2.6k sqft1 Allen Lane, Durham, NH 03824ActiveMLS ID #5090713, Naida Kaen. PrimeMLS
