PRICE REDUCTION. Enjoy over 200 feet of pristine Swains Lake waterfront, complete with a private dock nestled in a peaceful, quiet cove. This versatile 2/3 bedroom home features a primary suite, cherry hardwood floors, open-concept living and dining area anchored by a beautiful stone fireplace. The kitchen is a chef's delight, boasting quartz countertops, a wall oven, a gas cooktop, and premium Medallion cherry cabinetry. Additional highlights include a two-car garage, a whole-house generator, and a downstairs den equipped with a walk-in cedar closet and a Murphy bed. Outside, you'll find an updated stone walkway, a refreshed front entry deck, and two storage sheds, one of which is fully insulated with electricity. With a 5-year-old roof and recently serviced and tested water systems, this lakeside retreat is entirely turn-key. Schedule your private showing today.
Active
Listed by: KW Coastal and Lakes & Mountains Realty • Nathan Fredette
Price cut: $40K (9/16)
$859,000
75 Rocky Point Road, Barrington, NH 03825
2beds
1,674sqft
Single Family Residence
Built in 1998
0.34 Acres Lot
$-- Zestimate®
$513/sqft
$-- HOA
What's special
Two-car garageBeautiful stone fireplaceTwo storage shedsRefreshed front entry deckCherry hardwood floorsGas cooktopUpdated stone walkway
- 48 days
- 1,908
- 83
Zillow last checked:
Listing updated:
Listed by:
Nathan Fredette,
KW Coastal and Lakes & Mountains Realty 603-610-8500,
Cassie Castle,
KW Coastal and Lakes & Mountains Realty
Source: PrimeMLS,MLS#: 5103522
Facts & features
Interior
Bedrooms & bathrooms
- Bedrooms: 2
- Bathrooms: 2
- Full bathrooms: 2
Heating
- Oil
Cooling
- None
Appliances
- Included: Gas Cooktop, Dishwasher, Dryer, Microwave, Wall Oven, Refrigerator, Washer
- Laundry: In Basement
Features
- Cedar Closet(s), Dining Area, Hearth, Kitchen/Living, Primary BR w/ BA, Natural Light, Natural Woodwork, Smart Thermostat
- Flooring: Hardwood, Tile
- Basement: Climate Controlled,Concrete,Daylight,Full,Insulated,Partially Finished,Interior Stairs,Storage Space,Walkout,Interior Access,Exterior Entry,Walk-Out Access
- Number of fireplaces: 1
- Fireplace features: Gas, 1 Fireplace
Interior area
- Total structure area: 2,388
- Total interior livable area: 1,674 sqft
- Finished area above ground: 1,194
- Finished area below ground: 480
Video & virtual tour
Property
Parking
- Total spaces: 2
- Parking features: Paved, Auto Open, Direct Entry, Driveway, Garage, Parking Spaces 5 - 10
- Garage spaces: 2
- Has uncovered spaces: Yes
Features
- Levels: One
- Stories: 1
- Patio & porch: Patio
- Exterior features: Boat Slip/Dock, Deck, Natural Shade, Shed
- On waterfront: Yes
- Body of water: Swains Lake
- Frontage length: Water frontage: 205,Road frontage: 137
Lot
- Size: 0.34 Acres
- Features: Wooded
Details
- Additional structures: Outbuilding
- Parcel number: BRRNM00118B000013L000000
- Zoning description: SWAIN
- Special conditions: Standard
- Other equipment: Standby Generator
Construction
Type & style
- Home type: SingleFamily
- Property subtype: Single Family Residence
Materials
- Log Exterior, Log Siding Exterior
- Foundation: Concrete
- Roof: Asphalt Shingle
Condition
- New construction: No
- Year built: 1998
Utilities & green energy
- Electric: 200+ Amp Service
- Sewer: Private Sewer
- Utilities for property: Phone
Community & HOA
HOA
- Has HOA: Yes
- Services included: HOA Fee
- Additional fee info: Fee: $500
Location
- Region: Barrington
Financial & listing details
- Price per square foot: $513/sqft
- Tax assessed value: $676,500
- Annual tax amount: $13,232
- Date on market: 8/5/2026
- Road surface type: Paved
Estimated market value
Not available
Estimated sales range
Not available
Not available
Price history
| Date | Event | Price |
|---|---|---|
| 9/16/2026 | Price change | $859,000-4.4%$513/sqft |
Source:  PrimeMLS #5103522 Report a problem PrimeMLS #5103522 Report a problem | ||
| 8/5/2026 | Listed for sale | $899,000+66.1%$537/sqft |
Source: PrimeMLS #5103522 Report a problem | ||
| 1/11/2016 | Sold | $541,333+28.9%$323/sqft |
Source: Public Record Report a problem | ||
| 11/21/2015 | Pending sale | $419,900$251/sqft |
Source: Coldwell Banker - Peggy Carter Team #4441702 Report a problem | ||
| 9/16/2015 | Price change | $419,900-4.5%$251/sqft |
Source: Coldwell Banker - Peggy Carter Team #4441702 Report a problem | ||
| 7/31/2015 | Listed for sale | $439,900$263/sqft |
Source: Coldwell Banker - Peggy Carter Team #4441702 Report a problem | ||
Public tax history
| Year | Property taxes | Tax assessment |
|---|---|---|
| 2024 | $11,900 +5.4% | $676,500 |
| 2023 | $11,291 +14% | $676,500 +35.6% |
| 2022 | $9,905 +1.8% | $499,000 |
| 2021 | $9,731 +8.8% | $499,000 +27.1% |
| 2020 | $8,942 +1.1% | $392,700 +0.6% |
| 2019 | $8,846 +4.2% | $390,200 +13.9% |
| 2018 | $8,487 +2.9% | $342,500 |
| 2017 | $8,247 -7.9% | $342,500 -0.4% |
| 2016 | $8,955 +6.9% | $343,900 +3.5% |
| 2015 | $8,378 +6.4% | $332,200 +1.4% |
| 2014 | $7,872 -3.8% | $327,600 -10.1% |
| 2013 | $8,182 +4.7% | $364,300 |
| 2012 | $7,818 +4.9% | $364,300 +1.6% |
| 2011 | $7,452 +5.1% | $358,600 -1% |
| 2010 | $7,092 | $362,400 |
Find assessor info on the county website
Monthly payment
Est. payment
Payment breakdown
Explore the cost of this home by adjusting the details. Changes won't be saved.Climate risks
Neighborhood: 03825
Nearby schools
Schools provided by the listing agent
- Elementary: Barrington Elementary
- Middle: Barrington Middle
- High: Oyster River High School
- District: Barrington Sch Dsct SAU #74
Source: PrimeMLS. This data may not be complete. We recommend contacting the local school district to confirm school assignments for this home.
Similar homes
- $500,0002 bd1 ba1.3k sqft396 Mica Point Road, Barrington, NH 03825Active
 MLS ID #5110093, The Zoeller Group. PrimeMLS
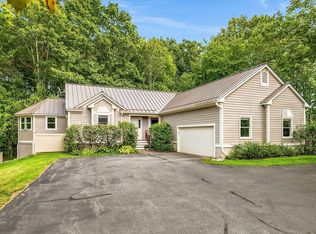
 - $890,0003 bd2 ba1.8k sqft1 Mastin Drive, Newmarket, NH 03857Active
 MLS ID #5108987, Sandra T Chaisson. PrimeMLS
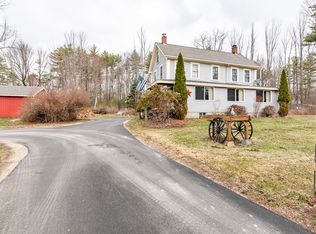
 - $549,0003 bd2 ba2.2k sqft671 Washington Street, Barrington, NH 03825Active
 MLS ID #5082683, Bob Watson. PrimeMLS
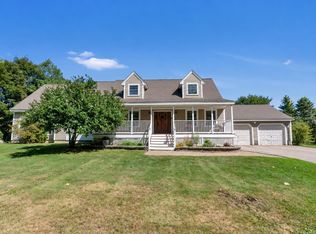
 - $699,9003 bd4 ba2.3k sqft206 County Farm Cross Road, Dover, NH 03820Active
 MLS ID #5109356, Jennifer Lace. PrimeMLS
 - $895,0003 bd2 ba1.6k sqft11 Cole Lane, South Berwick, ME 03908Active
 MLS ID #1668685, RE/MAX Realty One. Maine Listings
 - $787,9002 bd1 ba1.7k sqft259 Pine Hill Road, Berwick, ME 03901ActiveMLS ID #1674808, Keller Williams Coastal and Lakes & Mountains Realty. Maine Listings
- $675,0003 bd3 ba1.5k sqft15 Bayview Drive, Eliot, ME 03903ActiveMLS ID #1680203, Rivers By The Sea. Maine Listings
- $939,0003 bd3 ba2k sqft149 Lebanon Road, North Berwick, ME 03906ActiveMLS ID #1680391, Engel & Volkers Portsmouth. Maine Listings
