Welcome to 33 Red Cardinal Lane --a beautifully renovated home that perfectly combines modern updates with the tranquility of country living.
Nestled on a generous 1.41-acre corner lot, this move-in-ready property offers plenty of space to relax, entertain, and enjoy the outdoors, all while remaining conveniently close to local amenities.
Inside, you'll find 1,180 heated square feet of thoughtfully updated living space featuring 3 bedrooms and 2 full bathrooms. Recent renovations have transformed the home with fresh, contemporary finishes, creating a warm and inviting atmosphere that is perfect for first-time homebuyers, those looking to downsize, or anyone seeking a turnkey property.
The property also includes a spacious two-car garage, providing ample room for parking, storage, a workshop, or hobbies. A detached storage building in the backyard offers additional space for lawn equipment, tools, seasonal items, or extra storage needs.
An added bonus--no city taxes! Located just outside the city limits, this property allows you to enjoy the benefits of country living while keeping more money in your pocket.
Don't miss this opportunity to own a beautifully updated home with room to grow and enjoy the peaceful surroundings.
For sale
$210,000
33 Red Cardinal Lane, Pinetops, NC 27864
3beds
1,180sqft
Single Family Residence
Built in 2001
1.41 Acres Lot
$203,800 Zestimate®
$178/sqft
$-- HOA
What's special
Fresh contemporary finishesModern updatesBeautifully renovated homeSpacious two-car garageWarm and inviting atmospherePeaceful surroundings
- 1 day
- 45
- 3
Zillow last checked:
Listing updated:
Listed by:
Teresa Bottoms 252-544-0120,
You Will Love It Realty, LLC
Source: Hive MLS,MLS#: 100600880 Originating MLS: Rocky Mount Area Association of Realtors
Originating MLS: Rocky Mount Area Association of RealtorsFacts & features
Interior
Bedrooms & bathrooms
- Bedrooms: 3
- Bathrooms: 2
- Full bathrooms: 2
Rooms
- Room types: Master Bedroom, Bedroom 1, Bedroom 2, Living Room
Primary bedroom
- Level: Main
Bedroom 1
- Level: Main
Bedroom 2
- Level: Main
Kitchen
- Level: Main
Living room
- Level: Main
Heating
- Propane, Forced Air
Cooling
- Central Air
Appliances
- Included: Dishwasher, Gas Range
- Laundry: Dryer Hookup, Washer Hookup, Laundry Room
Features
- Walk-in Shower
- Flooring: LVT/LVP, Carpet
- Has fireplace: Yes
Interior area
- Total structure area: 1,180
- Total interior livable area: 1,180 sqft
Property
Parking
- Total spaces: 2
- Parking features: Concrete, On Site, Garage
- Attached garage spaces: 2
Features
- Levels: One
- Patio & porch: Covered, Front Porch
- Fencing: None
- Has view: Yes
- View description: See Remarks
- Frontage type: See Remarks
Lot
- Size: 1.41 Acres
- Dimensions: 310 x 200 x 305 x 200
- Features: Corner Lot
Details
- Additional structures: Storage
- Parcel number: 470485773900
- Zoning: RES
- Special conditions: Standard
Construction
Type & style
- Home type: SingleFamily
- Property subtype: Single Family Residence
Materials
- Vinyl Siding, Wood Frame
- Foundation: Crawl Space
- Roof: Shingle
Condition
- New construction: No
- Year built: 2001
Utilities & green energy
- Utilities for property: Sewer Connected
Community & HOA
Community
- Subdivision: Not In Subdivision
HOA
- Has HOA: No
- Amenities included: None
Location
- Region: Pinetops
Financial & listing details
- Price per square foot: $178/sqft
- Tax assessed value: $155,510
- Annual tax amount: $1,721
- Date on market: 9/2/2026
- Cumulative days on market: 2 days
- Listing agreement: Exclusive Right To Sell
- Listing terms: Cash,Conventional,FHA,USDA Loan,VA Loan
Estimated market value
$203,800
$173,000 - $230,000
$1,182/mo
Price history
| Date | Event | Price |
|---|---|---|
| 9/2/2026 | Listed for sale | $210,000+775%$178/sqft |
Source:  Hive MLS #100600880 Report a problem Hive MLS #100600880 Report a problem | ||
| 3/10/2023 | Sold | $24,000$20/sqft |
Source: Public Record Report a problem | ||
Public tax history
| Year | Property taxes | Tax assessment |
|---|---|---|
| 2025 | $1,721 +1.5% | $155,510 |
| 2024 | $1,696 +121.1% | $155,510 +33.4% |
| 2023 | $767 | $116,613 |
| 2022 | $767 | $116,613 |
| 2021 | $767 +4.6% | -- |
| 2020 | $733 | -- |
| 2019 | $733 | -- |
| 2018 | $733 -99% | -- |
| 2017 | $72,107 +9750% | -- |
| 2016 | $732 -99% | -- |
| 2015 | $71,373 +4.9% | -- |
| 2014 | $68,014 | -- |
| 2013 | -- | -- |
| 2012 | -- | -- |
| 2011 | -- | -- |
| 2010 | -- | -- |
Find assessor info on the county website
Monthly payment
Est. payment
Payment breakdown
Explore the cost of this home by adjusting the details. Changes won't be saved.Climate risks
Neighborhood: 27864
Nearby schools
Schools provided by the listing agent
- Elementary: Carver
- Middle: South Edgecombe
- High: Southwest Edgecombe
Source: Hive MLS. This data may not be complete. We recommend contacting the local school district to confirm school assignments for this home.
Similar homes
- $245,0003 bd2 ba1.4k sqft3286 N Nc 122 S, Pinetops, NC 27864For Sale

 MLS ID #100590071, Mark Kevin Smith, True Local Realty. Hive MLS
 - $244,9983 bd2 ba1.2k sqft107 W Burnette Street, Pinetops, NC 27864New Construction
 MLS ID #100597397, Matthew J Osborne, Osborne Real Estate Solutions, LLC. Hive MLS
 - $230,0003 bd2 ba1.6k sqft4652 Faith Baptist Church Road, Pinetops, NC 27864For Sale
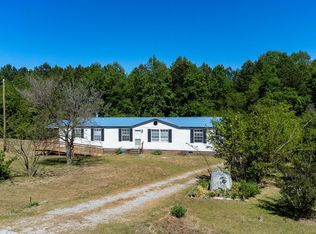 MLS ID #100567620, Katherine A Akers, Fathom Realty NC LLC. Hive MLS
 - $205,0003 bd2 ba1.1k sqft126 Deer Walk Lane, Tarboro, NC 27886For Sale
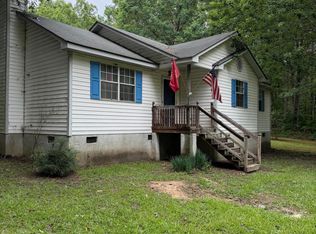 MLS ID #100591390, Monroe Williams, United Real Estate East Carolina. Hive MLS
 - $243,1983 bd2 ba1.2k sqft306 W Sater Street, Pinetops, NC 27864New ConstructionMLS ID #100578556, Matthew J Osborne, Osborne Real Estate Solutions, LLC. Hive MLS
- $168,5003 bd2 ba1.3k sqft3007 Lewy Lane, Rocky Mount, NC 27801For SaleMLS ID #100600699, Adam Bartholomew, Moorefield Real Estate LLC. Hive MLS
- $249,9003 bd2 ba1.3k sqft3863 Us 258 S, Tarboro, NC 27886For SaleMLS ID #100596924, AARON M RIGGS, RIGGS REALTY GROUP. Hive MLS
- $239,9944 bd3 ba1.5k sqft105 W Sater Street, Pinetops, NC 27864New ConstructionMLS ID #100572254, Matthew J Osborne, Osborne Real Estate Solutions, LLC. Hive MLS
- $214,9003 bd2 ba1.4k sqft4646 Windsor Road, Elm City, NC 27822For SaleMLS ID #100595170, Missy Todd, True Local Realty. Hive MLS
- $175,0002 bd1 ba1.6k sqft183 Nc 124 West, Macclesfield, NC 27852For SaleMLS ID #100571766, Debra Guthrie, TARBORO REALTY. Hive MLS
- $229,9003 bd2 ba1.2k sqft582 Saw Mill Road, Rocky Mount, NC 27801For SaleMLS ID #100587118, Max Avent, Century 21 Sterling Combs. Hive MLS
- $230,0003 bd2 ba1.4k sqft5257 Us 64 Alt E, Conetoe, NC 27819For SaleMLS ID #100576726, Jay Cutler, True Local Realty. Hive MLS
- $162,0003 bd1 ba1.1k sqft5722 Valley Dale Road, Wilson, NC 27893For SaleMLS ID #100600162, Lineberger Team, EXP Realty LLC - C. Hive MLS
- $229,9003 bd1 ba1k sqft121 Rhyne St, Morganton, NC 28655For Sale
 MLS ID #4415739, Blythe Walker, Nest Realty Morganton. Canopy MLS as distributed by MLS GRID
 - $169,9002 bd2 ba1.3k sqft6362 Faith Baptist Church Road, Pinetops, NC 27864For SaleMLS ID #100593553, Lance Rhodes, True Local Realty. Hive MLS
- $219,9003 bd2 ba1.3k sqft5200 State Highway 97 W, Battleboro, NC 27809For Sale
 MLS ID #10183742, Evelyn Azarel Hernandez. Doorify MLS
 - $249,9844 bd3 ba1.7k sqft107 W Sater Street, Pinetops, NC 27864New ConstructionMLS ID #100578457, Matthew J Osborne, Osborne Real Estate Solutions, LLC. Hive MLS
- $210,5003 bd2 ba1.3k sqft303 Hasting Street, Tarboro, NC 27886For SaleMLS ID #100592123, Jonathan Lee Baker, Moorefield Real Estate LLC. Hive MLS
- $189,9003 bd2 ba1.3k sqft240 Katie Drive, Rocky Mount, NC 27803For SaleMLS ID #100577748, Diego Santos Reyes, United Real Estate Tri-County. Hive MLS
