This stylish one-bedroom unit in the heart of the Gold Coast offers breathtaking park views and an unbeatable location. Featuring hardwood floors throughout, a well-designed layout, and a generous living space, this home is both comfortable and sophisticated. The large bathroom includes a walk-in shower, while the spacious balcony provides the perfect spot to relax and take in the scenery. Just steps from world-class dining, shopping, and everything the Gold Coast has to offer, this is city living at its finest. Full amenity building includes a 24-hour door staff, fitness center, recently updated sundeck, 24-hour business center and laundry facility. Parking must be INCLUDED. Investor-friendly building! Spectacular property in prime location.
Active
Price increase: $30K (8/24)
$300,000
33 W Delaware Pl APT 18H, Chicago, IL 60610
1beds
--sqft
Condominium, Single Family Residence
Built in 1985
-- sqft lot
$295,400 Zestimate®
$--/sqft
$1,014/mo HOA
What's special
Spacious balconyBreathtaking park viewsWell-designed layoutGenerous living spaceRecently updated sundeckHardwood floors throughout
- 11 days
- 422
- 27
Likely to sell faster than
Zillow last checked:
Listing updated:
Listed by:
Brandon Kurdziel 708-288-8241,
United Real Estate - Chicago
Source: MRED as distributed by MLS GRID,MLS#: 12734994
Facts & features
Interior
Bedrooms & bathrooms
- Bedrooms: 1
- Bathrooms: 1
- Full bathrooms: 1
Rooms
- Room types: Balcony/Porch/Lanai, Foyer
Primary bedroom
- Features: Flooring (Hardwood), Bathroom (Full)
- Level: Main
- Area: 154 Square Feet
- Dimensions: 14X11
Balcony porch lanai
- Level: Main
- Area: 90 Square Feet
- Dimensions: 18X5
Dining room
- Features: Flooring (Hardwood)
- Level: Main
- Area: 105 Square Feet
- Dimensions: 15X7
Foyer
- Features: Flooring (Hardwood)
- Level: Main
- Area: 40 Square Feet
- Dimensions: 8X5
Kitchen
- Features: Flooring (Hardwood)
- Level: Main
- Area: 80 Square Feet
- Dimensions: 10X8
Living room
- Features: Flooring (Hardwood)
- Level: Main
- Area: 240 Square Feet
- Dimensions: 16X15
Heating
- Electric, Forced Air, Steam
Cooling
- Central Air
Appliances
- Included: Range, Microwave, Dishwasher, Refrigerator, Stainless Steel Appliance(s)
Features
- Windows: Screens
- Basement: None
Interior area
- Total structure area: 0
Property
Parking
- Total spaces: 1
- Parking features: Concrete, Yes, Deeded, Attached, Garage
- Attached garage spaces: 1
Accessibility
- Accessibility features: No Disability Access
Features
- Patio & porch: Roof Deck, Deck
- Exterior features: Balcony
Details
- Additional parcels included: 17044420591238
- Parcel number: 17044420591060
- Special conditions: None
Construction
Type & style
- Home type: Condo
- Property subtype: Condominium, Single Family Residence
Materials
- Block
Condition
- New construction: No
- Year built: 1985
Utilities & green energy
- Sewer: Public Sewer
- Water: Lake Michigan
Community & HOA
HOA
- Has HOA: Yes
- Amenities included: Bike Room/Bike Trails, Door Person, Coin Laundry, Commissary, Elevator in Residence, Exercise Room, Storage, On Site Manager/Engineer, Sundeck, Service Elevator(s)
- Services included: Heat, Water, Gas, Parking, Insurance, Doorman, Cable TV, Exercise Facilities, Lawn Care, Scavenger, Snow Removal, Internet
- HOA fee: $1,014 monthly
Location
- Region: Chicago
Financial & listing details
- Tax assessed value: $265,280
- Annual tax amount: $5,960
- Date on market: 8/20/2026
- Ownership: Condo
Estimated market value
$295,400
$281,000 - $310,000
$2,215/mo
Price history
| Date | Event | Price |
|---|---|---|
| 8/24/2026 | Price change | $300,000+11.1% |
Source:  MRED as distributed by MLS GRID #12734994 Report a problem MRED as distributed by MLS GRID #12734994 Report a problem | ||
| 8/20/2026 | Listed for sale | $270,000-6.9% |
Source: MRED as distributed by MLS GRID #12734994 Report a problem | ||
| 5/22/2025 | Sold | $290,000+9.4% |
Source: MRED as distributed by MLS GRID #12318566 Report a problem | ||
| 4/11/2025 | Contingent | $265,000 |
Source: MRED as distributed by MLS GRID #12318566 Report a problem | ||
| 3/21/2025 | Price change | $265,000-3.6% |
Source: MRED as distributed by MLS GRID #12318566 Report a problem | ||
| 2/27/2025 | Price change | $275,000-3.5% |
Source: MRED as distributed by MLS GRID #12286677 Report a problem | ||
| 2/10/2025 | Listed for sale | $285,000-4.7% |
Source: MRED as distributed by MLS GRID #12286677 Report a problem | ||
| 9/14/2023 | Listing removed | -- |
Source: MRED as distributed by MLS GRID #11719709 Report a problem | ||
| 2/15/2023 | Listed for sale | $299,000-14.5% |
Source: MRED as distributed by MLS GRID #11719709 Report a problem | ||
| 1/26/2015 | Listing removed | $349,900 |
Source: Dream Town Realty #08675277 Report a problem | ||
| 7/18/2014 | Listed for sale | $349,900+2.6% |
Source: Dream Town Realty #08675277 Report a problem | ||
| 12/3/2003 | Sold | $341,000 |
Source: Public Record Report a problem | ||
Public tax history
| Year | Property taxes | Tax assessment |
|---|---|---|
| 2024 | $5,330 -2.6% | $26,528 +2.3% |
| 2023 | $5,470 +2.6% | $25,924 |
| 2022 | $5,332 +2.3% | $25,924 |
| 2021 | $5,213 +5.7% | $25,924 +17.1% |
| 2020 | $4,931 +2.2% | $22,135 -7.9% |
| 2019 | $4,827 +1.7% | $24,023 |
| 2018 | $4,745 +0.4% | $24,023 +9.4% |
| 2017 | $4,726 +7.5% | $21,953 |
| 2016 | $4,397 +9.3% | $21,953 |
| 2015 | $4,023 +46% | $21,953 +47.8% |
| 2014 | $2,755 +2% | $14,850 |
| 2013 | $2,701 +1.4% | $14,850 |
| 2012 | $2,665 -8.5% | $14,850 -17.3% |
| 2011 | $2,911 -8.7% | $17,965 -8.3% |
| 2010 | $3,188 -4% | $19,593 -8% |
| 2009 | $3,320 -8.5% | $21,288 -15.8% |
| 2008 | $3,629 -7.2% | $25,295 -8.1% |
| 2007 | $3,911 -3.8% | $27,537 -2.8% |
| 2006 | $4,067 -11.5% | $28,332 +0.7% |
| 2005 | $4,597 -1.3% | $28,136 -2.3% |
| 2004 | $4,657 | $28,791 |
Find assessor info on the county website
Monthly payment
Est. payment
Payment breakdown
Explore the cost of this home by adjusting the details. Changes won't be saved.Climate risks
Neighborhood: Gold Coast
Nearby schools
- $283,100-- bd-- ba-- sqft33 W Delaware Pl APT 20K, Chicago, IL 60610Off Market
- $258,5001 bd1 ba850 sqft33 W Delaware Pl APT 20D, Chicago, IL 60610Sold
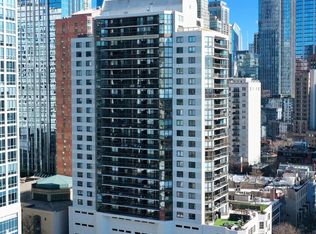
- $308,8001 bd1 ba850 sqft33 W Delaware Pl APT 19J, Chicago, IL 60610Off Market
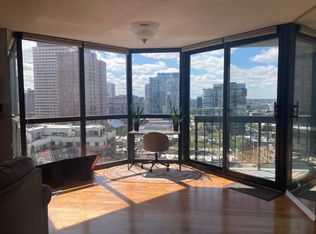
- $255,2001 bd1 ba700 sqft33 W Delaware Pl APT 16G, Chicago, IL 60610Off Market
Similar homes
- $320,0001 bd1 ba-- sqft1325 N State Pkwy APT 6D, Chicago, IL 60610New
 MLS ID #12745714, Grigory Pekarsky, Vesta Preferred LLC. MRED as distributed by MLS GRID
 - $275,0001 bd1 ba845 sqft10 E Ontario St APT 1303, Chicago, IL 60611New
 MLS ID #12744686, Tarick Elhage, Real Broker LLC. MRED as distributed by MLS GRID
 - $285,0001 bd1 ba-- sqft30 E Huron St APT 5006, Chicago, IL 60611Active
 MLS ID #12740806, Lauren Shimmon, Baird & Warner. MRED as distributed by MLS GRID
 - $299,9991 bd1 ba1k sqft10 E Ontario St APT 4207, Chicago, IL 60611Active
 MLS ID #12725116, Matt Laricy, Americorp, Ltd. MRED as distributed by MLS GRID
