Welcome home to this Charming 3-Bedroom, 1.5-Bath Cape Cod with Fireplace in the Guggenheim Estates
This beautifully maintained Cape Cod blends classic charm with impressive modern upgrades. Nestled in the highly sought-after Guggenheim Estates, it delivers comfort, style, and an incredible backyard oasis perfect for relaxing or entertaining.
Inside, you’ll love the fully updated kitchen (2024) featuring sleek stainless-steel appliances and smart lighting in both the kitchen and adjacent room. The home boasts a brand-new roof installed in 2024 with a transferable warranty, fresh windows across the front of the house , and new kitchen windows. Central air conditioning serves the entire home including the basement, while heated tile floors in the full bathroom and den add a touch of luxury year-round. A whole-house water filtration system, plus a dedicated Reverse Osmosis setup for the kitchen faucet and refrigerator, ensures clean, great-tasting water throughout.
The mechanical systems are solid and well-maintained: a reliable Weil-McLain oil boiler with generator connection, a 60-gallon stainless steel water heater on its own zone, and a young cesspool installed in 2002.
Step into your private backyard and Zen retreat , you’ll find a fully fenced yard centered around a heated 15-foot plunge pool (4 feet deep) with a beautiful waterfall — propane-heated for comfortable swimming even on cooler days. Adjacent is a spacious 12x15 solarium/outdoor room, ideal for al fresco dining, entertaining, or simply unwinding in comfort.
This move-in ready home perfectly combines timeless Cape Cod character with thoughtful updates. Whether you’re curled up by the fireplace, splashing in the heated pool, or hosting friends in the solarium, this property offers excitement and everyday enjoyment all in one fantastic package.
Ready for your next chapter in Bay Shore!
Pending
$649,000
33 W Lakeland Street, Bay Shore, NY 11706
3beds
1,639sqft
Single Family Residence, Residential
Built in 1954
0.33 Acres Lot
$-- Zestimate®
$396/sqft
$-- HOA
What's special
Fully fenced yardWhole-house water filtration systemNew kitchen windows
- 74 days |
- 63 |
- 1 |
Likely to sell faster than
Zillow last checked:
Listing updated:
Listed by:
Coldwell Banker American Homes 631-673-4444,
Ronald Starrantino 310-560-4978
Source: OneKey® MLS as distributed by MLS GRID,MLS#: 979878
Facts & features
Interior
Bedrooms & bathrooms
- Bedrooms: 3
- Bathrooms: 2
- Full bathrooms: 1
- 1/2 bathrooms: 1
Heating
- Ducts, Forced Air, Hot Air, Natural Gas, Radiant Floor, Other
Cooling
- Central Air
Appliances
- Included: Dishwasher, Dryer, Gas Oven, Refrigerator, Stainless Steel Appliance(s), Washer, Gas Water Heater
- Laundry: Washer/Dryer Hookup
Features
- First Floor Bedroom, First Floor Full Bath, Built-in Features, Cathedral Ceiling(s), Ceiling Fan(s), Chefs Kitchen, Granite Counters, Natural Woodwork, Other, Recessed Lighting, Speakers
- Flooring: Hardwood
- Basement: Full
- Attic: None
- Number of fireplaces: 1
Interior area
- Total structure area: 1,899
- Total interior livable area: 1,639 sqft
Video & virtual tour
Property
Parking
- Total spaces: 1
- Parking features: Driveway
- Garage spaces: 1
- Has uncovered spaces: Yes
Features
- Levels: Bi-Level
- Exterior features: Garden, Lighting, Mailbox, Speakers
- Has private pool: Yes
Lot
- Size: 0.33 Acres
Details
- Parcel number: 0500263000200010000
- Special conditions: None
Construction
Type & style
- Home type: SingleFamily
- Architectural style: Cape Cod
- Property subtype: Single Family Residence, Residential
Materials
- Foundation: Pillar/Post/Pier
Condition
- Actual
- Year built: 1954
Utilities & green energy
- Sewer: Cesspool
- Water: Public
- Utilities for property: Cable Connected, Electricity Connected, Natural Gas Connected, Trash Collection Public, Water Connected
Community & HOA
HOA
- Has HOA: No
Location
- Region: Bay Shore
Financial & listing details
- Price per square foot: $396/sqft
- Tax assessed value: $33,850
- Annual tax amount: $8,291
- Date on market: 5/13/2026
- Cumulative days on market: 74 days
- Listing agreement: Exclusive Right To Sell
- Exclusions: Light in Art Room
- Electric utility on property: Yes
- Body type: Other
Estimated market value
Not available
Estimated sales range
Not available
Not available
Price history
| Date | Event | Price |
|---|---|---|
| 6/11/2026 | Pending sale | $649,000$396/sqft |
Source:  OneKey® MLS as distributed by MLS GRID #979878 Report a problem OneKey® MLS as distributed by MLS GRID #979878 Report a problem | ||
| 5/13/2026 | Listed for sale | $649,000+576%$396/sqft |
Source: OneKey® MLS as distributed by MLS GRID #979878 Report a problem | ||
| 7/15/1999 | Sold | $96,000$59/sqft |
Source: Public Record Report a problem | ||
Public tax history
| Year | Property taxes | Tax assessment |
|---|---|---|
| 2025 | -- | $33,850 |
| 2024 | -- | $33,850 |
| 2023 | -- | $33,850 |
| 2022 | -- | $33,850 |
| 2021 | -- | $33,850 |
| 2020 | -- | $33,850 |
| 2019 | -- | $33,850 |
| 2018 | -- | $33,850 |
| 2017 | $6,891 | $33,850 |
| 2016 | -- | $33,850 |
| 2015 | -- | $33,850 |
| 2014 | -- | $33,850 |
| 2013 | -- | $33,850 |
| 2012 | -- | $33,850 |
| 2011 | -- | $33,850 |
| 2010 | -- | $33,850 |
| 2009 | -- | $33,850 |
| 2008 | -- | $33,850 |
| 2007 | $5,074 +18% | $33,850 |
| 2005 | $4,299 +3% | $33,850 |
| 2004 | $4,175 +2.1% | $33,850 |
| 2003 | $4,088 +2.4% | $33,850 |
| 2002 | $3,991 | $33,850 |
| 2001 | -- | $33,850 |
| 2000 | $4,597 | $33,850 |
Find assessor info on the county website
Monthly payment
Climate risks
Neighborhood: 11706
Nearby schools
GreatSchools rating
- 5/10Southwest Elementary SchoolGrades: K-5Distance: 0.7 mi
- 4/10West Middle SchoolGrades: 6-8Distance: 0.6 mi
- 4/10Brentwood High SchoolGrades: 9-12Distance: 2.9 mi
Schools provided by the listing agent
- Elementary: Southwest Elementary School
- Middle: West Middle School
- High: Brentwood High School
Source: OneKey® MLS as distributed by MLS GRID. This data may not be complete. We recommend contacting the local school district to confirm school assignments for this home.
- $587,000-- bd-- ba1.6k sqft31 W Lakeland St, Bay Shore, NY 11706Off Market

- $646,900-- bd-- ba-- sqft35 W Lakeland St, Bay Shore, NY 11706Off Market
- $515,0004 bd2 ba1.9k sqft37 W Lakeland St, Bay Shore, NY 11706Sold

- $638,800-- bd-- ba-- sqft29 W Lakeland St, Bay Shore, NY 11706Off Market
- $638,600-- bd-- ba-- sqft1148 Reilly St, Bay Shore, NY 11706Off Market
- $612,200-- bd-- ba-- sqft39 W Lakeland St, Bay Shore, NY 11706Off Market
- $729,0004 bd2 ba2.1k sqft27 W Lakeland St, Bay Shore, NY 11706For Sale
- $700,0004 bd1 ba1.4k sqft34 W Lakeland St, Bay Shore, NY 11706Sold
A local agent can set up tours, give advice and negotiate with sellers.
Similar homes
- $599,9993 bd2 ba1.2k sqft1056 Ocean Avenue, Bay Shore, NY 11706For Sale
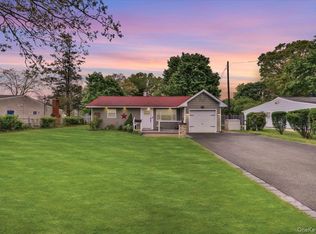
 MLS ID #1001477, Anthony Napolitano Jr, Listing by: Anthony Napolitano Homes. OneKey® MLS as distributed by MLS GRID
 - $679,9993 bd2 ba1.6k sqft1621 Madison Avenue, West Islip, NY 11795For Sale
 MLS ID #1029068, Dawn DeGirolamo, Listing by: Douglas Elliman Real Estate. OneKey® MLS as distributed by MLS GRID
 - $849,0004 bd3 ba2.3k sqft89 Floyd Street, Deer Park, NY 11729For Sale
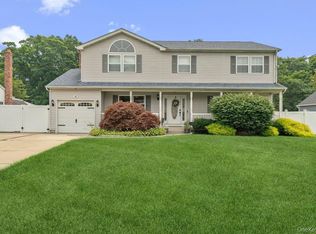 MLS ID #1028450, Shawn Waller, Listing by: Signature Premier Properties. OneKey® MLS as distributed by MLS GRID
 - $679,9993 bd2 ba1.6k sqft4 Roosevelt Street, Brentwood, NY 11717For Sale
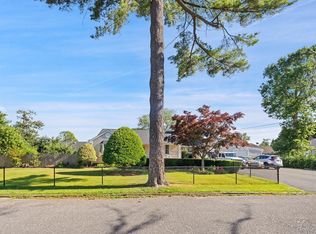 MLS ID #1018595, Tatiana A. Herrera, Listing by: Jamie Realty Group. OneKey® MLS as distributed by MLS GRID
 - $710,0003 bd2 ba1.4k sqft66 Moffitt Boulevard, Islip, NY 11751For SaleMLS ID #1024413, Christine Dickson CIREC CRS C2EX A, Listing by: Integrity Core Realty. OneKey® MLS as distributed by MLS GRID
- $699,0003 bd2 ba1.2k sqft76 Alton Road, Babylon, NY 11702For SaleMLS ID #1022875, Danielle N. Evangelista, Listing by: Douglas Elliman Real Estate. OneKey® MLS as distributed by MLS GRID
- $725,0003 bd2 ba1.3k sqft282 W 22nd Street, Deer Park, NY 11729For SaleMLS ID #1009777, Arlene Weil CBR, Listing by: Compass Greater NY LLC. OneKey® MLS as distributed by MLS GRID
- $738,0003 bd3 ba1.7k sqft2 Burnett Avenue, Bay Shore, NY 11706For SaleMLS ID #971694, Sabreen Qaiyum, Listing by: Coldwell Banker American Homes. OneKey® MLS as distributed by MLS GRID
- $599,0003 bd1 ba1.2k sqft5 Wexford Street, Huntington, NY 11743For SaleMLS ID #1029748, Nicholas Zestanakis, Listing by: Keller Williams Rlty Landmark. OneKey® MLS as distributed by MLS GRID
- $699,0003 bd2 ba1.8k sqft9 Alpine Place, Lake Grove, NY 11755For SaleMLS ID #1029359, Maria Caifa, Listing by: Coldwell Banker American Homes. OneKey® MLS as distributed by MLS GRID
- $749,0004 bd2 ba2k sqft11 Ann Court, North Babylon, NY 11703For SaleMLS ID #1016175, Adriana M. Pinilla, Listing by: Mint Homes LI LLC. OneKey® MLS as distributed by MLS GRID
- $769,0004 bd5 ba2.1k sqft920 9th Street, West Babylon, NY 11704For SaleMLS ID #1028419, Kristine Rudner, Listing by: James A Netter Real Estate Inc. OneKey® MLS as distributed by MLS GRID
- $669,0003 bd3 ba1.3k sqft144 Washington Avenue, Wheatley Heights, NY 11798For SaleMLS ID #984669, Cara Raffington SFR, Listing by: Charles Rutenberg Realty Inc. OneKey® MLS as distributed by MLS GRID
- $659,0004 bd2 ba2.4k sqft37 Champlin Street, Ronkonkoma, NY 11779For SaleMLS ID #1028972, Alexis M. Kearney, Listing by: Galaxy Realty Group Inc. OneKey® MLS as distributed by MLS GRID
- $674,9994 bd3 ba1.5k sqft6 Hilton Court, Huntington, NY 11743For SaleMLS ID #1026508, Neil J. Tevez, Listing by: Daniel Gale Sothebys Intl Rlty. OneKey® MLS as distributed by MLS GRID
- $699,0003 bd2 ba1.5k sqft408 N Broome Avenue, Lindenhurst, NY 11757For SaleMLS ID #1018076, Yanira Taveras, Listing by: TZM Realty Properties. OneKey® MLS as distributed by MLS GRID
- $599,9994 bd2 ba1.2k sqft2 Ford Drive W, Massapequa, NY 11758For SaleMLS ID #1022316, Anthony Napolitano Jr, Listing by: Anthony Napolitano Homes. OneKey® MLS as distributed by MLS GRID
- $590,0003 bd1 ba1.5k sqft14 Lurcott Lane, Central Islip, NY 11722For SaleMLS ID #1001125, Catalina Perez, Listing by: Mint Homes LI LLC. OneKey® MLS as distributed by MLS GRID
- $609,0003 bd2 ba1.3k sqft69 W 22nd Street, Huntington Station, NY 11746For SaleMLS ID #1002804, Jonathan A. Chandler, Listing by: Compass Greater NY LLC. OneKey® MLS as distributed by MLS GRID
- $649,9993 bd2 ba1.6k sqft11 Mallard Avenue, Selden, NY 11784For SaleMLS ID #1025539, Julia Rosa Bejarano CBR, Listing by: Signature Premier Properties. OneKey® MLS as distributed by MLS GRID
