Are you looking for fully updated, convenient location for under $400k... If so, RUN to 330 Donna Drive! This charming 3 bedroom - 2 bath home has been thoughtfully updated from top to bottom, giving you that fresh, move-in ready feeling the moment you walk through the door. Freshly re-finished hardwood flooring, new cabinets, quartz countertops, stainless steel appliances, paint, lighting, new water heater.... the list goes on and on! The open floor plan makes everyday living living and entertaining effortless. The roof, HVAC and deck were all replaced in 2024 giving you peace of mind for years to come. Don't miss the fully un-finished basement giving you plenty of room for storage or future expansion. Schedule your showing today to see all this home has to offer!
For sale
$379,900
330 Donna Dr, Gardendale, AL 35071
3beds
1,811sqft
Single Family Residence
Built in 1965
0.35 Acres Lot
$-- Zestimate®
$210/sqft
$-- HOA
What's special
Fully updatedFreshly re-finished hardwood flooringQuartz countertopsOpen floor planStainless steel appliancesNew cabinets
- 9 hours
- 150
- 13
Zillow last checked:
Listing updated:
Listed by:
Sheree West Bennefield 205-281-3706,
RE/MAX Northern Properties,
Scott Bennefield 205-910-2991,
RE/MAX Northern Properties
Source: GALMLS,MLS#: 21463999
Facts & features
Interior
Bedrooms & bathrooms
- Bedrooms: 3
- Bathrooms: 2
- Full bathrooms: 2
Rooms
- Room types: Bedroom, Dining Room, Bathroom, Kitchen, Master Bathroom, Master Bedroom
Primary bedroom
- Level: First
Bedroom 1
- Level: First
Bedroom 2
- Level: First
Primary bathroom
- Level: First
Bathroom 1
- Level: First
Dining room
- Level: First
Kitchen
- Features: Stone Counters, Breakfast Bar, Eat-in Kitchen, Kitchen Island
- Level: First
Living room
- Level: First
Basement
- Area: 0
Heating
- Central, Natural Gas
Cooling
- Central Air
Appliances
- Included: Dishwasher, Microwave, Electric Oven, Stainless Steel Appliance(s), Stove-Electric, Gas Water Heater
- Laundry: Electric Dryer Hookup, Sink, Washer Hookup, Main Level, Laundry Room, Laundry (ROOM), Yes
Features
- Recessed Lighting, Smooth Ceilings, Separate Shower, Tub/Shower Combo
- Flooring: Hardwood, Tile
- Basement: Full,Unfinished,Block
- Attic: Other,Yes
- Number of fireplaces: 1
- Fireplace features: Stone, Recreation Room, Wood Burning
Interior area
- Total interior livable area: 1,811 sqft
- Finished area above ground: 1,811
- Finished area below ground: 0
Video & virtual tour
Property
Parking
- Total spaces: 2
- Parking features: Basement, Driveway, Off Street, Garage Faces Side
- Attached garage spaces: 2
- Has uncovered spaces: Yes
Features
- Levels: One
- Stories: 1
- Patio & porch: Porch, Open (DECK), Deck
- Pool features: None
- Has view: Yes
- View description: None
- Waterfront features: No
Lot
- Size: 0.35 Acres
- Features: Interior Lot, Few Trees, Subdivision
Details
- Parcel number: 1400111004003.000
- Special conditions: N/A
Construction
Type & style
- Home type: SingleFamily
- Property subtype: Single Family Residence
Materials
- Brick
- Foundation: Basement
Condition
- Year built: 1965
Utilities & green energy
- Sewer: Septic Tank
- Water: Public
Community & HOA
Community
- Subdivision: None
Location
- Region: Gardendale
Financial & listing details
- Price per square foot: $210/sqft
- Tax assessed value: $288,200
- Annual tax amount: $1,047
- Price range: $379.9K - $379.9K
- Date on market: 9/3/2026
- Road surface type: Paved
Estimated market value
Not available
Estimated sales range
Not available
Not available
Price history
| Date | Event | Price |
|---|---|---|
| 9/3/2026 | Listed for sale | $379,900+393.4%$210/sqft |
Source:  GALMLS #21463999 Report a problem GALMLS #21463999 Report a problem | ||
| 6/1/1984 | Sold | $77,000$43/sqft |
Source: Agent Provided Report a problem | ||
Public tax history
| Year | Property taxes | Tax assessment |
|---|---|---|
| 2025 | $1,047 | $23,600 |
| 2024 | $1,047 | $23,600 |
| 2023 | $1,047 | $23,600 |
| 2022 | $1,047 +16.2% | $23,600 +13% |
| 2021 | $901 +4.2% | $20,880 +3.4% |
| 2020 | $865 +15.8% | $20,200 +12.2% |
| 2019 | $747 +11.9% | $18,000 +9% |
| 2018 | $667 | $16,520 |
| 2017 | $667 -29% | $16,520 |
| 2016 | $940 | $16,520 |
| 2015 | $940 +27.3% | $16,520 +3.6% |
| 2014 | $739 -9.5% | $15,940 |
| 2013 | $816 | $15,940 -2.1% |
| 2012 | $816 -5.4% | $16,290 -5.4% |
| 2011 | $863 | $17,220 |
| 2010 | $863 | $17,220 |
| 2009 | $863 -5.9% | $17,220 -5.9% |
| 2008 | $916 +7.7% | $18,290 +7.7% |
| 2007 | $851 +5.1% | $16,980 +5.1% |
| 2006 | $810 +4.4% | $16,160 +4.4% |
| 2005 | $775 +6.7% | $15,480 -46.7% |
| 2004 | $727 +8% | $29,020 +8% |
| 2003 | $673 +15.4% | $26,860 +130.8% |
| 2002 | $583 | $11,640 |
| 2001 | $583 | $11,640 |
| 2000 | $583 | $11,640 |
Find assessor info on the county website
Monthly payment
Est. payment
Payment breakdown
Explore the cost of this home by adjusting the details. Changes won't be saved.Climate risks
Neighborhood: 35071
Nearby schools
Schools provided by the listing agent
- Elementary: Snow Rogers
- Middle: Bragg
- High: Gardendale
Source: GALMLS. This data may not be complete. We recommend contacting the local school district to confirm school assignments for this home.
Similar homes
- $340,0003 bd2 ba2.1k sqft420 Redmayne Rd, Gardendale, AL 35071For Sale

 MLS ID #21464077, Josh Vernon, Keller Williams Realty Vestavia. GALMLS
 - $--2 bd3 ba1.9k sqft2012 Decatur Hwy, Gardendale, AL 35071Auction
 Xome
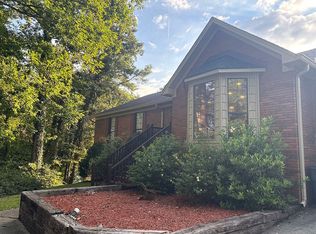
Xome - $380,0003 bd3 ba2.5k sqft181 W Shugart Ridge Rd, Gardendale, AL 35071For Sale By Owner
- $315,0003 bd2 ba1.9k sqft215 Redmayne Rd, Gardendale, AL 35071For Sale
 MLS ID #21463362, Caroline Grimes, Sweet HOMElife Real Estate. GALMLS
 - $310,0003 bd3 ba2.2k sqftAt&t Fiber, Gardendale, AL 35071For SaleMLS ID #21464038, Lexie Brakefield, RE/MAX Northern Properties. GALMLS
- $385,0003 bd3 ba2.2k sqft1538 Shamrock Dr, Gardendale, AL 35071For SaleMLS ID #21456198, Bonnie Johnson, RE/MAX Advantage. GALMLS
- $339,5005 bd3 ba2.4k sqft2528 Rhody Dr, Gardendale, AL 35071For SaleMLS ID #21463527, Gwen McKenzie, RE/MAX Advantage. GALMLS
- $289,0003 bd3 ba2.2k sqft130 Treasure Trl, Gardendale, AL 35071For SaleMLS ID #21448167, Brianna Potts, Grace Realty Group, LLC. GALMLS
- $349,0004 bd3 ba2.3k sqftAt&t, Gardendale, AL 35071For SaleMLS ID #21455448, Linda Collier, Keller Williams Metro North. GALMLS
- $230,0003 bd2 ba1k sqft1218 Colonial Ave, Gardendale, AL 35071For SaleMLS ID #21463547, Josh Vernon, Keller Williams Realty Vestavia. GALMLS
- $309,9003 bd2 ba1.5k sqft2500 Highview Rd, Gardendale, AL 35071For SaleMLS ID #21462814, JoJo Bates Bates, Knox Realty. GALMLS
- $250,0003 bd2 ba1.6k sqft522 Virginia St, Gardendale, AL 35071For SaleMLS ID #21463412, John Stanback, Evernest Too. GALMLS
- $324,9003 bd2 ba1.4k sqftUnknown, Gardendale, AL 35071For SaleMLS ID #21462058, Patricia Pounders, Keller Williams Metro North. GALMLS
- $325,9003 bd3 ba2.1k sqft5708 Garden Wood Dr, Gardendale, AL 35071For SaleMLS ID #21454723, DJ Mostella, Avast Realty- Birmingham. GALMLS
- $319,0003 bd2 ba1.4k sqftAt&t, Gardendale, AL 35071For SaleMLS ID #21459266, Darrell Sloan, Charles Poe Realty. GALMLS
- $265,0003 bd1 ba2k sqftTbd, Gardendale, AL 35071For SaleMLS ID #21457476, Cassie Carter, RE/MAX Advantage. GALMLS
- $262,5004 bd3 ba2.6k sqftSpectrum, Gardendale, AL 35071For SaleMLS ID #21461255, Stephanie Taylor, Sweet HOMElife Real Estate. GALMLS
- $275,0003 bd2 ba1.6k sqftOwner Uses At&t High Speed, Gardendale, AL 35071For SaleMLS ID #21458778, Darby Nichols, LAH Sotheby's International Realty Crestline. GALMLS
- $275,0003 bd3 ba2.5k sqft1759 Magnolia St, Gardendale, AL 35071For SaleMLS ID #21461224, Tracy Hood, Amerisell Realty. GALMLS
