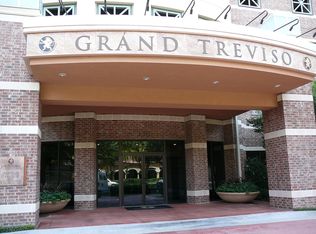
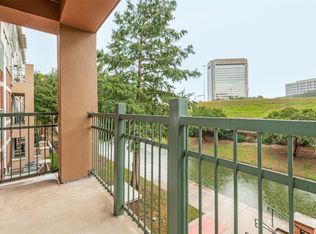
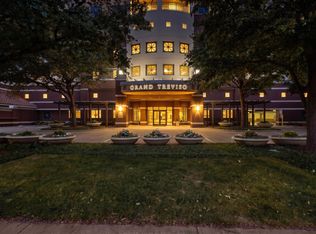
HUGE BUYER INCENTIVE: $13k+ GRANT AVAILABLE! This property qualifies for a special Community Investment Grant. Upgrade your lifestyle at Grand Treviso Luxury Condominiums with this well-appointed 1,001 square feet one-bedroom residence featuring a dedicated study and a private outdoor patio—an uncommon find in a luxury condominium setting.
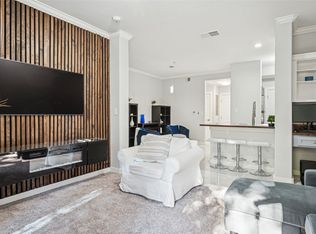
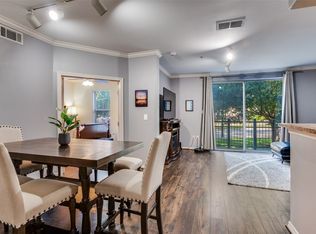
This thoughtfully designed residence showcases an open-concept layout with granite countertops in both the kitchen and bath, contemporary finishes, and a generous walk-in closet. The flexible study provides ideal space for a home office, guest area, or quiet retreat. Positioned on the first floor for ease of access, the unit also includes assigned garage parking located just steps from the residence. Recently refreshed with neutral tone interior paint. The thoughtfully designed layout provides flexibility for today’s lifestyle, whether working from home, hosting guests, or enjoying quiet downtime. Unit 158 is especially convenient, offering first-floor assigned garage parking located just steps from the residence—an exceptional advantage within the building. Residents enjoy a true resort-style lifestyle with full-service amenities including 24-hour concierge, a rooftop pool with cabanas and grilling stations, sky terrace, state-of-the-art fitness center, coffee lounge, business center, and curated resident events. Secure, controlled-access parking and key-card entry provide added peace of mind. Enjoy walkable access to Lake Carolyn and the Mandalay Canal, or entertain with a short stroll to Water Street dining, gondola rides, and the Toyota Music Factory. The location offers exceptional connectivity, situated within approximately 15 minutes of DFW and Love Field Airports, and near the Hospital District, Las Colinas Country Club, and the Four Seasons Resort and Club Dallas at Las Colinas. This residence combines low-maintenance luxury, walkable urban amenities, and one of Las Colinas’ most desirable high-rise communities.
For sale
Price cut: $2K (6/16)
$318,000
330 Las Colinas Blvd #466, Irving, TX 75039
2beds
1,092sqft
Condominium, Multi Family
Built in 2001
-- sqft lot
$-- Zestimate®
$291/sqft
$820/mo HOA
What's special
Contemporary finishesSky terracePrivate outdoor patioDedicated studyGenerous walk-in closetOpen-concept layout
- 140 days
- 263
- 2
Zillow last checked:
Listing updated:
Listed by:
Charles Horton 0546099 469-363-0209,
The Michael Group Real Estate 817-577-9000,
Laura Horton 0546101 214-909-4205,
The Michael Group Real Estate
Source: NTREIS,MLS#: 21146757
Facts & features
Interior
Bedrooms & bathrooms
- Bedrooms: 2
- Bathrooms: 1
- Full bathrooms: 1
Primary bedroom
- Features: Walk-In Closet(s)
- Level: First
- Dimensions: 14 x 14
Bedroom
- Features: Walk-In Closet(s)
- Level: First
- Dimensions: 14 x 12
Primary bathroom
- Features: Dual Sinks, Solid Surface Counters
- Level: First
- Dimensions: 12 x 8
Dining room
- Level: First
- Dimensions: 9 x 7
Kitchen
- Features: Breakfast Bar, Built-in Features, Stone Counters
- Level: First
- Dimensions: 11 x 8
Living room
- Level: First
- Dimensions: 17 x 14
Heating
- Central
Cooling
- Central Air
Appliances
- Included: Dishwasher, Electric Range, Disposal, Microwave, Refrigerator, Vented Exhaust Fan
Features
- Decorative/Designer Lighting Fixtures, Granite Counters, High Speed Internet, Open Floorplan, Pantry, Cable TV, Walk-In Closet(s)
- Flooring: Travertine
- Has basement: No
- Has fireplace: No
Interior area
- Total interior livable area: 1,092 sqft
Video & virtual tour
Property
Parking
- Total spaces: 1
- Parking features: Assigned, Covered, Electric Gate, Gated, Secured
- Attached garage spaces: 1
Features
- Levels: One
- Stories: 1
- Pool features: Pool
Lot
- Size: 3.22 Acres
Details
- Parcel number: 32C49680000000466
Construction
Type & style
- Home type: Condo
- Architectural style: Contemporary/Modern,Traditional,High Rise
- Property subtype: Condominium, Multi Family
Materials
- Brick, Stucco
Condition
- Year built: 2001
Utilities & green energy
- Sewer: Public Sewer
- Water: Public
- Utilities for property: Electricity Connected, Sewer Available, Water Available, Cable Available
Community & HOA
Community
- Features: Community Mailbox, Curbs, Sidewalks
- Security: Prewired, Security System, Fire Alarm, Fire Sprinkler System, Smoke Detector(s)
- Subdivision: Grand Treviso Condos
HOA
- Has HOA: Yes
- Services included: All Facilities, Association Management, Insurance, Security
- HOA fee: $820 monthly
- HOA name: Worth-Ross
- HOA phone: 214-496-0200
Location
- Region: Irving
Financial & listing details
- Price per square foot: $291/sqft
- Tax assessed value: $329,230
- Annual tax amount: $5,656
- Date on market: 4/21/2026
- Cumulative days on market: 311 days
- Listing terms: Cash,Conventional
Estimated market value
Not available
Estimated sales range
Not available
Not available
Price history
| Date | Event | Price |
|---|---|---|
| 6/16/2026 | Price change | $318,000-0.6%$291/sqft |
Source: NTREIS #21146757 Report a problem | ||
| 4/21/2026 | Listed for sale | $320,000$293/sqft |
Source: NTREIS #21146757 Report a problem | ||
| 4/7/2026 | Listing removed | $320,000$293/sqft |
Source: NTREIS #21146757 Report a problem | ||
| 1/7/2026 | Listed for sale | $320,000-5.9%$293/sqft |
Source: NTREIS #21146757 Report a problem | ||
| 1/6/2026 | Listing removed | $340,000$311/sqft |
Source: NTREIS #21088328 Report a problem | ||
| 10/16/2025 | Listed for sale | $340,000+7.9%$311/sqft |
Source: NTREIS #21088328 Report a problem | ||
| 10/27/2023 | Sold | -- |
Source: NTREIS #20386118 Report a problem | ||
| 8/14/2023 | Pending sale | $315,000$288/sqft |
Source:  Coldwell Banker Apex, Realtors #20386118 Report a problem Coldwell Banker Apex, Realtors #20386118 Report a problem | ||
| 8/14/2023 | Contingent | $315,000$288/sqft |
Source: NTREIS #20386118 Report a problem | ||
| 8/11/2023 | Listed for sale | $315,000$288/sqft |
Source: NTREIS #20386118 Report a problem | ||
| 8/3/2023 | Pending sale | $315,000$288/sqft |
Source: Coldwell Banker Apex, Realtors #20386118 Report a problem | ||
| 8/3/2023 | Contingent | $315,000$288/sqft |
Source: NTREIS #20386118 Report a problem | ||
| 7/20/2023 | Listed for sale | $315,000+18.9%$288/sqft |
Source: NTREIS #20386118 Report a problem | ||
| 6/26/2022 | Listing removed | -- |
Source:  RE/MAX International Report a problem RE/MAX International Report a problem | ||
| 5/26/2022 | Pending sale | $265,000$243/sqft |
Source: RE/MAX International #20023423 Report a problem | ||
| 5/24/2022 | Sold | -- |
Source: NTREIS #20023423 Report a problem | ||
| 4/15/2022 | Pending sale | $265,000$243/sqft |
Source: RE/MAX International #20023423 Report a problem | ||
| 4/15/2022 | Contingent | $265,000$243/sqft |
Source: NTREIS #20023423 Report a problem | ||
| 4/7/2022 | Listed for sale | $265,000+7.7%$243/sqft |
Source: NTREIS #20023423 Report a problem | ||
| 3/2/2022 | Listing removed | -- |
Source: NTREIS #14503982 Report a problem | ||
| 2/24/2021 | Listing removed | $246,000$225/sqft |
Source: RE/MAX International #14503982 Report a problem | ||
| 1/22/2021 | Price change | $246,000+0.4%$225/sqft |
Source: NTREIS #14503982 Report a problem | ||
| 1/21/2021 | Listed for sale | $245,000+14.5%$224/sqft |
Source: NTREIS #14503982 Report a problem | ||
| 7/8/2016 | Sold | -- |
Source: Agent Provided Report a problem | ||
| 6/4/2016 | Pending sale | $214,000$196/sqft |
Source: Kinder Reese Real Estate #13307770 Report a problem | ||
| 5/11/2016 | Listed for sale | $214,000$196/sqft |
Source: Kinder Reese Real Estate #13307770 Report a problem | ||
Public tax history
| Year | Property taxes | Tax assessment |
|---|---|---|
| 2025 | $2,958 +0.1% | $329,230 |
| 2024 | $2,956 -10% | $329,230 +13.8% |
| 2023 | $3,283 +73.4% | $289,380 |
| 2022 | $1,893 +2.4% | $289,380 +6% |
| 2021 | $1,850 -0.9% | $273,000 |
| 2020 | $1,867 +6.7% | $273,000 |
| 2019 | $1,750 +10.6% | $273,000 +13.6% |
| 2018 | $1,582 -60.6% | $240,240 +12.8% |
| 2017 | $4,017 -2.5% | $212,940 +39.3% |
| 2016 | $4,118 +27.3% | $152,880 +7.7% |
| 2015 | $3,235 | $141,960 +18.2% |
| 2014 | $3,235 | $120,120 |
| 2013 | -- | -- |
| 2012 | -- | -- |
| 2011 | -- | -- |
| 2010 | -- | -- |
| 2009 | -- | -- |
| 2008 | -- | -- |
| 2007 | -- | -- |
| 2005 | -- | -- |
Find assessor info on the county website
Monthly payment
Est. payment
Payment breakdown
Explore the cost of this home by adjusting the details. Changes won't be saved.Climate risks
Neighborhood: Las Colinas
Nearby schools
Schools provided by the listing agent
- Elementary: Farine
- Middle: Travis
- High: Macarthur
- District: Irving ISD
Source: NTREIS. This data may not be complete. We recommend contacting the local school district to confirm school assignments for this home.
Similar homes
- $299,0001 bd1 ba984 sqft330 Las Colinas Blvd #920, Irving, TX 75039For Sale
 MLS ID #21299680, Gerald Sanguino. NTREIS
 - $375,0002 bd2 ba1.4k sqft330 Las Colinas Blvd #614, Irving, TX 75039For Sale
 MLS ID #21124630, Billy Vaselo Happy. NTREIS
 - $225,0001 bd1 ba813 sqft330 Las Colinas Blvd #170, Irving, TX 75039For Sale
 MLS ID #21314431, Gerald Sanguino. NTREIS
 - $215,0001 bd1 ba805 sqft330 Las Colinas Blvd #338, Irving, TX 75039For Sale
 MLS ID #21370587, Jake Langford. NTREIS
