Ultimate Rural Retreat with Pole Barn, Garage & Guest Bunkhouses! 1.37 Acres
Escape to your private oasis nestled next to state land and endless recreational trails. This unique property in a quiet, small rural subdivision is perfect for outdoor enthusiasts, hobbyists, or anyone seeking a peaceful getaway with plenty of room for family and friends.
Directly neighbors state land and trail systems—perfect for ATVs, snowmobiles, hiking, and hunting. Includes a 24x30 pole barn and a separate 24x30 garage, offering massive storage for trucks, boats, and outdoor gear. Features a 50 Amp RV hookup and an 8x30 entertainment room attaches directly to the garage, creating the ultimate hangout space. Two rustic detached bunkhouses (10x16 and 12x20) offer privacy, charm, and plenty of extra sleeping space for visitors. Features an upgraded modern kitchen, warm knotty pine accents throughout, and two 3-season sunrooms packed with windows to flood the home with natural light. Enjoy peace of mind and convenience with a gated entry, full concrete driveway, private internet tower for reliable connectivity, and a whole-house backup generator. This turnkey property blends modern upgrades with rustic, Northwoods-style charm.
Pending
$190,000
330 Pine St, Harrison, MI 48625
2beds
1,103sqft
SingleFamily
Built in ----
1.36 Acres Lot
$-- Zestimate®
$172/sqft
$-- HOA
What's special
Gated entryUpgraded modern kitchen
- 35 days
- 485
- 10
Listed by:
Property Owner (225) 405-8473
Facts & features
Interior
Bedrooms & bathrooms
- Bedrooms: 2
- Bathrooms: 1
- Full bathrooms: 1
Heating
- Forced air
Appliances
- Included: Dishwasher, Dryer, Microwave, Range / Oven, Refrigerator, Washer
Features
- Dining - Kitchen, Ceiling Fan(s), Dining - Combination, Cathedral Ceilings, Laundry - Main Floor, Skylight(s), Laundry - In Bathroom, Master Bedroom - Main Floor
- Flooring: Carpet, Hardwood, Linoleum / Vinyl
- Basement: Partially finished
Interior area
- Total interior livable area: 1,103 sqft
Property
Parking
- Total spaces: 4
- Parking features: Garage - Detached
Features
- Exterior features: Other, Shingle, Vinyl
Lot
- Size: 1.36 Acres
Details
- Parcel number: 00210003250
- Zoning: Residential
Construction
Type & style
- Home type: SingleFamily
Materials
- Roof: Shake / Shingle
Condition
- New construction: No
Community & HOA
Location
- Region: Harrison
Financial & listing details
- Price per square foot: $172/sqft
- Tax assessed value: $142,000
- Annual tax amount: $1,686
- Date on market: 9/2/2026
Estimated market value
Not available
Estimated sales range
Not available
$1,134/mo
Price history
| Date | Event | Price |
|---|---|---|
| 9/15/2026 | Pending sale | $190,000$172/sqft |
Source: Owner Report a problem | ||
| 9/2/2026 | Listed for sale | $190,000+11.8%$172/sqft |
Source: Owner Report a problem | ||
| 8/7/2023 | Sold | $170,000-8.1%$154/sqft |
Source:  MiRealSource #50111818 Report a problem MiRealSource #50111818 Report a problem | ||
| 7/28/2023 | Pending sale | $185,000$168/sqft |
Source: MiRealSource #50111818 Report a problem | ||
| 6/10/2023 | Listed for sale | $185,000+55.5%$168/sqft |
Source: MiRealSource #50111818 Report a problem | ||
| 9/8/2019 | Listing removed | $119,000$108/sqft |
Source: VASHER PROPERTIES LLC #171826 Report a problem | ||
| 8/12/2019 | Listed for sale | $119,000$108/sqft |
Source: VASHER PROPERTIES LLC #171826 Report a problem | ||
Public tax history
| Year | Property taxes | Tax assessment |
|---|---|---|
| 2025 | $1,686 +66.5% | $71,000 +9.2% |
| 2024 | $1,013 | $65,000 +2.7% |
| 2023 | -- | $63,300 +21.7% |
| 2022 | -- | $52,000 +17.9% |
| 2021 | -- | $44,100 +4% |
| 2020 | -- | $42,400 +8.4% |
| 2019 | -- | $39,100 +11.4% |
| 2018 | -- | $35,100 +2.6% |
| 2017 | -- | $34,200 -3.4% |
| 2016 | -- | $35,400 -9.7% |
| 2015 | -- | $39,200 +0.5% |
| 2014 | -- | $39,000 -1.5% |
| 2013 | -- | $39,600 +1% |
| 2012 | -- | $39,200 -2.7% |
| 2011 | -- | $40,300 -14.8% |
| 2010 | -- | $47,300 |
Find assessor info on the county website
Monthly payment
Est. payment
Payment breakdown
Explore the cost of this home by adjusting the details. Changes won't be saved.Climate risks
Neighborhood: 48625
Nearby schools
Schools provided by the listing agent
- District: Harrison
Source: The MLS. This data may not be complete. We recommend contacting the local school district to confirm school assignments for this home.

Similar homes
- $200,0002 bd1 ba1.3k sqft221 Bluegill Lake Rd, Harrison, MI 48625For Sale

 MLS ID #20261047355, Bryan Young, Opul Realty. Realcomp II
 - $175,0002 bd1 ba1.1k sqft7180 Sherwood Trl, Harrison, MI 48625For Sale
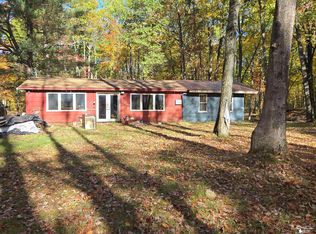
 MLS ID #50192004, Angela Dolby, Synergy Realty Group. MiRealSource
 - $189,9003 bd1 ba840 sqft4971 Westwood Dr, Harrison, MI 48625For Sale
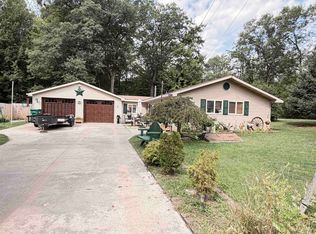 MLS ID #50220528, ROBIN WITKOWSKI, Century 21 Signature - Clare. MiRealSource
 - $--2 bd1 ba1.5k sqft4070 Oakridge Dr, Harrison, MI 48625Auction
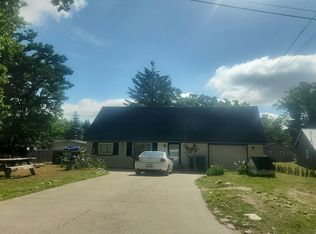 Auction.com 2
 - $149,9003 bd2 ba1.3k sqft1861 E East Stockwell Rd, Harrison, MI 48625For SaleMLS ID #50221003, ROBIN WITKOWSKI, Century 21 Signature - Clare. MiRealSource
- $150,0002 bd2 ba1.3k sqft6315 Sunrise Trl, Harrison, MI 48625For SaleMLS ID #50216792, Jenni Reid, EXP REALTY. MiRealSource
- $180,0003 bd1 ba1.4k sqft2901 Cathy St, Harrison, MI 48625For SaleMLS ID #50217869, Jonathan Minerick, HomeCoin.com. MiRealSource
- $199,9992 bd1 ba1.1k sqft9170 W Gladwin Rd, Harrison, MI 48625For SaleMLS ID #50211271, Arika Reno, Three Pines Realty LLC. MiRealSource
- $115,0002 bd1 ba867 sqft4080 Gayla Dr, Harrison, MI 48625For SaleMLS ID #50223127, BOBBI GIBSON, CONDELL WONDER LAND. MiRealSource
- $154,9002 bd1 ba1k sqft515 Coleman St, Harrison, MI 48625For SaleMLS ID #50209842, ROSEMARIE MAYFIELD, HARRISON REALTY INC.. MiRealSource
- $239,9002 bd1 ba674 sqft9625 Doe Rd, Harrison, MI 48625For SaleMLS ID #50219125, RUTH DEFOY, HARRISON REALTY INC.. MiRealSource
- $167,0001 bd1 ba1.5k sqft5665 N Athey Ave, Harrison, MI 48625For SaleMLS ID #50223086, KIMBERLY A STURGIS, RE/MAX RIVER HAVEN. MiRealSource
- $177,2502 bd1 ba1k sqft3140 Lee St, Harrison, MI 48625For SaleMLS ID #50209634, ANDREA MCCRARY, HARRISON REALTY INC.. MiRealSource
- $119,9002 bd1 ba1.2k sqft4070 N Valley View Rd, Harrison, MI 48625For SaleMLS ID #50216398, ROBIN WITKOWSKI, Century 21 Signature - Clare. MiRealSource
- $159,9003 bd2 ba1.3k sqft3331 Russell Dr, Harrison, MI 48625For SaleMLS ID #50213593, JOHN CARLSTROM, HARRISON REALTY INC.. MiRealSource
- $164,0003 bd1 ba1.1k sqft2976 S Clare Ave, Harrison, MI 48625For SaleMLS ID #50215749, Shari L Marhofer, Century 21 Signature - Clare. MiRealSource
- $219,9003 bd2 ba1.4k sqft6178 Meredith Grade Rd, Harrison, MI 48625For SaleMLS ID #50218740, Justin Ferullo, Keller Williams Preferred. MiRealSource
