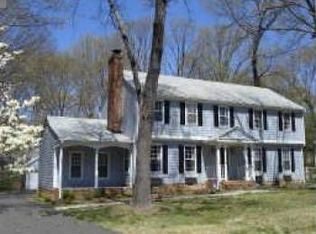
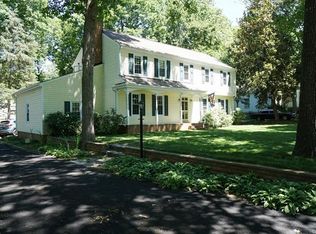
Classic and Charming Colonial located in the established Pocono Subdivision. Meticulously maintained home with 2581 square feet, 4 bedrooms and 2 1/2 baths. Beautifully manicured yard complete with a paved driveway with large parking pad, rear entry attached garage and a detached garage/workshop with electricity as well for extra storage! This show stopper checks off all the boxes! Handsome hardwood flooring throughout most of the home. Comfortable and spacious living spaces that include a living room with crown molding, a formal dining room with chair rail and crown molding, a warm and cozy family room with a washed brick surround gas fireplace, beamed ceilings, and built ins that add architectural charm. The lovely eat in kitchen has granite counter tops, attractive LVP flooring, bright window that overlooks the deck and yard, appliances that convey, and plenty of Cherry cabinetry to accommodate storage needs. First floor laundry room also with LVP flooring, storage, and a washer and dryer that will stay. Updated powder room with LVP flooring and new vanity and commode. Upstairs you will find the bedrooms, three freshly painted and spacious with hardwoods, and ample closet space. The primary suite has a walk in closet and en suite bath. Other notable features include: 2 zoned dual fuel heating and air (regularly serviced and maintained), exterior recently painted (2022) and roof replaced with 50 year shingles (2017), buried power lines, new water heater, freshly painted foyer, stairway, and upstairs hallway, vapor barrier replaced in crawl space, gutter guards, flooring in attic and two attic fans for ventilation and roof longevity, auto door openers on both garage doors. Conveniently located to Midlothian Tnpk, Powhite, Chippenham, and feeds to James River High School.
Pending
$469,950
330 Saybrook Dr, North Chesterfield, VA 23236
4beds
2,581sqft
:
Get pre-qualified$2,918/mo
Single Family Residence
Built in 1976
0.41 Acres Lot
$467,800 Zestimate®
$182/sqft
$-- HOA
What's special
Gutter guardsBeautifully manicured yardRear entry attached garageAttractive lvp flooringBuried power linesBeamed ceilingsAppliances that convey
- 43 days |
- 852 |
- 44 |
Likely to sell faster than
Zillow last checked:
Listing updated:
Listed by:
Raven Sickal 804-909-2755,
Open Gate Realty Group 804-873-1380
Source: CVRMLS,MLS#: 2616643 Originating MLS: Central Virginia Regional MLS
Originating MLS: Central Virginia Regional MLSFacts & features
Interior
Bedrooms & bathrooms
- Bedrooms: 4
- Bathrooms: 3
- Full bathrooms: 2
- 1/2 bathrooms: 1
Other
- Description: Tub & Shower
- Level: Second
Half bath
- Level: First
Heating
- Electric, Forced Air, Heat Pump, Natural Gas, Zoned
Cooling
- Central Air, Zoned, Attic Fan
Appliances
- Included: Dryer, Dishwasher, Disposal, Gas Water Heater, Oven, Refrigerator, Range Hood, Stove, Washer
Features
- Beamed Ceilings, Bookcases, Built-in Features, Separate/Formal Dining Room, Eat-in Kitchen, Granite Counters, Walk-In Closet(s)
- Flooring: Ceramic Tile, Vinyl, Wood
- Basement: Crawl Space
- Attic: Pull Down Stairs
- Number of fireplaces: 1
- Fireplace features: Gas, Masonry
Interior area
- Total interior livable area: 2,581 sqft
- Finished area above ground: 2,581
- Finished area below ground: 0
Video & virtual tour
Property
Parking
- Total spaces: 2
- Parking features: Attached, Direct Access, Driveway, Detached, Garage, Paved, Garage Faces Rear, Garage Faces Side, Storage
- Attached garage spaces: 2
- Has uncovered spaces: Yes
Features
- Levels: Two
- Stories: 2
- Patio & porch: Front Porch, Deck, Porch
- Exterior features: Deck, Porch, Storage, Paved Driveway
- Pool features: None
Lot
- Size: 0.41 Acres
- Features: Level
- Topography: Level
Details
- Parcel number: 748705288700000
- Zoning description: R15
Construction
Type & style
- Home type: SingleFamily
- Architectural style: Colonial
- Property subtype: Single Family Residence
Materials
- Frame, Hardboard, HardiPlank Type
- Roof: Composition,Shingle
Condition
- Resale
- New construction: No
- Year built: 1976
Utilities & green energy
- Sewer: Public Sewer
- Water: Public
Community & HOA
Community
- Subdivision: Pocono
Location
- Region: North Chesterfield
Financial & listing details
- Price per square foot: $182/sqft
- Tax assessed value: $428,400
- Annual tax amount: $3,812
- Date on market: 6/16/2026
- Ownership: Individuals
- Ownership type: Sole Proprietor
Estimated market value
$467,800
$444,000 - $491,000
$2,527/mo
Price history
| Date | Event | Price |
|---|---|---|
| 7/3/2026 | Pending sale | $469,950$182/sqft |
Source:  CVRMLS #2616643 Report a problem CVRMLS #2616643 Report a problem | ||
| 6/18/2026 | Listed for sale | $469,950+98.3%$182/sqft |
Source: CVRMLS #2616643 Report a problem | ||
| 9/24/2009 | Sold | $237,000+10.2%$92/sqft |
Source: Public Record Report a problem | ||
| 4/21/2005 | Sold | $215,000$83/sqft |
Source: Public Record Report a problem | ||
Public tax history
| Year | Property taxes | Tax assessment |
|---|---|---|
| 2025 | $3,813 +16.7% | $428,400 +18% |
| 2024 | $3,267 +6.9% | $363,000 +8.1% |
| 2023 | $3,055 -3.3% | $335,700 -2.3% |
| 2022 | $3,160 +17% | $343,500 +20.8% |
| 2021 | $2,701 +3.8% | $284,300 +3.8% |
| 2020 | $2,603 +3.1% | $274,000 +3.1% |
| 2019 | $2,524 +1.7% | $265,700 +3.8% |
| 2018 | $2,482 +14.1% | $256,000 +7.3% |
| 2017 | $2,175 | $238,600 +6.5% |
| 2016 | $2,175 +6.1% | $224,000 +6.2% |
| 2015 | $2,050 | $210,900 |
| 2014 | $2,050 | $210,900 +2.9% |
| 2013 | -- | $204,900 -4.1% |
| 2012 | -- | $213,700 -4.7% |
| 2011 | -- | $224,200 -6.4% |
| 2010 | -- | $239,500 -7% |
| 2009 | -- | $257,500 +2.3% |
| 2008 | -- | $251,700 +18.6% |
| 2007 | -- | $212,300 +23.1% |
| 2005 | -- | $172,400 +15.7% |
| 2004 | -- | $149,000 |
| 2003 | -- | $149,000 +8.7% |
| 2002 | -- | $137,100 +0.7% |
| 2001 | -- | $136,100 |
Find assessor info on the county website
Monthly payment
Est. payment
Payment breakdown
Explore the cost of this home by adjusting the details. Changes won't be saved.Climate risks
Neighborhood: 23236
Nearby schools
GreatSchools rating
- 5/10Crestwood Elementary SchoolGrades: PK-5Distance: 3.4 mi
- 9/10Robious Middle SchoolGrades: 6-8Distance: 2.7 mi
- 5/10James River High SchoolGrades: 9-12Distance: 5.2 mi
Schools provided by the listing agent
- Elementary: Crestwood
- Middle: Robious
- High: James River
Source: CVRMLS. This data may not be complete. We recommend contacting the local school district to confirm school assignments for this home.
- $390,3004 bd2 ba2.3k sqft330 Saybrook Dr, Richmond, VA 23236Off Market
- $442,1004 bd3 ba2.3k sqft340 Saybrook Dr, North Chesterfield, VA 23236Off Market
- $425,1004 bd2 ba2.2k sqft320 Saybrook Dr, North Chesterfield, VA 23236Off Market
- $368,5004 bd3 ba2k sqft329 Saybrook Dr, North Chesterfield, VA 23236Off Market

- $340,5004 bd3 ba2.1k sqft339 Saybrook Dr, North Chesterfield, VA 23236Sold
- $418,4004 bd2 ba2.1k sqft411 Montour Dr, North Chesterfield, VA 23236Off Market
- $377,5004 bd2 ba2.3k sqft400 Saybrook Dr, North Chesterfield, VA 23236Off Market
- $374,9004 bd2 ba2k sqft421 Montour Dr, North Chesterfield, VA 23236Off Market
A local agent can set up tours, give advice and negotiate with sellers.
Similar homes
- $499,9004 bd3 ba2.5k sqft41 Goodward Rd, North Chesterfield, VA 23236For Sale
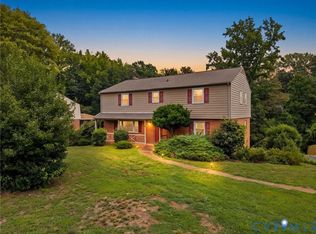 MLS ID #2619247, Georgia Holman, Commonwealth Real Estate Co. CVRMLS
 - $420,0004 bd3 ba2.2k sqft8930 Redbridge Rd, North Chesterfield, VA 23236For Sale
 MLS ID #2619415, Dustin Olverson, EXP Realty LLC. CVRMLS
 - $479,9004 bd4 ba2.3k sqft508 Bayliss Dr, North Chesterfield, VA 23235For Sale
 MLS ID #2614521, Allison Schwalm, Summit Properties RVA. CVRMLS
 - $432,9505 bd3 ba2.5k sqft1925 Forestdale Dr, North Chesterfield, VA 23235For Sale
 MLS ID #2619919, Jayme Wood, Fine Creek Realty. CVRMLS
 - $400,0003 bd2 ba1.9k sqft1625 Stone River Rd, North Chesterfield, VA 23235For SaleMLS ID #2618844, Hope George, Real Broker LLC. CVRMLS
- $556,0004 bd3 ba2.7k sqft10260 Maplested Ln, Richmond, VA 23235For SaleMLS ID #2617515, Steve Sawyer, Brick & Ivy Real Estate Collective. CVRMLS
- $624,9505 bd4 ba3.2k sqft9700 Stemwell Ct, North Chesterfield, VA 23236For SaleMLS ID #2613871, Wanda Huggins, Shaheen Ruth Martin & Fonville. CVRMLS
- $395,0004 bd3 ba2k sqft1500 Stone River Rd, North Chesterfield, VA 23235For SaleMLS ID #2617328, Peggy Thibodeau, Keller Williams Realty. CVRMLS
- $525,0004 bd3 ba2.7k sqft4428 Old Fox Trl, Midlothian, VA 23112For SaleMLS ID #2619514, Rick Cox, The Rick Cox Realty Group. CVRMLS
- $499,0004 bd3 ba2.5k sqft4113 Poplar Grove Rd, Midlothian, VA 23112For SaleMLS ID #2616508, Monica Sharma, Praxis Realty Inc. CVRMLS
- $499,9503 bd2 ba1.6k sqft7720 Prairie Rd, Richmond, VA 23225For SaleMLS ID #2615805, Lauren Whitcher, Samson Properties. CVRMLS
- $399,9004 bd3 ba1.9k sqft3818 Cedar Grove Rd, Richmond, VA 23235For SaleMLS ID #2611715, Denise Duncan, Denise Duncan Realty Inc. CVRMLS
- $459,9505 bd3 ba2.3k sqft5702 Standing Oak Rd, Midlothian, VA 23112For SaleMLS ID #2619602, Sam Fleck, Providence Hill Real Estate. CVRMLS
- $589,0004 bd3 ba2.5k sqft7842 Lakeforest Dr, North Chesterfield, VA 23235For SaleMLS ID #2615857, Chris Joseph, Joseph Realty Group RVA. CVRMLS
- $459,9504 bd2 ba1.4k sqft1107 Santa Rosa Rd, Henrico, VA 23229For SaleMLS ID #2616491, Paige Bryan, Shaheen Ruth Martin & Fonville. CVRMLS
- $389,9994 bd3 ba1.9k sqft6712 Hedges Rd N, Richmond, VA 23224For SaleMLS ID #2615142, Juliet Monie, Village Concepts Realty Group. CVRMLS
- $399,9504 bd3 ba1.9k sqft4024 Litchfield Dr, Chesterfield, VA 23832For SaleMLS ID #2619853, Drew Kisamore, The Hogan Group Real Estate. CVRMLS
- $430,0004 bd3 ba1.8k sqft1519 Wilson Wood Rd, Midlothian, VA 23114For SaleMLS ID #2615123, Richard Sena, Redfin Corporation. CVRMLS
- $475,0004 bd2 ba2.5k sqft3815 Kingsland Rd, North Chesterfield, VA 23237For SaleMLS ID #2610274, Christina Goodpaster, Providence Hill Real Estate. CVRMLS
- $425,0003 bd2 ba1.4k sqft3307 N Huguenot Rd, Richmond, VA 23235For SaleMLS ID #2618561, Sarah Ripp, River Fox Realty. CVRMLS
