Welcome to 330 Wildwood Avenue! This iconic 1928 English Tudor in the heart of Piedmont is on the market for the first time in 47 years. Lovingly maintained through the decades, the 3,860 square foot home strikes a rare balance between storybook character and modern-day livability. The home features a beautiful foyer with antique sconces, a welcoming curved staircase, a grand living room with a stunning original leaded glass window, four bedrooms, three full bathrooms, and a daylight basement with space for a family room or au pair suite. The luxurious four-room primary suite includes a sitting room with a fireplace, a bedroom with views of Lake Merritt, a separate home office, a large bathroom with Heath Ceramics tile, and closets for days. Outside, there is a multi-story deck with panoramic views of Lake Merritt and a charming backyard that is the perfect place to entertain or unwind while watching the sunset. A separate two-car garage with additional off-street parking completes this special property. Centrally situated in Piedmont, 330 Wildwood is located in close proximity to Piedmont Park, Witter Field, Wildwood Elementary School, Piedmont Middle School, and Piedmont High School.
Pending
$2,898,000
330 Wildwood Ave, Piedmont, CA 94611
4beds
3,860sqft
Single Family Residence
Built in 1928
5,227 Square Feet Lot
$-- Zestimate®
$751/sqft
$-- HOA
What's special
Luxurious four-room primary suiteSeparate home officeWelcoming curved staircaseFour bedroomsClosets for days
- 15 days
- 2,453
- 160
Zillow last checked:
Listing updated:
Listed by:
Daniel Silvert DRE #01963734 510-918-3033,
Red Oak Realty
Source: bridgeMLS/CCAR/Bay East AOR,MLS#: 41144787
Facts & features
Interior
Bedrooms & bathrooms
- Bedrooms: 4
- Bathrooms: 3
- Full bathrooms: 3
Rooms
- Room types: Family Room, Formal Dining Room, Office, Study, Unfinished Room
Kitchen
- Features: Breakfast Nook, Stone Counters, Dishwasher, Double Oven, Eat-in Kitchen, Gas Range/Cooktop, Ice Maker Hookup, Microwave, Oven Built-in, Range/Oven Built-in, Refrigerator
Heating
- Floor Furnace, Heat Pump, Hot Water, Central
Cooling
- Heat Pump
Appliances
- Included: Dishwasher, Double Oven, Gas Range, Plumbed For Ice Maker, Microwave, Oven, Range, Refrigerator, Dryer, Washer, Gas Water Heater
- Laundry: Dryer, In Basement, Laundry Room, Washer, Cabinets
Features
- Au Pair, Den, Dining Area, Storage, Breakfast Nook
- Flooring: Hardwood, Hardwood Flrs Throughout, Tile, Carpet
- Windows: Double Pane Windows, Screens
- Number of fireplaces: 2
- Fireplace features: Gas Starter, Living Room, Master Bedroom, Wood Burning
Interior area
- Total structure area: 3,860
- Total interior livable area: 3,860 sqft
Video & virtual tour
Property
Parking
- Total spaces: 2
- Parking features: Detached, Garage, Off Street, Parking Spaces, Garage Door Opener, Side By Side
- Garage spaces: 2
Features
- Levels: Three or More Stories
- Exterior features: Back Yard, Front Yard, Garden/Play, Sprinklers Automatic, Sprinklers Front, Sprinklers Side, Landscape Back, Landscape Front
- Pool features: None
- Fencing: Fenced,Wood
Lot
- Size: 5,227 Square Feet
- Features: Sloped Down, Back Yard, Front Yard, Landscaped, Sprinklers In Rear
Details
- Parcel number: 5147372
- Special conditions: Standard
Construction
Type & style
- Home type: SingleFamily
- Architectural style: Tudor
- Property subtype: Single Family Residence
Materials
- Composition Shingles, Stone, Stucco
- Roof: Shingle
Condition
- Existing
- New construction: No
- Year built: 1928
Utilities & green energy
- Electric: No Solar
- Sewer: Public Sewer, Sump Pump
- Water: Public
- Utilities for property: Internet Available, Individual Gas Meter
Community & HOA
Community
- Security: Carbon Monoxide Detector(s), Double Strapped Water Heater, Smoke Detector(s)
HOA
- Has HOA: No
Location
- Region: Piedmont
Financial & listing details
- Price per square foot: $751/sqft
- Tax assessed value: $644,096
- Date on market: 8/14/2026
- Listing terms: Cash,Conventional
Estimated market value
Not available
Estimated sales range
Not available
$7,751/mo
Price history
| Date | Event | Price |
|---|---|---|
| 8/27/2026 | Pending sale | $2,898,000$751/sqft |
Source:  bridgeMLS/CCAR/Bay East AOR #41144787 Report a problem bridgeMLS/CCAR/Bay East AOR #41144787 Report a problem | ||
| 8/14/2026 | Listed for sale | $2,898,000$751/sqft |
Source: bridgeMLS/CCAR/Bay East AOR #41144787 Report a problem | ||
Public tax history
| Year | Property taxes | Tax assessment |
|---|---|---|
| 2026 | -- | $644,096 +2% |
| 2025 | $13,944 +8.6% | $631,467 +2% |
| 2024 | $12,838 +1.6% | $619,086 +2% |
| 2023 | $12,631 +2.7% | $606,950 +2% |
| 2022 | $12,299 +4% | $595,049 +2% |
| 2021 | $11,825 +0.6% | $583,381 +1% |
| 2020 | $11,753 +6.3% | $577,402 +2% |
| 2019 | $11,056 +3.7% | $566,081 +2% |
| 2018 | $10,662 | $554,982 +2% |
| 2017 | $10,662 +7.1% | $544,102 +2% |
| 2016 | $9,956 +1.6% | $533,436 +1.5% |
| 2015 | $9,798 | $525,426 +2% |
| 2014 | $9,798 | $515,135 +0.5% |
| 2013 | -- | $512,808 +2% |
| 2012 | -- | $502,754 +2% |
| 2011 | -- | $492,898 +0.8% |
| 2010 | -- | $489,215 -0.2% |
| 2009 | -- | $490,379 +2% |
| 2008 | -- | $480,765 +2% |
| 2007 | -- | $471,339 +2% |
| 2006 | -- | $462,097 +2% |
| 2005 | -- | $453,037 +2% |
| 2004 | -- | $444,159 +1.9% |
| 2003 | -- | $436,018 +4.3% |
| 2002 | -- | $417,959 +2% |
| 2001 | $6,179 | $409,761 |
Find assessor info on the county website
Monthly payment
Est. payment
Payment breakdown
Explore the cost of this home by adjusting the details. Changes won't be saved.Climate risks
Neighborhood: 94611
Similar homes
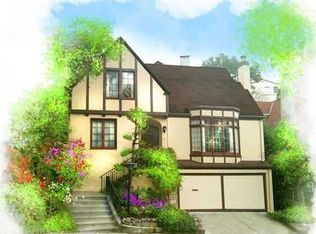
- $2,495,0005 bd5 ba3.6k sqft150 Scenic Ave, Piedmont, CA 94611For Sale
 MLS ID #41144389, Sarah Abel. bridgeMLS/CCAR/Bay East AOR
 - $2,898,0004 bd4 ba3.1k sqft249 The Uplands, Berkeley, CA 94705For Sale
 MLS ID #41145684, Leonore Deaton. bridgeMLS/CCAR/Bay East AOR
 - $1,899,0003 bd2 ba2k sqft29 Vista Ave, Piedmont, CA 94611For Sale
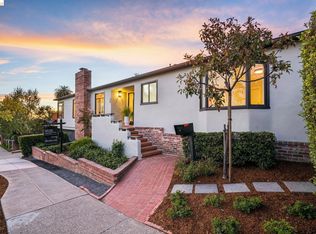 MLS ID #41145607, Julie Gardner. bridgeMLS/CCAR/Bay East AOR
 - $2,350,0004 bd3 ba3.7k sqft2223 Tunnel Rd, Oakland, CA 94611For Sale
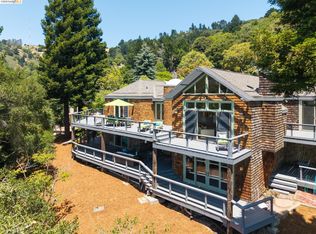 MLS ID #41137038, Andrea Gordon. bridgeMLS/CCAR/Bay East AOR
Local buyer's agents are ready to help
