Welcome to this beautiful 3-bedroom 2 bath home in Madison. Offering spacious, open concept layout this home features new carpet, fresh paint, a bright living area, and a kitchen perfect for gathering. The primary suite includes a bath and a walk-in closet, while the additional bedrooms provide flexibility for family, guests or home office. Enjoy relaxing or entertaining in the backyard, with convenient access to schools, shopping and Redstone Arsenal. Call today for your showing and make this a wonderful place to call home.
For sale
$190,000
3300 Lakeland Dr, Madison, AL 35756
3beds
1,654sqft
:
Get pre-qualified$1,144/mo
Single Family Residence
Built in 2007
6,969 Square Feet Lot
$-- Zestimate®
$115/sqft
$11/mo HOA
What's special
Fresh paintSpacious open concept layoutKitchen perfect for gatheringNew carpet
- 2 days |
- 239 |
- 18 |
Likely to sell faster than
Zillow last checked:
Listing updated:
Listed by:
Apryl Botto 205-454-2600,
Engel & Volkers Madison
Source: ValleyMLS,MLS#: 21924376
Facts & features
Interior
Bedrooms & bathrooms
- Bedrooms: 3
- Bathrooms: 2
- Full bathrooms: 2
Rooms
- Room types: Master Bedroom, Living Room, Bedroom 2, Dining Room, Bedroom 3, Kitchen, Family Room, Bedroom, Laundry, Bathroom 1, Bath:Full
Primary bedroom
- Features: Carpet
- Level: Second
- Area: 224
- Dimensions: 14 x 16
Bedroom
- Features: Carpet, Walk-In Closet(s)
- Level: Second
- Area: 240
- Dimensions: 15 x 16
Bedroom 2
- Features: Carpet, Walk-In Closet(s)
- Level: Second
- Area: 110
- Dimensions: 11 x 10
Bedroom 3
- Features: Carpet, Walk-In Closet(s)
- Level: Second
- Area: 110
- Dimensions: 11 x 10
Bathroom 1
- Features: Tile
- Level: Second
- Area: 72
- Dimensions: 6 x 12
Bathroom 2
- Features: Tile
- Level: Second
- Area: 35
- Dimensions: 5 x 7
Dining room
- Level: First
- Area: 42
- Dimensions: 6 x 7
Family room
- Features: Carpet
- Level: Second
- Area: 154
- Dimensions: 11 x 14
Kitchen
- Features: Ceiling Fan(s), Crown Molding, Pantry, Linoleum
- Level: First
- Area: 182
- Dimensions: 13 x 14
Living room
- Features: Carpet
- Level: First
- Area: 272
- Dimensions: 16 x 17
Laundry room
- Features: Linoleum
- Level: First
- Area: 80
- Dimensions: 10 x 8
Heating
- Central 1
Cooling
- Central 1
Appliances
- Included: Range, Dishwasher, Disposal, Electric Water Heater
Features
- Has basement: No
- Has fireplace: No
- Fireplace features: None
Interior area
- Total interior livable area: 1,654 sqft
Property
Parking
- Parking features: Garage-One Car
Features
- Levels: Two
- Stories: 2
Lot
- Size: 6,969 Square Feet
- Dimensions: 50 x 141.3
Details
- Parcel number: 1805150000008000
Construction
Type & style
- Home type: SingleFamily
- Property subtype: Single Family Residence
Materials
- Foundation: Slab
Condition
- New construction: No
- Year built: 2007
Utilities & green energy
- Sewer: Public Sewer
- Water: Public
Community & HOA
Community
- Subdivision: Westlake
HOA
- Has HOA: Yes
- HOA fee: $130 annually
- HOA name: Management Apex
Location
- Region: Madison
Financial & listing details
- Price per square foot: $115/sqft
- Tax assessed value: $174,800
- Annual tax amount: $1,005
- Date on market: 7/21/2026
Estimated market value
Not available
Estimated sales range
Not available
Not available
Price history
| Date | Event | Price |
|---|---|---|
| 7/21/2026 | Listed for sale | $190,000+58.3%$115/sqft |
Source:  ValleyMLS #21924376 Report a problem ValleyMLS #21924376 Report a problem | ||
| 7/2/2026 | Sold | $120,000$73/sqft |
Source: Public Record Report a problem | ||
Public tax history
| Year | Property taxes | Tax assessment |
|---|---|---|
| 2025 | $1,005 +2.6% | $17,480 +2.5% |
| 2024 | $979 -2.1% | $17,060 -2% |
| 2023 | $1,000 +18.3% | $17,400 +17.3% |
| 2022 | $845 +55.1% | $14,840 +50.2% |
| 2020 | $545 +7.4% | $9,880 +6.7% |
| 2018 | $507 +6.9% | $9,260 +6.2% |
| 2017 | $475 | $8,720 -90.4% |
| 2016 | $475 -4.4% | $90,700 +898.9% |
| 2015 | $496 | $9,080 |
Find assessor info on the county website
Monthly payment
Est. payment
Payment breakdown
Explore the cost of this home by adjusting the details. Changes won't be saved.Climate risks
Neighborhood: 35756
Nearby schools
GreatSchools rating
- 7/10James E Williams SchoolGrades: PK-5Distance: 6 mi
- 3/10Williams Middle SchoolGrades: 6-8Distance: 6 mi
- 2/10Columbia High SchoolGrades: 9-12Distance: 11.1 mi
Schools provided by the listing agent
- Elementary: Williams
- Middle: Williams
- High: Columbia High
Source: ValleyMLS. This data may not be complete. We recommend contacting the local school district to confirm school assignments for this home.
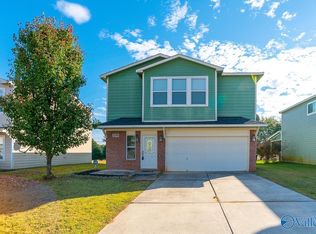
- $256,0003 bd3 ba2.7k sqft3290 Lakeland Dr, Madison, AL 35756Off Market
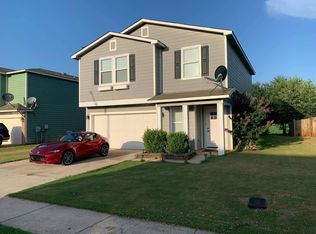
- $257,7004 bd2 ba2.6k sqft3312 Lakeland Dr, Madison, AL 35756Off Market

- $227,5003 bd3 ba1.7k sqft3282 Lakeland Dr, Madison, AL 35756Off Market
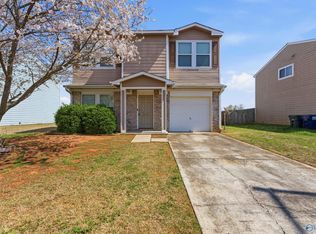
- $208,9003 bd2 ba1.2k sqft3291 Lakeland Dr Sw, Madison, AL 35756Off Market
- $279,0003 bd3 ba3.2k sqft3272 Lakeland Dr, Madison, AL 35756Off Market
- $194,7003 bd2 ba1.2k sqft3291 Lakeland Dr, Madison, AL 35756Off Market
- $261,300-- bd2 ba2.6k sqft3301 Lakeland Dr, Madison, AL 35756Off Market
- $234,3003 bd3 ba1.9k sqft3311 Lakeland Dr, Madison, AL 35756Off Market
A local agent can set up tours, give advice and negotiate with sellers.
Similar homes
- $199,9003 bd3 ba1.7k sqft3422 Avalon Lake Dr, Madison, AL 35756For Sale
 MLS ID #21900657, Jessica Salcido. ValleyMLS
 - $212,5003 bd2 ba1.5k sqft3294 Castlecreek Dr, Madison, AL 35756For Sale
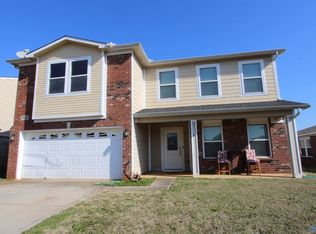
 MLS ID #21912883, Carolyn Dietrich. ValleyMLS
 - $210,0003 bd3 ba2.4k sqft3420 Castlecreek Dr, Madison, AL 35756For Sale
 MLS ID #21914878, Karen Ruffin. ValleyMLS
 - $250,0003 bd2 ba1.2k sqft121 Pitts Griffin Dr, Madison, AL 35756For Sale
 MLS ID #21924404, Kathy Mann. ValleyMLS
 - $234,9004 bd3 ba2.2k sqft3215 Avalon Lake Dr, Madison, AL 35756For SaleMLS ID #21920651, Randy Mokhtari. ValleyMLS
- $249,9003 bd3 ba2k sqft3070 Castlecreek Dr, Madison, AL 35756For SaleMLS ID #21919745, Vanessa Blackwell. ValleyMLS
- $274,9003 bd2 ba1.6k sqft3368 Castlecreek Dr, Madison, AL 35756For SaleMLS ID #21918699, Cameron Walker. ValleyMLS
- $282,9003 bd2 ba1.5k sqft3346 Feldspar Dr SW, Madison, AL 35756New ConstructionValleyMLS
- $269,7003 bd2 ba1.5k sqft3326 Cool Springs Ave SW, Madison, AL 35756New ConstructionValleyMLS
- $268,4003 bd2 ba1.5k sqft3342 Cool Springs Ave SW, Madison, AL 35756New ConstructionMLS ID #21915859, Abel Genao. ValleyMLS
- $274,4004 bd2 ba1.6k sqft3310 Cool Springs Ave SW, Madison, AL 35756New ConstructionValleyMLS
- $276,0803 bd2 ba1.5k sqft3288 Cool Springs Ave SW, Madison, AL 35756New ConstructionValleyMLS
- $269,4003 bd2 ba1.5k sqft3356 Cool Springs Ave SW, Madison, AL 35756New ConstructionValleyMLS
- $273,4004 bd2 ba1.6k sqft3350 Cool Springs Ave SW, Madison, AL 35756New ConstructionValleyMLS
- $273,4004 bd2 ba1.6k sqft3364 Cool Springs Ave SW, Madison, AL 35756New ConstructionValleyMLS
- $270,4004 bd2 ba1.6k sqft3294 Cool Springs Ave SW, Madison, AL 35756New ConstructionValleyMLS
- $270,4004 bd2 ba1.6k sqft3280 Cool Springs Ave SW, Madison, AL 35756New ConstructionValleyMLS
- $235,0003 bd2 ba1.3k sqft134 David Barnes Dr, Madison, AL 35756For SaleMLS ID #529253, Alexander Baker. Strategic MLS Alliance
- $--3 bd2 ba1.3k sqft418 River Bend Dr SW, Huntsville, AL 35824AuctionServiceLink Auction
- from $281,2413 bd2 ba1.8k sqftSpringhill A Plan, Huntsville, AL: Build On Your Lot, Madison, AL 35756New ConstructionAmericas Home Place
