Character Found. Modern Comfort Included. This distinctive Trumansburg country home strikes a beautiful balance between old and new. Thoughtfully updated & expanded, it pairs timeless architectural details with comfortable, inviting spaces designed for today’s lifestyle. The beautiful addition brings a light-filled sunroom into the mix, creating a wonderful spot to relax and enjoy the changing seasons, while the adjacent living room offers a warm gathering space with plenty of personality, highlighted by red oak & walnut wood trim. The soapstone woodstove & slate hearth provide an alternative source of heating. A bright, open dining area off the farmhouse kitchen/breakfast bar overlooks the side porch and gardens. Expansive walk-in pantry! The formal dining room features wide plank wood floors & access to the upstairs via the main staircase. The 3 bedrooms & 3 full baths include a convenient main-level primary suite, boasting a bath w/marble tile floors, double vanity & modern cabinetry. Two large bedrooms upstairs share a 2nd full bath. A main level office is being used as a 4th bedroom, and there's a 3rd full bath with laundry room also on the main floor. Set on 4+ acres, this property brings the best of country living with room to roam. Whether you envision gardens, animals, outdoor projects...the land offers plenty of possibilities. Down the tree-lined driveway, you’ll find a horse barn w/ 4 stalls & large hayloft plus a nearby pasture, as well as a 1-story garage/outbuilding with concrete floor and storage/workshop space. Grow something good here! Established gardens, newly enclosed by an 8-foot deer-proof fence, provide a protected landscape for a homesteading lifestyle. Grow vegetables, herbs, flowers and more, expand the garden beds, or simply enjoy having a productive little piece of land right outside your door. There’s an unmistakable sense of character here—one that comes from a home thoughtfully cared for and enhanced over time. The result is a property that feels authentic, welcoming, and offering the charm you hope to find in an older home paired with the modern comforts you want. Close to the Black Diamond Trail, hospital, and Taughannock Falls!
Under contract
$625,000
3300 Perry City Rd, Trumansburg, NY 14886
3beds
2,620sqft
Single Family Residence
Built in 1824
4.03 Acres Lot
$-- Zestimate®
$239/sqft
$-- HOA
What's special
Comfortable inviting spacesRoom to roamBright open dining areaTimeless architectural detailsNearby pastureTree-lined drivewayThoughtfully updated and expanded
- 16 days
- 450
- 81
Zillow last checked:
Listing updated:
Listed by:
Warren Real Estate of Ithaca Inc. 607-257-0666,
Christine Delvecchio 607-227-3016
Source: NYSAMLSs,MLS#: R1709953 Originating MLS: Ithaca Board of Realtors
Originating MLS: Ithaca Board of RealtorsFacts & features
Interior
Bedrooms & bathrooms
- Bedrooms: 3
- Bathrooms: 3
- Full bathrooms: 3
- Main level bathrooms: 2
- Main level bedrooms: 1
Bedroom 1
- Level: First
- Dimensions: 17.00 x 17.00
Bedroom 2
- Level: Second
- Dimensions: 14.00 x 17.00
Bedroom 3
- Level: Second
- Dimensions: 13.00 x 17.00
Den
- Level: First
- Dimensions: 9.00 x 9.00
Dining room
- Level: First
- Dimensions: 12.00 x 17.00
Kitchen
- Level: First
- Dimensions: 10.00 x 16.00
Laundry
- Level: First
- Dimensions: 6.00 x 13.00
Living room
- Level: First
- Dimensions: 16.00 x 21.00
Other
- Level: First
- Dimensions: 6.00 x 13.00
Heating
- Oil, Baseboard, Hot Water
Cooling
- Window Unit(s)
Appliances
- Included: Dryer, Dishwasher, Exhaust Fan, Gas Oven, Gas Range, Oil Water Heater, Refrigerator, Range Hood, Washer, Water Purifier Owned, Water Softener Owned
- Laundry: Main Level
Features
- Breakfast Bar, Ceiling Fan(s), Den, Separate/Formal Dining Room, Eat-in Kitchen, Separate/Formal Living Room, Granite Counters, Country Kitchen, Walk-In Pantry, Natural Woodwork, Window Treatments, Bedroom on Main Level, Bath in Primary Bedroom, Main Level Primary, Primary Suite
- Flooring: Ceramic Tile, Hardwood, Marble, Varies
- Windows: Drapes, Leaded Glass, Storm Window(s), Thermal Windows, Wood Frames
- Basement: Exterior Entry,Full,Walk-Up Access,Sump Pump
- Number of fireplaces: 1
Interior area
- Total structure area: 2,620
- Total interior livable area: 2,620 sqft
Video & virtual tour
Property
Parking
- Total spaces: 1
- Parking features: Detached, Electricity, Garage, Storage, Workshop in Garage, Other
- Garage spaces: 1
Features
- Levels: Two
- Stories: 2
- Patio & porch: Covered, Porch
- Exterior features: Awning(s), Fence, Gravel Driveway, Private Yard, See Remarks, Propane Tank - Leased
- Fencing: Partial
Lot
- Size: 4.03 Acres
- Dimensions: 466 x 419
- Features: Agricultural, Rectangular, Rectangular Lot
Details
- Additional structures: Barn(s), Outbuilding, Other
- Parcel number: 50368902600000020120020000
- Special conditions: Standard
- Horses can be raised: Yes
- Horse amenities: Horses Allowed
Construction
Type & style
- Home type: SingleFamily
- Architectural style: Greek Revival
- Property subtype: Single Family Residence
Materials
- Cedar, Frame, Wood Siding, Copper Plumbing
- Foundation: Block, Stone
- Roof: Asphalt
Condition
- Resale
- Year built: 1824
Utilities & green energy
- Electric: Circuit Breakers, Photovoltaics on Grid
- Sewer: Septic Tank
- Water: Well
- Utilities for property: Cable Available, Electricity Connected, High Speed Internet Available
Green energy
- Energy generation: Solar
Community & HOA
Location
- Region: Trumansburg
Financial & listing details
- Price per square foot: $239/sqft
- Tax assessed value: $580,000
- Annual tax amount: $12,262
- Date on market: 8/27/2026
- Cumulative days on market: 18 days
- Listing terms: Cash,Conventional
Estimated market value
Not available
Estimated sales range
Not available
Not available
Price history
| Date | Event | Price |
|---|---|---|
| 9/1/2026 | Contingent | $625,000$239/sqft |
Source:  NYSAMLSs #R1709953 Report a problem NYSAMLSs #R1709953 Report a problem | ||
| 8/28/2026 | Listed for sale | $625,000+7.8%$239/sqft |
Source: NYSAMLSs #R1709953 Report a problem | ||
| 7/17/2023 | Sold | $580,000+5.6%$221/sqft |
Source: NYSAMLSs #IB408440 Report a problem | ||
| 6/26/2023 | Pending sale | $549,000$210/sqft |
Source:  ITMLS #408440 Report a problem ITMLS #408440 Report a problem | ||
| 5/19/2023 | Contingent | $549,000$210/sqft |
Source: ITMLS #408440 Report a problem | ||
| 4/27/2023 | Listed for sale | $549,000$210/sqft |
Source: ITMLS #408440 Report a problem | ||
Public tax history
| Year | Property taxes | Tax assessment |
|---|---|---|
| 2021 | -- | $675,000 |
| 2020 | -- | $675,000 +2.3% |
| 2019 | -- | $660,000 +7.1% |
| 2018 | -- | $616,500 +1.9% |
| 2017 | $11,606 | $605,300 |
| 2016 | -- | $605,300 +14.2% |
| 2015 | -- | $530,000 |
| 2014 | -- | $530,000 |
| 2013 | -- | $530,000 +22.7% |
| 2012 | -- | $432,000 |
| 2011 | -- | $432,000 |
| 2010 | -- | $432,000 |
| 2009 | -- | $432,000 +0.5% |
| 2008 | -- | $430,000 +14.7% |
| 2007 | -- | $375,000 |
| 2006 | -- | $375,000 |
| 2005 | -- | $375,000 +21% |
| 2004 | -- | $310,000 +49.8% |
| 2003 | -- | $207,000 |
| 2002 | -- | $207,000 |
| 2001 | -- | $207,000 |
| 2000 | -- | $207,000 |
Find assessor info on the county website
Monthly payment
Climate risks
Neighborhood: Jacksonville
Nearby schools
Schools provided by the listing agent
- Elementary: Trumansburg Elementary
- District: Trumansburg
Source: NYSAMLSs. This data may not be complete. We recommend contacting the local school district to confirm school assignments for this home.
- $375,5003 bd2 ba1.5k sqft3207 Perry City Rd, Trumansburg, NY 14886Off Market
- $130,5002 bd1 ba864 sqft3205 Perry City Rd, Trumansburg, NY 14886Off Market
- $48,800-- bd-- ba-- sqft3207 Perry City Rd, Trumansburg, NY 14886Off Market
- $282,6002 bd1 ba1.4k sqft3371 Perry City Rd, Trumansburg, NY 14886Off Market
Similar homes
- $629,0003 bd3 ba2.6k sqft5730 Burr Rd, Trumansburg, NY 14886For Sale

 MLS ID #R1687381, Grace Petrisin, Listing by: Warren Real Estate of Ithaca Inc. (Downtown). NYSAMLSs
 - $635,0005 bd3 ba3.8k sqft212 Bundy Rd, Ithaca, NY 14850For Sale
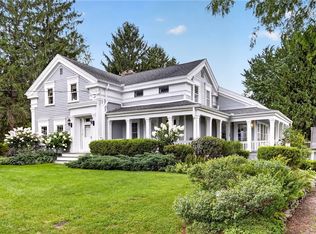 MLS ID #R1706395, Ellen Morris-Knower, Listing by: Howard Hanna S Tier Inc. NYSAMLSs
 - $615,0004 bd3 ba2.6k sqft5 Arrowood Ln, Ithaca, NY 14850For Sale
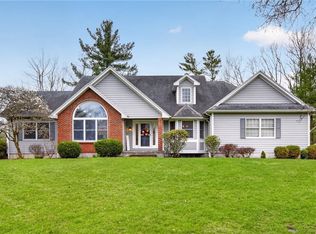 MLS ID #R1704649, Jennifer Wansink, Listing by: Howard Hanna S Tier Inc. NYSAMLSs
 - $599,0004 bd3 ba2.6k sqft25 Murfield Dr, Ithaca, NY 14850For Sale
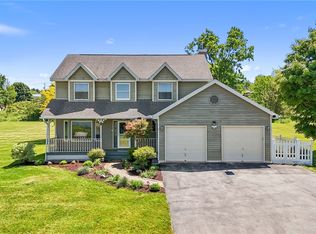 MLS ID #R1688179, Jennifer Wansink, Listing by: Howard Hanna S Tier Inc. NYSAMLSs
 - $595,0004 bd4 ba2.7k sqft311 Saint Catherines Cir, Ithaca, NY 14850For SaleMLS ID #R1708464, Jordan Jacobsen, Listing by: Warren Real Estate of Ithaca Inc.. NYSAMLSs
- $599,0003 bd3 ba2.5k sqft17 Leifs Way, Ithaca, NY 14850For SaleMLS ID #R1696618, Karen Hollands, Listing by: Howard Hanna S Tier Inc. NYSAMLSs
- $625,0004 bd3 ba2.9k sqft1879 Ellis Hollow Rd, Ithaca, NY 14850For SaleMLS ID #R1693756, Karen Hollands, Listing by: Howard Hanna S Tier Inc. NYSAMLSs
- $600,0004 bd2 ba1.6k sqft429 Bostwick Rd, Ithaca, NY 14850For SaleMLS ID #R1704358, Eric Trichon, Listing by: Warren Real Estate of Ithaca Inc.. NYSAMLSs
- $598,0003 bd2 ba2k sqft4351 State Route 414, Burdett, NY 14818For SaleMLS ID #R1706977, Vivian D. Schamel, Listing by: Keller Williams Realty Southern Tier & Finger Lakes. NYSAMLSs
- $494,9004 bd3 ba2.3k sqft192 Asbury Rd, Lansing, NY 14882For SaleMLS ID #R1684668, Melissa Miller Fedrizzi, Listing by: RE/MAX In Motion. NYSAMLSs
- $450,0006 bd3 ba2.4k sqft54 Bald Hill Rd, Spencer, NY 14883For SaleMLS ID #R1712194, Elizabeth Thompson, Listing by: Warren Real Estate of Ithaca Inc.. NYSAMLSs
- $595,0004 bd3 ba2.2k sqft311 Winthrop Dr, Ithaca, NY 14850For SaleMLS ID #R1686144, Allison Hogue, Listing by: Warren Real Estate of Ithaca Inc.. NYSAMLSs
- $595,0003 bd3 ba2.2k sqft518 Highland Rd, Ithaca, NY 14850For SaleMLS ID #R1698309, Margaret Hobbie, Listing by: Howard Hanna S Tier Inc. NYSAMLSs
- $555,0004 bd2 ba2.2k sqft409 W Buffalo St, Ithaca, NY 14850For SaleMLS ID #R1710252, David A Barken, Listing by: Howard Hanna S Tier Inc. NYSAMLSs
- $699,0005 bd4 ba3.8k sqft104 Enfield Falls Rd, Ithaca, NY 14850For SaleMLS ID #R1692940, Carol Bushberg, Listing by: Warren Real Estate of Ithaca Inc. (Downtown). NYSAMLSs
- $560,0004 bd3 ba2.8k sqft3060 N Triphammer Rd, Lansing, NY 14882For SaleMLS ID #R1688814, Katherine Burke, Listing by: Howard Hanna S Tier Inc. NYSAMLSs
- $615,0004 bd3 ba2.1k sqft118 Simsbury Dr, Ithaca, NY 14850For SaleMLS ID #R1678049, Chi Wah Tillberg, Listing by: Warren Real Estate of Ithaca Inc.. NYSAMLSs
- $675,0006 bd5 ba3.2k sqft719 Hayts Rd, Ithaca, NY 14850For SaleMLS ID #R1686493, Chelsey Smith, Listing by: RE/MAX In Motion. NYSAMLSs
- $725,0004 bd3 ba2.7k sqft956 W Dryden Rd, Freeville, NY 13068For SaleMLS ID #R1700556, Karyn Scott, Listing by: Howard Hanna S Tier Inc. NYSAMLSs
- $464,9004 bd3 ba2.6k sqft169 Newman Rd, Groton, NY 13073For SaleMLS ID #R1702492, Melissa Miller Fedrizzi, Listing by: RE/MAX In Motion. NYSAMLSs
