
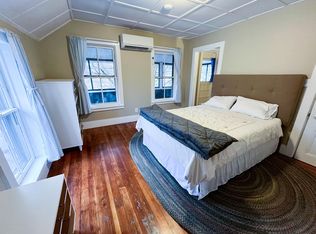
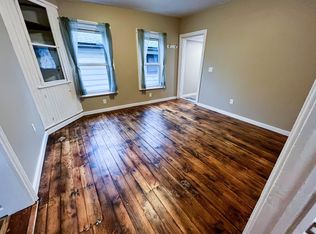
Act now on this stately 4-bedroom 2 bath home central to all things Downtown! A perfect blend of historical character and modern comforts, 409 W. Buffalo has been lovingly cared for and improved upon. With a “Walker’s Paradise” score of 95, park your car for days at a time along the custom brick driveway (painstakingly sourced from early 1900’s State St.). The property boasts a massive, tastefully landscaped and fully fenced rear yard. Hosting is made easy and enjoyable with the formal dining room and tranquil screened-in porch. Both are connected to the remodeled kitchen with walk-in pantry, heated tile flooring, and exposed brick. The living room is warm and inviting, complete with gas stove insert and French doors that lead to an ornate entry foyer. Spacious interior layout with 2 staircases and well-appointed bedroom sizes, not to mention a massive walk-up attic for added storage! Tiled bathrooms compliment the oversized, fully equipped 2nd floor laundry room. Plenty of nooks and spaces that are ideal for remote work, including the detached insulated workshop that is perfect for hobbies and projects alike. Steeped in original woodworking details, natural lighting, and hardwood flooring, this property blends architectural prominence with pride of ownership and modern amenities such as high efficiency mini splits for heating and AC. This is a truly unique find in the Washington Park neighborhood. Call your agent today for more information and a list of improvements. Located outside the 100-year flood zone. Bedroom count derived from third party floor-plans, not assessment.
Pending
$555,000
409 W Buffalo St, Ithaca, NY 14850
4beds
2,240sqft
Single Family Residence
Built in 1880
6,534 Square Feet Lot
$-- Zestimate®
$248/sqft
$-- HOA
What's special
Original woodworking detailsExposed brickGas stove insertNatural lightingWell-appointed bedroom sizesTiled bathroomsTranquil screened-in porch
- 33 days
- 447
- 25
Zillow last checked:
Listing updated:
Listed by:
Howard Hanna S Tier Inc 607-257-0800,
David A Barken 607-319-6380
Source: NYSAMLSs,MLS#: R1710252 Originating MLS: Ithaca Board of Realtors
Originating MLS: Ithaca Board of RealtorsFacts & features
Interior
Bedrooms & bathrooms
- Bedrooms: 4
- Bathrooms: 2
- Full bathrooms: 2
- Main level bathrooms: 1
- Main level bedrooms: 1
Bedroom 1
- Level: Second
- Dimensions: 12.00 x 15.00
Bedroom 2
- Level: Second
- Dimensions: 12.00 x 12.00
Bedroom 3
- Level: Second
- Dimensions: 12.00 x 12.00
Bedroom 4
- Level: First
- Dimensions: 12.00 x 12.00
Dining room
- Level: First
- Dimensions: 16.00 x 18.00
Foyer
- Level: First
- Dimensions: 12.00 x 8.00
Kitchen
- Level: First
- Dimensions: 11.00 x 12.00
Laundry
- Level: Second
- Dimensions: 10.00 x 12.00
Living room
- Level: First
- Dimensions: 24.00 x 12.00
Storage room
- Level: Third
- Dimensions: 11.00 x 12.00
Heating
- Ductless, Electric, Gas, Stove, Natural Gas, Radiant Floor, Radiator(s)
Cooling
- Ductless
Appliances
- Included: Double Oven, Dishwasher, Electric Water Heater, Gas Cooktop, Gas Oven, Gas Range, Microwave, Refrigerator
- Laundry: Upper Level
Features
- Ceiling Fan(s), Den, Separate/Formal Dining Room, Separate/Formal Living Room, Great Room, Home Office, Walk-In Pantry, Natural Woodwork, Workshop
- Flooring: Hardwood, Tile, Varies
- Basement: Dirt Floor,Sump Pump
- Number of fireplaces: 1
Interior area
- Total structure area: 2,240
- Total interior livable area: 2,240 sqft
Video & virtual tour
Property
Parking
- Total spaces: 1
- Parking features: Detached, Electricity, Garage, Workshop in Garage
- Garage spaces: 1
Accessibility
- Accessibility features: Accessible Doors
Features
- Levels: Two
- Stories: 2
- Patio & porch: Covered, Patio, Porch, Screened
- Exterior features: Fully Fenced, Porch, Patio, See Remarks
- Fencing: Full
Lot
- Size: 6,534 Square Feet
- Dimensions: 50 x 132
- Features: Rectangular, Rectangular Lot, Residential Lot
Details
- Additional structures: Other
- Parcel number: 50070006000000060080000000
- Special conditions: Standard
Construction
Type & style
- Home type: SingleFamily
- Architectural style: Other,Two Story,See Remarks
- Property subtype: Single Family Residence
Materials
- Wood Siding, Copper Plumbing
- Foundation: Stone
- Roof: Architectural,Shingle
Condition
- Resale
- Year built: 1880
Utilities & green energy
- Electric: Circuit Breakers
- Sewer: Connected
- Water: Connected, Public
- Utilities for property: Sewer Connected, Water Connected
Community & HOA
Location
- Region: Ithaca
Financial & listing details
- Price per square foot: $248/sqft
- Tax assessed value: $415,000
- Annual tax amount: $13,393
- Date on market: 9/10/2026
- Cumulative days on market: 33 days
- Listing terms: Cash,Conventional,FHA,Private Financing Available,VA Loan
Estimated market value
Not available
Estimated sales range
Not available
Not available
Price history
| Date | Event | Price |
|---|---|---|
| 9/16/2026 | Pending sale | $555,000$248/sqft |
Source:  NYSAMLSs #R1710252 Report a problem NYSAMLSs #R1710252 Report a problem | ||
| 9/10/2026 | Listed for sale | $555,000$248/sqft |
Source: NYSAMLSs #R1710252 Report a problem | ||
Public tax history
| Year | Property taxes | Tax assessment |
|---|---|---|
| 2025 | -- | $415,000 |
| 2024 | -- | $415,000 +25.8% |
| 2023 | -- | $330,000 +10% |
| 2022 | -- | $300,000 +25% |
| 2021 | -- | $240,000 |
| 2020 | -- | $240,000 +9.1% |
| 2019 | -- | $220,000 |
| 2018 | -- | $220,000 +7.3% |
| 2017 | $5,842 | $205,000 |
| 2016 | -- | $205,000 +5.1% |
| 2015 | -- | $195,000 |
| 2014 | -- | $195,000 |
| 2013 | -- | $195,000 +11.4% |
| 2012 | -- | $175,000 |
| 2011 | -- | $175,000 |
| 2010 | -- | $175,000 |
| 2009 | -- | $175,000 |
| 2008 | -- | $175,000 +20.7% |
| 2007 | -- | $145,000 |
| 2006 | -- | $145,000 |
| 2005 | -- | $145,000 +21.8% |
| 2004 | -- | $119,000 +35.2% |
| 2003 | -- | $88,000 |
| 2002 | -- | $88,000 |
| 2001 | -- | $88,000 |
| 2000 | -- | $88,000 |
Find assessor info on the county website
Monthly payment
Climate risks
Neighborhood: 14850
Nearby schools
Schools provided by the listing agent
- Elementary: Beverly J Martin Elementary
- District: Ithaca
Source: NYSAMLSs. This data may not be complete. We recommend contacting the local school district to confirm school assignments for this home.
Similar homes
- $560,0005 bd3 ba2.9k sqft216 S Geneva St, Ithaca, NY 14850For Sale

 MLS ID #R1698638, Ellen Morris-Knower, Listing by: Howard Hanna S Tier Inc. NYSAMLSs
 - $575,0004 bd4 ba2.7k sqft311 Saint Catherines Cir, Ithaca, NY 14850For Sale
 MLS ID #R1708464, Jordan Jacobsen, Listing by: Warren Real Estate of Ithaca Inc.. NYSAMLSs
 - $539,0004 bd3 ba2.2k sqft4 Bean Hill Ln, Ithaca, NY 14850For Sale
 MLS ID #R1714470, Allison Hogue, Listing by: Warren Real Estate of Ithaca Inc.. NYSAMLSs
 - $540,0005 bd2 ba1.9k sqft211 Muriel St, Ithaca, NY 14850For Sale
 MLS ID #R1693868, Rebecca McCutcheon, Listing by: Howard Hanna S Tier Inc. NYSAMLSs
 - $679,0004 bd3 ba2.7k sqft121 Kelvin Pl, Ithaca, NY 14850For SaleMLS ID #R1718959, Jacqueline T Mei, Listing by: Howard Hanna S Tier Inc. NYSAMLSs
- $448,5004 bd2 ba2.4k sqft99 Gunderman Rd, Ithaca, NY 14850For SaleMLS ID #R1719807, Heather Gowe, Listing by: Keller Williams Realty. NYSAMLSs
- $484,0004 bd2 ba1.9k sqft135 Ridgecrest Rd, Ithaca, NY 14850For SaleMLS ID #R1695545, Andrew Schreck, Listing by: Warren Real Estate of Ithaca Inc. (Downtown). NYSAMLSs
- $525,0006 bd4 ba3k sqft215 Dearborn Pl, Ithaca, NY 14850For SaleMLS ID #R1662425, Jill Burlington, Listing by: Warren Real Estate of Ithaca Inc.. NYSAMLSs
- $600,0004 bd2 ba1.6k sqft429 Bostwick Rd, Ithaca, NY 14850For SaleMLS ID #R1704358, Eric Trichon, Listing by: Warren Real Estate of Ithaca Inc.. NYSAMLSs
- $479,0004 bd2 ba1.7k sqft707 Cayuga Heights Rd, Ithaca, NY 14850For SaleMLS ID #R1694279, Siu-ling Chaloemtiarana, Listing by: Warren Real Estate of Ithaca Inc.. NYSAMLSs
- $529,0004 bd4 ba2.3k sqft400 Enfield Falls Rd, Ithaca, NY 14850For SaleMLS ID #R1710758, Molly Willsallen, Listing by: Homes of Ithaca. NYSAMLSs
- $599,0004 bd3 ba2.6k sqft25 Murfield Dr, Ithaca, NY 14850For SaleMLS ID #R1688179, Jennifer Wansink, Listing by: Howard Hanna S Tier Inc. NYSAMLSs
- $495,0004 bd2 ba2.4k sqft35 Deerfield Ln, Ithaca, NY 14850For SaleMLS ID #R1696870, Rebecca McCutcheon, Listing by: Howard Hanna S Tier Inc. NYSAMLSs
- $370,0003 bd2 ba1.4k sqft8 Oakcrest Rd, Ithaca, NY 14850For SaleMLS ID #R1720686, Karen Hollands, Listing by: Howard Hanna S Tier Inc. NYSAMLSs
- $449,0003 bd3 ba1.9k sqft252 Hayts Rd, Ithaca, NY 14850For SaleMLS ID #R1719441, Laura Fiore, Listing by: Warren Real Estate of Ithaca Inc.. NYSAMLSs
- $625,0004 bd3 ba2.9k sqft1879 Ellis Hollow Rd, Ithaca, NY 14850For SaleMLS ID #R1693756, Karen Hollands, Listing by: Howard Hanna S Tier Inc. NYSAMLSs
- $475,0004 bd4 ba2.9k sqft3 Lisa Ln, Ithaca, NY 14850For SaleMLS ID #R1697436, Amy Wood Gonzalez, Listing by: Warren Real Estate of Ithaca Inc.. NYSAMLSs
- $650,0003 bd2 ba1.7k sqft137 Fayette St, Ithaca, NY 14850For SaleMLS ID #R1704787, Rio Lange, Listing by: Keller Williams Realty. NYSAMLSs
- $375,0003 bd2 ba1.8k sqft311 S Plain St, Ithaca, NY 14850For SaleMLS ID #R1677762, Terri Starr, Listing by: Howard Hanna S Tier Inc. NYSAMLSs
- $429,0004 bd2 ba2k sqft9 Apple Blossom Ln, Ithaca, NY 14850For SaleMLS ID #R1696025, Jill Rosentel, Listing by: Warren Real Estate of Ithaca Inc. (Downtown). NYSAMLSs
