This is the one you've been waiting for! Sunny and bright, meticulously maintained and thoughtfully updated! This low-maintenance brick rancher sits on a spacious corner lot in a wonderfully convenient location.****
Inside, gleaming original hardwood floors and ceiling fans run throughout. The stylish kitchen features granite countertops, a tile backsplash and large butcher block for the home cook or entertainer. A renovated half bath and a utility room with abundant storage add everyday convenience.****
Step outside to your own private retreat: a large deck, a relaxing jacuzzi with privacy fence, beautifully landscaped, and a fully fenced backyard, perfect for your furry friends. A detached shed provides extra storage for tools and toys.****
You can buy with peace of mind, thanks to a new HVAC system installed in 2025 and new roof in 2022!
Homes like this don't last long. Schedule your private showing today! Professional pictures coming 10/9.
Pending
$369,000
3300 Valleyfield Rd, Henrico, VA 23228
3beds
1,296sqft
Single Family Residence
Built in 1963
0.38 Acres Lot
$370,100 Zestimate®
$285/sqft
$-- HOA
What's special
- 33 days
- 129
- 10
Zillow last checked:
Listing updated:
Listed by:
Nicolas Worsham membership@therealbrokerage.com,
Real Broker LLC 855-450-0442
Source: CVRMLS,MLS#: 2627348 Originating MLS: Central Virginia Regional MLS
Facts & features
Interior
Bedrooms & bathrooms
- Bedrooms: 3
- Bathrooms: 2
- Full bathrooms: 1
- 1/2 bathrooms: 1
Primary bedroom
- Description: Hardwood floors
- Level: First
- Dimensions: 0 x 0
Bedroom 2
- Description: Hardwood floors
- Level: First
- Dimensions: 0 x 0
Bedroom 3
- Description: Hardwood floors
- Level: First
- Dimensions: 0 x 0
Other
- Description: Tub & Shower
- Level: First
Great room
- Level: First
- Dimensions: 0 x 0
Half bath
- Level: First
Kitchen
- Description: hardwood floors
- Level: First
- Dimensions: 0 x 0
Laundry
- Level: First
- Dimensions: 0 x 0
Living room
- Description: Hardwood floors
- Level: First
- Dimensions: 0 x 0
Heating
- Forced Air, Heat Pump, Natural Gas
Cooling
- Central Air, Heat Pump, Whole House Fan
Appliances
- Included: Dryer, Dishwasher, Gas Water Heater, Washer
Features
- Bedroom on Main Level, En Suite Bathroom, Full Bath on Main Level, Granite Counters
- Flooring: Ceramic Tile, Vinyl, Wood
- Basement: Crawl Space
- Attic: Pull Down Stairs
Interior area
- Total interior livable area: 1,296 sqft
- Finished area above ground: 1,296
- Finished area below ground: 0
Property
Parking
- Parking features: Driveway, Off Street, Paved
- Has uncovered spaces: Yes
Features
- Levels: One
- Stories: 1
- Patio & porch: Deck, Front Porch, Porch
- Exterior features: Hot Tub/Spa, Porch, Storage, Shed, Paved Driveway
- Pool features: None
- Has spa: Yes
- Fencing: Back Yard,Chain Link,Fenced,Privacy
Lot
- Size: 0.38 Acres
- Features: Corner Lot, Landscaped, Level
Details
- Parcel number: 7687525795
- Zoning description: R2
Construction
Type & style
- Home type: SingleFamily
- Architectural style: Ranch
- Property subtype: Single Family Residence
Materials
- Brick, Block, Drywall
Condition
- Resale
- New construction: No
- Year built: 1963
Utilities & green energy
- Sewer: Public Sewer
- Water: Public
Community & HOA
Community
- Subdivision: Wistar Farms
Location
- Region: Henrico
Financial & listing details
- Price per square foot: $285/sqft
- Tax assessed value: $288,600
- Annual tax amount: $2,395
- Date on market: 10/8/2026
- Ownership: Individuals
- Ownership type: Sole Proprietor
Estimated market value
$370,100
$352,000 - $389,000
$2,204/mo
Price history
| Date | Event | Price |
|---|---|---|
| 10/11/2026 | Pending sale | $369,000$285/sqft |
Source:  CVRMLS #2627348 Report a problem | ||
| 10/9/2026 | Listed for sale | $369,000+126.4%$285/sqft |
Source: CVRMLS #2627348 Report a problem | ||
| 7/25/2016 | Sold | $163,000+41.7%$126/sqft |
Source: CVRMLS #1619186 Report a problem | ||
| 10/1/1999 | Sold | $115,000$89/sqft |
Source: Public Record Report a problem | ||
Public tax history
| Year | Property taxes | Tax assessment |
|---|---|---|
| 2025 | $2,327 +3.6% | $280,300 +6.1% |
| 2024 | $2,246 +10.5% | $264,200 +10.5% |
| 2023 | $2,032 +11.6% | $239,100 +11.6% |
| 2022 | $1,822 +9.3% | $214,300 +11.9% |
| 2021 | $1,666 +8.7% | $191,500 +5.3% |
| 2020 | $1,533 +2.6% | $181,800 +3.2% |
| 2019 | $1,494 | $176,200 +2.6% |
| 2018 | $1,494 +118.7% | $171,700 +9.4% |
| 2017 | $683 +13.2% | $157,000 +13.2% |
| 2016 | $603 | $138,700 |
| 2015 | -- | $138,700 |
| 2014 | -- | $138,700 +4.6% |
| 2013 | -- | $132,600 -10% |
| 2012 | -- | $147,300 -9.6% |
| 2011 | -- | $162,900 -3.6% |
| 2010 | -- | $169,000 |
| 2009 | -- | $169,000 |
Find assessor info on the county website
Monthly payment
Est. payment
Payment breakdown
Explore the cost of this home by adjusting the details. Changes won't be saved.Climate risks
Neighborhood: Laurel
Nearby schools
Schools provided by the listing agent
- Elementary: Holladay
- Middle: Brookland
- High: Hermitage
Source: CVRMLS. This data may not be complete. We recommend contacting the local school district to confirm school assignments for this home.

Similar homes
- $370,0003 bd2 ba1.2k sqft7304 Bowler St, Henrico, VA 23228For Sale
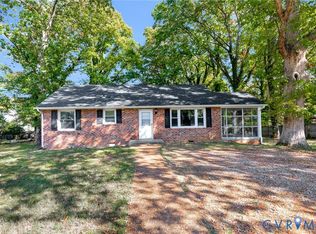 MLS ID #2629239, Cindy Pham, KW Metro Center. CVRMLS
- $334,9903 bd2 ba1.1k sqft5606 Lakeside Ave, Henrico, VA 23228For Sale
 MLS ID #2629876, Jasmeet Singh, Long & Foster REALTORS. CVRMLS
- $359,0003 bd1 ba1.2k sqft3075 Kellipe Rd, Glen Allen, VA 23059For Sale
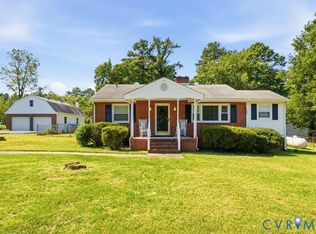 MLS ID #2629863, Lauri Giles, EXP Realty LLC. CVRMLS
- $399,0003 bd2 ba1.3k sqft1604 Fort Hill Dr, Richmond, VA 23226For Sale
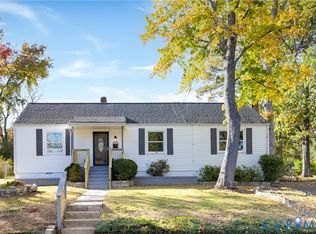 MLS ID #2629661, Reagan Wallace, Keller Williams Realty. CVRMLS
