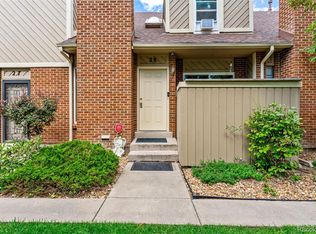
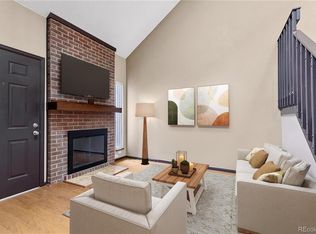
Move-in ready 3-bedroom, 2-bath row home-townhouse in the heart of Denver with an attached 2-car garage that is big on convenience! You will walk into an open layout featuring a cozy family room with a vaulted ceiling and a fireplace, a dining area that opens to a private patio—perfect for relaxing —and a modernized kitchen with granite counters, plenty of cabinet space, and a breakfast bar. The garage entry is on the main level right off the kitchen for convenient access. The upper level has all 3 bedrooms, ample closet space, and 2 tastefully remodeled baths. The basement offers extra space for unwinding or hosting gatherings, featuring a family room and a wet bar. Behind the sliding barn door, you will discover a cleverly designed storage space. New furnace, AC, and fireplace insert. The community has additional parking for guests, a playground, a community dog park, and BBQ areas with picnic tables. This centrally located home offers a convenient and hassle-free lifestyle, perfect for those seeking low-maintenance living.
Accepting backups
$345,000
3300 W Florida Avenue Bldg 9 #48, Denver, CO 80219
3beds
1,539sqft
Townhouse
Built in 1986
880 Square Feet Lot
$-- Zestimate®
$224/sqft
$340/mo HOA
What's special
- 28 days |
- 322 |
- 45 |
Zillow last checked:
Listing updated:
Listed by:
Mark Oberg 719-377-0121 markoberg290@gmail.com,
Keller Williams Clients Choice Realty
Source: REcolorado as distributed by MLS GRID,MLS#: 6413758
Facts & features
Interior
Bedrooms & bathrooms
- Bedrooms: 3
- Bathrooms: 2
- Full bathrooms: 1
- 3/4 bathrooms: 1
Bedroom
- Description: Carpet, En-Suite Bath
- Features: Primary Suite
- Level: Upper
- Area: 160 Square Feet
- Dimensions: 16 x 10
Bedroom
- Description: Carpet, Walk-In Closet
- Level: Upper
- Area: 108 Square Feet
- Dimensions: 9 x 12
Bedroom
- Description: Wood Floor, Currently Used As Office
- Level: Upper
- Area: 108 Square Feet
- Dimensions: 9 x 12
Bathroom
- Description: Updated, Tile Shower & Floor
- Features: En Suite Bathroom
- Level: Upper
Bathroom
- Description: Updated, Tile Shower & Floor
- Features: Primary Suite
- Level: Upper
Dining room
- Description: Open Floorplan, Eat-In With Walk-Out
- Level: Main
- Area: 96 Square Feet
- Dimensions: 8 x 12
Family room
- Description: Carpet, Wet-Bar
- Level: Basement
- Area: 252 Square Feet
- Dimensions: 18 x 14
Kitchen
- Description: Eat-In Kitchen With Breakfast Bar, Granite Counters
- Level: Main
- Area: 132 Square Feet
- Dimensions: 12 x 11
Laundry
- Level: Basement
Living room
- Description: Wood Floor, Vaulted Ceiling, Wood Burning Fireplace
- Level: Main
- Area: 144 Square Feet
- Dimensions: 12 x 12
Heating
- Forced Air, Natural Gas, Wood
Cooling
- Central Air
Appliances
- Included: Bar Fridge, Dishwasher, Dryer, Microwave, Range, Refrigerator, Washer
- Laundry: In Unit
Features
- Ceiling Fan(s), Eat-in Kitchen, Granite Counters, Open Floorplan, Radon Mitigation System, Smart Thermostat, Vaulted Ceiling(s), Walk-In Closet(s)
- Flooring: Carpet, Laminate, Tile, Wood
- Basement: Finished
- Number of fireplaces: 1
- Fireplace features: Insert, Living Room, Wood Burning
- Common walls with other units/homes: 2+ Common Walls
Interior area
- Total structure area: 1,539
- Total interior livable area: 1,539 sqft
- Finished area above ground: 1,117
- Finished area below ground: 0
Property
Parking
- Total spaces: 2
- Parking features: Concrete, Dry Walled
- Attached garage spaces: 2
Features
- Levels: Two
- Stories: 2
- Entry location: Ground
- Patio & porch: Deck
Lot
- Size: 880 Square Feet
Details
- Parcel number: 520324564
- Zoning: R-2
- Special conditions: Standard
Construction
Type & style
- Home type: Townhouse
- Property subtype: Townhouse
- Attached to another structure: Yes
Materials
- Frame, Wood Siding
- Roof: Composition
Condition
- Updated/Remodeled
- Year built: 1986
Utilities & green energy
- Water: Public
- Utilities for property: Electricity Connected, Natural Gas Connected
Community & HOA
Community
- Security: Smoke Detector(s)
- Subdivision: Prospect Park
HOA
- Has HOA: Yes
- Amenities included: Park, Parking, Playground
- Services included: Maintenance Grounds, Snow Removal, Water
- HOA fee: $340 monthly
- HOA name: Accord HOA
- HOA phone: 720-230-7303
Location
- Region: Denver
Financial & listing details
- Price per square foot: $224/sqft
- Annual tax amount: $1,773
- Date on market: 7/20/2026
- Listing terms: Cash,Conventional,FHA,VA Loan
- Exclusions: Sellers Personal Property
- Ownership: Individual
- Electric utility on property: Yes
Estimated market value
Not available
Estimated sales range
Not available
Not available
Price history
| Date | Event | Price |
|---|---|---|
| 7/31/2026 | Pending sale | $345,000$224/sqft |
Source:  REcolorado as distributed by MLS GRID #6413758 Report a problem REcolorado as distributed by MLS GRID #6413758 Report a problem | ||
| 7/20/2026 | Listed for sale | $345,000$224/sqft |
Source: REcolorado as distributed by MLS GRID #6413758 Report a problem | ||
Public tax history
Tax history is unavailable.
Monthly payment
Est. payment
Payment breakdown
Explore the cost of this home by adjusting the details. Changes won't be saved.Climate risks
Neighborhood: Mar Lee
Nearby schools
GreatSchools rating
- 6/10Charles M. Schenck (CMS) Community SchoolGrades: K-5Distance: 0.4 mi
- 4/10Kepner Beacon Middle SchoolGrades: 6-8Distance: 0.8 mi
- 1/10Abraham Lincoln High SchoolGrades: 9-12Distance: 0.8 mi
Schools provided by the listing agent
- Elementary: Cms Community
- Middle: Grant
- High: Abraham Lincoln
- District: Denver 1
Source: REcolorado as distributed by MLS GRID. This data may not be complete. We recommend contacting the local school district to confirm school assignments for this home.
- $345,0003 bd2 ba1.5k sqft3300 W Florida Ave APT 48, Denver, CO 80219Pending

- $352,5003 bd2 ba1.5k sqft3300 W Florida Ave APT 28, Denver, CO 80219Sold
- $315,0002 bd1 ba1.3k sqft3300 W Florida Ave APT 35, Denver, CO 80219Sold
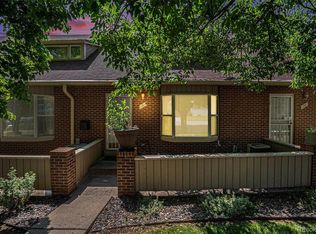
- $370,0002 bd3 ba1.5k sqft3300 W Florida Ave APT 51, Denver, CO 80219Sold
- $321,0002 bd2 ba1k sqft3300 W Florida Ave APT 36, Denver, CO 80219Sold
- $209,4001 bd1 ba432 sqft3300 W Florida Ave APT 2, Denver, CO 80219Off Market
- $328,1002 bd1 ba1.1k sqft3300 W Florida Ave APT 3, Denver, CO 80219Off Market
- $225,6001 bd1 ba432 sqft3300 W Florida Ave APT 4, Denver, CO 80219Off Market
A local agent can set up tours, give advice and negotiate with sellers.
Similar homes
- $320,0002 bd3 ba1.5k sqft3300 W Florida Avenue #104, Denver, CO 80219For Sale

 MLS ID #4034973, Elaine Thomas, HomeSmart. REcolorado as distributed by MLS GRID
 - $350,0004 bd2 ba1.5k sqft4501 W Alaska Place #B, Denver, CO 80219For Sale
 MLS ID #9226224, Angel Hernandez, Paisano Realty, Inc.. REcolorado as distributed by MLS GRID
 - $375,0003 bd2 ba918 sqft4466 W Center Avenue, Denver, CO 80219For Sale
 MLS ID #4514556, Tara Jones, Opendoor Brokerage LLC. REcolorado as distributed by MLS GRID
 - $349,0002 bd2 ba1.2k sqft931 S Utica Street, Denver, CO 80219For Sale
 MLS ID #6032809, Quoc (Bao) Le, New Divide Realty. REcolorado as distributed by MLS GRID
 - $--2 bd2 ba1.7k sqft126 S Perry St, Denver, CO 80219AuctionAuction.com 2
- $--2 bd1 ba1k sqft3800 W Colorado Ave, Denver, CO 80219AuctionServiceLink Auction
- $325,0002 bd2 ba1.1k sqft1565 S Wolcott Court, Denver, CO 80219For SaleMLS ID #8047072, Omar Gonzalez, LPT Realty. REcolorado as distributed by MLS GRID
- $300,0004 bd2 ba1.7k sqft4576 W Bingham Place, Denver, CO 80219For SaleMLS ID #2600116, Mikala Herz, LIVE Real Estate. REcolorado as distributed by MLS GRID
- $374,9982 bd1 ba800 sqft2489 W Iliff Avenue, Denver, CO 80219For SaleMLS ID #5243511, Andrew Arevalo, Compass - Denver. REcolorado as distributed by MLS GRID
- $360,0003 bd1 ba1k sqft1296 S Umatilla Street, Denver, CO 80223For SaleMLS ID #6760435, Kathi Spencer, Keller Williams Advantage Realty LLC. REcolorado as distributed by MLS GRID
- $--2 bd1 ba857 sqft2631 W Bates Ave, Denver, CO 80236AuctionAuction.com 2
- $394,9003 bd2 ba1.2k sqft540 S Perry Street, Denver, CO 80219For SaleMLS ID #6372795, Arash Hajjam, Your Castle Realty LLC. REcolorado as distributed by MLS GRID
- $460,0004 bd2 ba1.1k sqft3335 W Harvard Avenue, Denver, CO 80219For SaleMLS ID #5920660, Donny Mitchell, Brokers Guild Homes. REcolorado as distributed by MLS GRID
- $--3 bd1 ba1.7k sqft2741 S Utica St, Denver, CO 80236AuctionAuction.com 2
- $349,0002 bd2 ba880 sqft1105 & 1107 S Zenobia Street, Denver, CO 80219For SaleMLS ID #4224554, Terra Hoover, Your Castle Real Estate Inc. REcolorado as distributed by MLS GRID
- $349,0002 bd2 ba880 sqft1105 S Zenobia St #1105&1107, Denver, CO 80219For Sale
 MLS ID #1058591, Terra Hoover, Your Castle Real Estate LLC. IRES as distributed by MLS GRID
 - $485,0003 bd2 ba1.6k sqft1580 S Knox Court, Denver, CO 80219For SaleMLS ID #9762708, John Kinney, Jason Mitchell Real Estate Colorado, LLC. REcolorado as distributed by MLS GRID
- $405,0003 bd2 ba918 sqft1145 S Vrain Street, Denver, CO 80219For SaleMLS ID #5421748, Holly Price, eXp Realty, LLC. REcolorado as distributed by MLS GRID
- $--2 bd1 ba844 sqft4640 W Alaska Pl, Denver, CO 80219AuctionXome
- $359,9002 bd1 ba838 sqft2500 S Hooker Street, Denver, CO 80219For SaleMLS ID #5408803, Tracey Nguyen, Coldwell Banker Realty 18. REcolorado as distributed by MLS GRID
