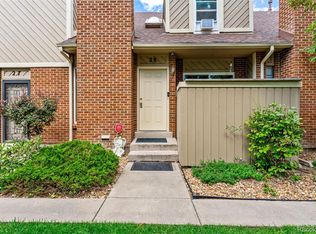
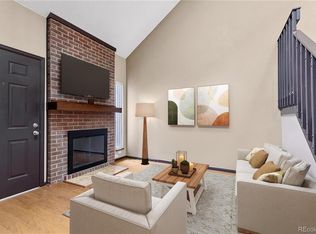
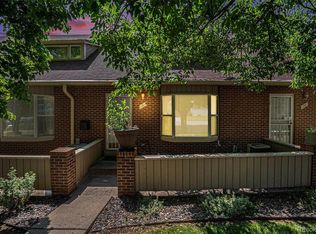
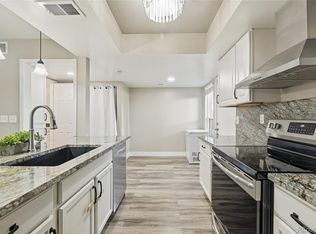
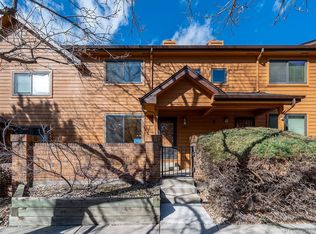
Move-in ready 3-bedroom, 2-bath row home-townhouse in the heart of Denver with an attached 2-car garage that is big on convenience! You will walk into an open layout featuring a cozy family room with a vaulted ceiling and a fireplace, a dining area that opens to a private patio—perfect for relaxing —and a modernized kitchen with granite counters, plenty of cabinet space, and a breakfast bar. The garage entry is on the main level, right off the kitchen, for convenient access. The upper level has all 3 bedrooms, ample closet space, and 2 tastefully remodeled baths. The basement offers extra space for unwinding or hosting gatherings, featuring a family room and a wet bar. Behind the sliding barn door, you will discover a cleverly designed storage space. New furnace, AC and fireplace insert. The community has additional parking for guests, a playground, a community dog park, and BBQ areas with picnic tables. This centrally located home offers a convenient and hassle-free lifestyle, perfect for those seeking low-maintenance living.
For sale
Price cut: $10K (7/20)
$345,000
3300 W Florida Ave APT 48, Denver, CO 80219
3beds
1,538sqft
Townhouse
Built in 1986
879 Square Feet Lot
$-- Zestimate®
$224/sqft
$340/mo HOA
What's special
Modernized kitchenPrivate patioAmple closet spaceVaulted ceilingCozy family roomGranite countersBreakfast bar
- 143 days |
- 435 |
- 37 |
Zillow last checked:
Listing updated:
Listed by:
Mark Edward Oberg ABR CMRS GRI MRP 719-377-0121,
Keller Williams Clients Choice Realty,
Penny Oberg 719-600-1058
Source: elevateMLS,MLS#: 9397860
Facts & features
Interior
Bedrooms & bathrooms
- Bedrooms: 3
- Bathrooms: 2
- Full bathrooms: 1
- 3/4 bathrooms: 1
Other
- Level: Upper
- Area: 160 Square Feet
- Dimensions: 16 x 10
Heating
- Forced Air, Natural Gas
Cooling
- Central Air
Appliances
- Included: Dishwasher, Dryer, Gas in Kitchen, Microwave, Range, Refrigerator, Washer
- Laundry: In Basement
Features
- Vaulted Ceiling(s), Breakfast Bar, Wet Bar
- Flooring: Carpet, Tile, Wood Laminate
- Basement: Full,Finished
- Has fireplace: Yes
- Fireplace features: Insert
- Common walls with other units/homes: 2+ Common Walls
Interior area
- Total structure area: 1,538
- Total interior livable area: 1,538 sqft
- Finished area above ground: 1,116
- Finished area below ground: 422
Video & virtual tour
Property
Parking
- Total spaces: 2
- Parking features: Attached, Garage Door Opener
- Attached garage spaces: 2
Features
- Levels: Two
- Stories: 2
- Patio & porch: Wood Deck
- Fencing: None
Lot
- Size: 879 Square Feet
- Features: Level, Hiking Trail, Near Fire Station, Near Hospital, Near Park, Near Public Transit, Near Schools, Near Shopping Center, HOA Required $, Landscaped
Details
- Parcel number: 0520324564000
Construction
Type & style
- Home type: Townhouse
- Property subtype: Townhouse
- Attached to another structure: Yes
Materials
- Wood Siding, Framed on Lot
- Roof: Composite Shingle
Condition
- Existing Home
- New construction: No
- Year built: 1986
Utilities & green energy
- Water: Municipal
- Utilities for property: Electricity Connected, Natural Gas Available
Green energy
- Indoor air quality: Radon System
Community & HOA
Community
- Features: Dog Park, Playground
HOA
- Has HOA: Yes
- Services included: Insurance, Maintenance Grounds, Maintenance Structure, Snow Removal, Water
- HOA fee: $340 monthly
Location
- Region: Denver
Financial & listing details
- Price per square foot: $224/sqft
- Tax assessed value: $389,100
- Annual tax amount: $1,773
- Date on market: 2/28/2026
- Listing terms: Cash,Conventional,FHA,VA Loan
- Electric utility on property: Yes
Estimated market value
Not available
Estimated sales range
Not available
Not available
Price history
| Date | Event | Price |
|---|---|---|
| 7/20/2026 | Price change | $345,000-2.8%$224/sqft |
Source:  elevateMLS #9397860 Report a problem elevateMLS #9397860 Report a problem | ||
| 6/28/2026 | Price change | $355,000-0.7%$231/sqft |
Source: elevateMLS #9397860 Report a problem | ||
| 6/10/2026 | Price change | $357,500-0.7%$232/sqft |
Source: elevateMLS #9397860 Report a problem | ||
| 5/2/2026 | Price change | $360,000-1.4%$234/sqft |
Source: elevateMLS #9397860 Report a problem | ||
| 4/11/2026 | Price change | $365,000-1.4%$237/sqft |
Source: elevateMLS #9397860 Report a problem | ||
| 3/11/2026 | Price change | $370,000-1.3%$241/sqft |
Source: elevateMLS #9397860 Report a problem | ||
| 2/28/2026 | Listed for sale | $375,000+29.3%$244/sqft |
Source: elevateMLS #9397860 Report a problem | ||
| 2/13/2019 | Sold | $290,000$189/sqft |
Source: Public Record Report a problem | ||
| 1/10/2019 | Pending sale | $290,000$189/sqft |
Source: The K Company Realty #3004887 Report a problem | ||
| 1/5/2019 | Price change | $290,000-3%$189/sqft |
Source: The K Company Realty #3004887 Report a problem | ||
| 11/12/2018 | Listed for sale | $299,000$194/sqft |
Source: The K Company Realty #3004887 Report a problem | ||
| 11/1/2018 | Pending sale | $299,000$194/sqft |
Source: The K Company Realty #3004887 Report a problem | ||
| 10/30/2018 | Listed for sale | $299,000+336.5%$194/sqft |
Source: The K Company Realty #3004887 Report a problem | ||
| 5/25/1994 | Sold | $68,500$45/sqft |
Source: Public Record Report a problem | ||
Public tax history
| Year | Property taxes | Tax assessment |
|---|---|---|
| 2024 | $1,735 +16.4% | $22,390 -11.5% |
| 2023 | $1,491 +3.6% | $25,300 +34.9% |
| 2022 | $1,439 +11.6% | $18,750 -2.8% |
| 2021 | $1,290 +2.9% | $19,290 +10.9% |
| 2020 | $1,254 +17.2% | $17,388 +0.2% |
| 2019 | $1,070 | $17,345 +25.4% |
| 2018 | $1,070 +0.3% | $13,830 |
| 2017 | $1,067 +27% | $13,830 +28.7% |
| 2016 | $840 +42.6% | $10,750 |
| 2015 | $589 0% | $10,750 +51.6% |
| 2014 | $589 -7.3% | $7,090 |
| 2013 | $636 +17.9% | $7,090 -6.2% |
| 2012 | $539 -19.3% | $7,560 |
| 2011 | $668 +2.2% | $7,560 -24.6% |
| 2010 | $653 -23.9% | $10,030 |
| 2009 | $858 -0.2% | $10,030 -21.9% |
| 2008 | $860 +5.4% | $12,850 |
| 2007 | $815 +1.1% | $12,850 +5.5% |
| 2006 | $806 +6% | $12,180 |
| 2005 | $761 | $12,180 |
Find assessor info on the county website
Monthly payment
Est. payment
Payment breakdown
Explore the cost of this home by adjusting the details. Changes won't be saved.Climate risks
Neighborhood: Mar Lee
Nearby schools
GreatSchools rating
- 6/10Charles M. Schenck (CMS) Community SchoolGrades: K-5Distance: 0.4 mi
- 4/10Kepner Beacon Middle SchoolGrades: 6-8Distance: 0.8 mi
- 1/10Abraham Lincoln High SchoolGrades: 9-12Distance: 0.8 mi
Schools provided by the listing agent
- District: Denver County 1
Source: elevateMLS. This data may not be complete. We recommend contacting the local school district to confirm school assignments for this home.
- $345,0003 bd2 ba1.5k sqft3300 W Florida Ave BUILDING 9-48, Denver, CO 80219For Sale

- $352,5003 bd2 ba1.5k sqft3300 W Florida Ave APT 28, Denver, CO 80219Sold
- $315,0002 bd1 ba1.3k sqft3300 W Florida Ave APT 35, Denver, CO 80219Sold
- $370,0002 bd3 ba1.5k sqft3300 W Florida Ave APT 51, Denver, CO 80219Sold
- $321,0002 bd2 ba1k sqft3300 W Florida Ave APT 36, Denver, CO 80219Sold
- $569,6003 bd4 ba1.7k sqft1550 S Irving St, Denver, CO 80204Off Market
- $200,6001 bd1 ba432 sqft3300 W Florida Ave APT 2, Denver, CO 80219Off Market
- $333,3002 bd1 ba1.1k sqft3300 W Florida Ave APT 3, Denver, CO 80219Off Market
A local agent can set up tours, give advice and negotiate with sellers.
Similar homes
- $310,0002 bd3 ba1.2k sqftPebble Creek, Denver, CO 80235For Sale
 MLS ID #4372208, Rachael Osborne, Keller Williams DTC. REcolorado as distributed by MLS GRID
 - $338,0002 bd2 ba1.3k sqft9400 E Iliff Avenue #392, Denver, CO 80231For Sale
 MLS ID #3459326, Nicholas Dembeck, The Agency - Denver. REcolorado as distributed by MLS GRID
 - $419,0002 bd1 ba1k sqft1141 S Raleigh Street, Denver, CO 80219For Sale
 MLS ID #5385125, Chad Prince, Start Real Estate. REcolorado as distributed by MLS GRID
 - $345,0003 bd3 ba1.9k sqft1360 S Idalia Street #D, Aurora, CO 80017For Sale
 MLS ID #6787162, Ake Bambore, A&T Colorado Realty. REcolorado as distributed by MLS GRID
 - $340,0003 bd3 ba1.4k sqft4835 W 73rd Avenue, Westminster, CO 80030For SaleMLS ID #8797582, Christie Sucher, 8z Real Estate. REcolorado as distributed by MLS GRID
- $350,0003 bd3 ba1.5k sqft9089 E Nassau Avenue, Denver, CO 80237For SaleMLS ID #6276368, Benjamin Kaplan, Atrium Realty LLC. REcolorado as distributed by MLS GRID
- $363,9003 bd3 ba1.8k sqftAspen Creek, Aurora, CO 80011For SaleMLS ID #5414492, Roseann Pearlman, RE/MAX Professionals. REcolorado as distributed by MLS GRID
- $350,0002 bd2 ba1.5k sqft7005 E Girard Avenue #A, Denver, CO 80224For SaleMLS ID #8908545, Vicki Wimberly, Coldwell Banker Realty 28. REcolorado as distributed by MLS GRID
- $435,0003 bd3 ba1.8k sqft391 Upham Street, Lakewood, CO 80226For SaleMLS ID #3655234, Seth Sorensen, CO Home Base, LLC. REcolorado as distributed by MLS GRID
- $280,0002 bd2 ba1k sqft5702 W Asbury Pl APT 102, Lakewood, CO 80227For Sale
 MLS ID #2549571, Judy Ankeney CDPE MRP REOS , Ankeney Real Estate, Inc. elevateMLS
 - $409,9002 bd3 ba1.8k sqft1835 S Union Boulevard, Lakewood, CO 80228For SaleMLS ID #1700212, Linda Amato, Legacy 100 Real Estate Partners LLC. REcolorado as distributed by MLS GRID
- $325,0002 bd2 ba1k sqft2019 S Hannibal Street #G, Aurora, CO 80013For SaleMLS ID #7007414, Sally Ann Warren, RE/MAX Alliance. REcolorado as distributed by MLS GRID
- $345,0002 bd3 ba1k sqft4665 S Dillon Court #B, Aurora, CO 80015For SaleMLS ID #1968508, Jane Pearson, 1 Percent Lists Mile High. REcolorado as distributed by MLS GRID
- $375,0002 bd2 ba1.3k sqft354 Gladiola Court, Golden, CO 80401For SaleMLS ID #8512663, Dale Hanssen, Mapleton Management inc.. REcolorado as distributed by MLS GRID
- $310,0003 bd3 ba1.1k sqftQuail Run, Aurora, CO 80017For SaleMLS ID #9004100, Yanet Ocampo, Megastar Realty. REcolorado as distributed by MLS GRID
- $409,9002 bd2 ba1.6k sqft2871 W Long Drive #A, Littleton, CO 80120For SaleMLS ID #2926626, Jeff Summerhill, Abode Real Estate. REcolorado as distributed by MLS GRID
- $399,9993 bd4 ba2.1k sqft6556 S Yukon Way, Littleton, CO 80123For SaleMLS ID #3857361, Tanya Salles, Orchard Brokerage LLC. REcolorado as distributed by MLS GRID
- $375,0002 bd2 ba1k sqft8112 Gray Court #394, Arvada, CO 80003For SaleMLS ID #4353760, Karla Pastore, HomeSmart Realty. REcolorado as distributed by MLS GRID
- $399,0003 bd3 ba1.5k sqft2925 S Vaughn Way, Aurora, CO 80014For SaleMLS ID #9917330, Alex Kishinevsky, Key Real Estate Group LLC. REcolorado as distributed by MLS GRID
- $359,0002 bd2 ba1.3k sqftCobblestone, Aurora, CO 80014For SaleMLS ID #2010899, Van Lewis, RE/MAX Alliance. REcolorado as distributed by MLS GRID
