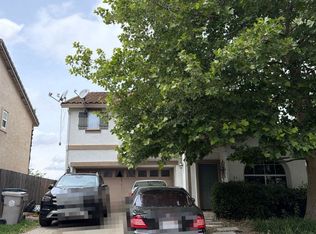
Welcome to this ABSOLUTELY STUNNING home at 3301 Kittiwake Drive. Nestled in the highly sought-after, Shorebird at Riverbend community in Natomas! This turnkey 4 bedroom(possible 5), 3 full bath home with two dedicated offices, offers the perfect blend of sophisticated design and everyday comfort. From the moment you enter, you'll be captivated by soaring vaulted ceilings with exposed beams, abundant natural light, and an open-concept floor plan designed for both entertaining and comfortable living. The beautifully remodeled chef's kitchen is a true showpiece, featuring white shaker cabinetry, granite countertops, subway tile backsplash, stainless steel appliances, oven with built in microwave, a gas cooktop with designer hood, an oversized center island, and an abundance of cabinet storage. The expansive great room showcases polished concrete floors, a custom built-in entertainment center surrounding the fireplace, and walls of windows overlooking the private backyard. The flexible downstairs layout includes a private office with glass French doors, a second office that can easily serve as a fifth bedroom, and a full bathroom. The second office also offers the unique opportunity to be converted back into a three-car garage if desired. Upstairs, the luxurious primary suite features a spa-inspired bathroom with a soaking tub, separate shower, dual vanities, and a spacious walk-in closet. Two additional bedrooms share a Jack-and-Jill bathroom, with one bedroom offering its own generous walk-in closet. Beautiful high-end laminate flooring flows throughout the upstairs. The 1-year-old HVAC(AC & Heater) system and brand-new water heater provide peace of mind for years to come. Step outside to your own private backyard retreat featuring an oversized paver patio, relaxing spa, mature landscaping, and multiple spaces for outdoor dining and entertaining. The backyard also offers potential RV access along with a rear side gate providing convenient street access, adding flexibility for recreational vehicles, trailers, or additional storage. 2 sheds and a side yard to grow your garden. Perfectly situated across from a neighborhood park and just moments to bike trails, shopping, restaurants, top-rated schools, downtown Sacramento, Sacramento International Airport, and major commuter routes, this exceptional home truly offers the best of Natomas living. Style, space, flexibility, quality updates, and an unbeatable location! This is one you won't want to miss
Pending
$649,900
3301 Kittiwake Dr, Sacramento, CA 95833
4beds
2,419sqft
:
Get pre-qualified$4,272/mo
Single Family Residence
Built in 2000
7,893 Square Feet Lot
$643,000 Zestimate®
$269/sqft
$-- HOA
What's special
Mature landscapingPrivate backyard retreatOversized center islandAbundant natural lightJack-and-jill bathroomLuxurious primary suiteGenerous walk-in closet
- 21 days |
- 873 |
- 74 |
Likely to sell faster than
Zillow last checked:
Listing updated:
Listed by:
Diana Sullivan DRE #01489888 916-247-4500,
HomeSmart ICARE Realty
Source: MetroList Services of CA,MLS#: 226087051Originating MLS: MetroList Services, Inc.
Facts & features
Interior
Bedrooms & bathrooms
- Bedrooms: 4
- Bathrooms: 3
- Full bathrooms: 3
Primary bathroom
- Features: Shower Stall(s), Double Vanity, Tub
Dining room
- Features: Bar, Dining/Living Combo, Formal Area
Kitchen
- Features: Kitchen Island, Kitchen/Family Combo
Heating
- Central
Cooling
- Ceiling Fan(s), Central Air
Appliances
- Included: Built-In Gas Range, Range Hood, Dishwasher, Disposal
- Laundry: Cabinets, Inside
Features
- Flooring: Carpet, Concrete, Laminate
- Number of fireplaces: 1
- Fireplace features: Family Room, Wood Burning
Interior area
- Total structure area: 0
- Total interior livable area: 2,419 sqft
Property
Parking
- Total spaces: 2
- Parking features: RV Possible, Garage Door Opener, See Remarks
- Garage spaces: 2
Features
- Levels: Two
- Stories: 2
Lot
- Size: 7,893 Square Feet
- Features: Landscape Back, Landscape Front
Details
- Additional structures: Shed(s)
- Parcel number: 27405600130000
- Zoning: R-1A-P
- Special conditions: Standard
Construction
Type & style
- Home type: SingleFamily
- Property subtype: Single Family Residence
Materials
- Frame, Wood
- Foundation: Slab
- Roof: Tile
Condition
- Year built: 2000
Utilities & green energy
- Electric: 220 Volts
- Sewer: Sewer in Street
- Water: Public, Meter on Site
- Utilities for property: Public, Sewer Connected, Electric, Natural Gas Connected
Community & HOA
Location
- Region: Sacramento
Financial & listing details
- Price per square foot: $269/sqft
- Tax assessed value: $409,089
- Annual tax amount: $5,283
- Price range: $649.9K - $649.9K
- Date on market: 7/17/2026
Estimated market value
$643,000
$611,000 - $675,000
$3,799/mo
Price history
| Date | Event | Price |
|---|---|---|
| 7/23/2026 | Pending sale | $649,900$269/sqft |
Source: MetroList Services of CA #226087051 Report a problem | ||
| 7/17/2026 | Listed for sale | $649,900+166.9%$269/sqft |
Source: MetroList Services of CA #226087051 Report a problem | ||
| 5/26/2000 | Sold | $243,500$101/sqft |
Source: Public Record Report a problem | ||
Public tax history
| Year | Property taxes | Tax assessment |
|---|---|---|
| 2025 | $5,283 -3.9% | $409,089 +2% |
| 2024 | $5,495 +5.2% | $401,069 +2% |
| 2023 | $5,225 +2.3% | $393,206 +2% |
| 2022 | $5,106 -0.2% | $385,497 +2% |
| 2021 | $5,117 -12.6% | $377,939 +1% |
| 2020 | $5,857 +1.8% | $374,065 +2% |
| 2019 | $5,752 +6% | $366,731 +2% |
| 2018 | $5,427 +1.5% | $359,541 +2% |
| 2017 | $5,346 +0.4% | $352,492 +2% |
| 2016 | $5,323 +7.2% | $345,582 +1.5% |
| 2015 | $4,965 | $340,392 +2% |
| 2014 | $4,965 | $333,726 +9.4% |
| 2013 | -- | $304,926 +12% |
| 2012 | -- | $272,256 -7% |
| 2011 | -- | $292,750 |
| 2010 | -- | $292,750 -6% |
| 2008 | -- | $311,461 +2% |
| 2007 | -- | $305,355 +2% |
| 2006 | -- | $299,369 +2% |
| 2005 | -- | $293,500 +7.6% |
| 2004 | -- | $272,746 +1.9% |
| 2003 | -- | $267,748 +2% |
| 2002 | -- | $262,499 +2% |
| 2001 | -- | $257,352 +793.4% |
| 2000 | -- | $28,805 |
Find assessor info on the county website
Monthly payment
Est. payment
Payment breakdown
Explore the cost of this home by adjusting the details. Changes won't be saved.Climate risks
Neighborhood: Willowcreek
Nearby schools
GreatSchools rating
- 7/10Two Rivers Elementary SchoolGrades: K-5Distance: 0.3 mi
- 2/10Natomas Middle SchoolGrades: 6-8Distance: 4.2 mi
- 4/10Natomas High SchoolGrades: 9-12Distance: 2.7 mi
- $667,9004 bd2 ba2.5k sqft3305 Kittiwake Dr, Sacramento, CA 95833Off Market

- $649,7004 bd2 ba2.1k sqft2211 Shorebird Dr, Sacramento, CA 95833Off Market
- $665,0005 bd3 ba2.4k sqft3309 Kittiwake Dr, Sacramento, CA 95833Sold
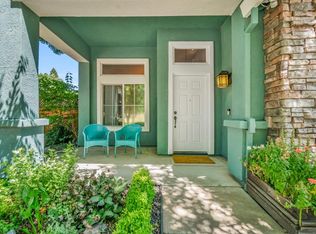
- $669,4004 bd2 ba2.5k sqft2206 Shorebird Dr, Sacramento, CA 95833Off Market
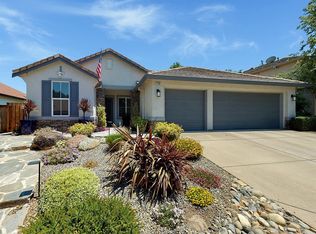
- $678,3004 bd2 ba2.5k sqft10 Kittiwake Ct, Sacramento, CA 95833Off Market
- $654,4005 bd3 ba2.4k sqft2200 Shorebird Dr, Sacramento, CA 95833Off Market
- $613,3004 bd2 ba2.3k sqft2217 Shorebird Dr, Sacramento, CA 95833Off Market
- $703,0004 bd3 ba2.4k sqft2212 Shorebird Dr, Sacramento, CA 95833Off Market
A local agent can set up tours, give advice and negotiate with sellers.
Similar homes
- $--4 bd3 ba2.5k sqft2339 Marina Glen Way, Sacramento, CA 95833Auction
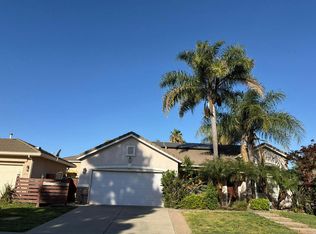 Auction.com 2
 - $650,0004 bd3 ba2.1k sqft28 Eastham Ct, Sacramento, CA 95833For Sale
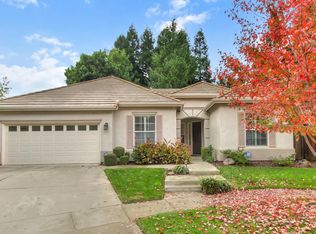 MLS ID #226059900, Mavash Sadri. MetroList Services of CA
 - $--4 bd3 ba2.3k sqft21 Blue Fern Ct, Sacramento, CA 95833Auction
 Auction.com 2
 - $599,0004 bd3 ba2.6k sqft2521 Marta Bella Way, Sacramento, CA 95833For Sale
 MLS ID #226091477, Malik Ahmad. MetroList Services of CA
 - $599,0005 bd3 ba2.4k sqft3662 W River Dr, Sacramento, CA 95833For SaleMLS ID #226074970, Jaime Becker. MetroList Services of CA
- $699,9004 bd4 ba2.8k sqft2666 Alcove Way, Sacramento, CA 95833For SaleMLS ID #41142612, David Azimi. Bay East AOR
- $719,0004 bd3 ba3k sqft2702 Mossy Creek St, Sacramento, CA 95833For SaleMLS ID #226099067, Jason Smith. MetroList Services of CA
- $599,0003 bd2 ba1.7k sqft3418 Sweet Pea Way, Sacramento, CA 95833For SaleMLS ID #226085028, Zafar Haider. MetroList Services of CA
- $--4 bd2 ba1.6k sqft2971 Brookstone Way, Sacramento, CA 95833AuctionAuction.com 2
- $675,0003 bd3 ba1.8k sqft2912 Trigo Way, Sacramento, CA 95833For SaleMLS ID #226092038, Asia Allen. MetroList Services of CA
- $609,0003 bd3 ba2.3k sqft2671 Alcove Way, Sacramento, CA 95833For SaleMLS ID #226087248, Kristen Pitzner. MetroList Services of CA
- $569,9003 bd3 ba2.1k sqft130 Soaring Hawk Ln, Sacramento, CA 95833For SaleMLS ID #226048549, Wayne Markey. MetroList Services of CA
- $--2 bd3 ba1.2k sqft3014 Swallows Nest Dr, Sacramento, CA 95833AuctionXome
- $630,0004 bd3 ba2.5k sqft2700 Screech Owl Way, Sacramento, CA 95834For SaleMLS ID #226084006, Emily Davenport. MetroList Services of CA
- $615,0004 bd2 ba1.8k sqft789 Alcantar Cir, Sacramento, CA 95834For SaleMLS ID #226088979, Lisa Barrier. MetroList Services of CA
- $629,0004 bd3 ba2.7k sqft2909 Hazel Gaze St, Sacramento, CA 95833For SaleMLS ID #226020180, Iris Tran. MetroList Services of CA
- $759,0004 bd3 ba3k sqft58 Lemon Twist Ct, Sacramento, CA 95833For SaleMLS ID #226083979, Samantha Tov. MetroList Services of CA
- $600,5004 bd4 ba2.8k sqft2766 Dockside St, Sacramento, CA 95833For SaleMLS ID #225148656, Jennifer Stigelmayer. MetroList Services of CA
- $533,9914 bd3 ba2.3k sqft1905 Mammoth Way, Sacramento, CA 95834For SaleMLS ID #226096526, JaCi Wallace. MetroList Services of CA
- $605,0004 bd3 ba1.9k sqft3759 Po River Way, Sacramento, CA 95834For SaleMLS ID #226096648, Wendolyn White. MetroList Services of CA
Local buyer's agents are ready to help
