Welcome to 33015 Forest Knoll Drive in Laurel, Delaware—an exceptional 3-bedroom, 3.5-bath home offering spacious, upgraded living inside and out. Nestled on a generous lot in a peaceful residential community, this property blends timeless design with everyday functionality—perfect for those seeking comfort, privacy, and room to grow. Step inside to an open-concept living room with soaring 12-foot ceilings, flowing seamlessly into a spacious kitchen adorned with crown molding, stainless steel appliances, and ample cabinet and counter space—ideal for both culinary creativity and casual entertaining. The primary suite is a true sanctuary, featuring tray ceilings, a large walk-in closet, and a spa-inspired bath with vaulted ceilings, a double vanity, and a whirlpool tub. A large mudroom adds practicality to the main level and features a convenient laundry chute that leads directly to the lower-level laundry room—streamlining everyday tasks with ease. Upstairs, you’ll find a versatile bonus room complete with a large walk-in closet—perfect for a playroom, guest retreat, or home office. The walk-out basement expands your living possibilities, boasting a spacious living area, full bathroom, office, and a well-appointed laundry room with built-in cabinetry and countertop workspace. There's also an unfinished storage area offering even more flexibility for hobbies or future customization. Outside, enjoy the inviting front porch, elegant brick accents, and a large deck—ideal for relaxing evenings or hosting weekend get-togethers. Located just a short drive from Route 13 and downtown Laurel, this home delivers convenient access to shopping, dining, and schools, while also placing you within 45 minutes of Delaware and Maryland beaches. Nature lovers will appreciate nearby Trap Pond State Park and its scenic trails. Don’t miss your opportunity to own this beautiful home, schedule your private tour today!
Under contract
$554,900
33015 Forest Knoll Dr, Laurel, DE 19956
3beds
3,706sqft
:
Get pre-qualified$3,177/mo
Single Family Residence
Built in 2007
1.92 Acres Lot
$541,400 Zestimate®
$150/sqft
$8/mo HOA
What's special
Whirlpool tubElegant brick accentsVaulted ceilingsWalk-out basementTray ceilingsPrimary suiteCrown molding
- 353 days |
- 87 |
- 0 |
Zillow last checked:
Listing updated:
Listed by:
Russell Griffin 302-856-1458,
Keller Williams Realty (302) 856-1458,
Listing Team: The Griffin Higgins Team, Co-Listing Agent: Beverly Mister 302-236-5304,
Keller Williams Realty
Source: Bright MLS,MLS#: DESU2091660
Facts & features
Interior
Bedrooms & bathrooms
- Bedrooms: 3
- Bathrooms: 4
- Full bathrooms: 3
- 1/2 bathrooms: 1
- Main level bathrooms: 3
- Main level bedrooms: 3
Rooms
- Room types: Living Room, Dining Room, Primary Bedroom, Bedroom 2, Kitchen, Foyer, Bedroom 1, Laundry, Office, Recreation Room, Storage Room, Utility Room, Bathroom 1, Bathroom 2, Bonus Room, Primary Bathroom, Half Bath
Primary bedroom
- Features: Walk-In Closet(s)
- Level: Main
- Area: 286 Square Feet
- Dimensions: 22 X 13
Bedroom 1
- Level: Main
- Area: 156 Square Feet
- Dimensions: 13 X 12
Bedroom 2
- Level: Main
- Area: 144 Square Feet
- Dimensions: 12 X 12
Primary bathroom
- Level: Main
- Area: 130 Square Feet
- Dimensions: 10 X 13
Bathroom 1
- Level: Lower
- Area: 48 Square Feet
- Dimensions: 12 X 4
Bathroom 2
- Level: Main
- Area: 40 Square Feet
- Dimensions: 8 X 5
Bonus room
- Features: Walk-In Closet(s)
- Level: Upper
- Area: 338 Square Feet
- Dimensions: 13 X 26
Dining room
- Level: Main
- Area: 182 Square Feet
- Dimensions: 13 X 14
Foyer
- Level: Main
- Area: 48 Square Feet
- Dimensions: 8 X 6
Half bath
- Level: Main
- Area: 42 Square Feet
- Dimensions: 7 X 6
Kitchen
- Level: Main
- Area: 208 Square Feet
- Dimensions: 16 X 13
Laundry
- Level: Lower
- Area: 132 Square Feet
- Dimensions: 12 X 11
Living room
- Level: Main
- Area: 336 Square Feet
- Dimensions: 21 X 16
Office
- Level: Lower
- Area: 84 Square Feet
- Dimensions: 12 X 7
Recreation room
- Level: Lower
- Area: 525 Square Feet
- Dimensions: 15 X 35
Storage room
- Level: Lower
- Area: 130 Square Feet
- Dimensions: 10 X 13
Utility room
- Level: Lower
- Area: 90 Square Feet
- Dimensions: 15 X 6
Heating
- Forced Air, Heat Pump, Electric, Propane
Cooling
- Central Air, Electric
Appliances
- Included: Oven/Range - Electric, Exhaust Fan, Refrigerator, Dishwasher, Microwave, Dryer, Washer, Water Heater, Tankless Water Heater
- Laundry: In Basement, Laundry Room
Features
- Ceiling Fan(s), 9'+ Ceilings, Vaulted Ceiling(s), Tray Ceiling(s)
- Windows: Screens, Window Treatments
- Basement: Partial
- Number of fireplaces: 1
- Fireplace features: Gas/Propane, Mantel(s), Marble
Interior area
- Total structure area: 4,651
- Total interior livable area: 3,706 sqft
- Finished area above ground: 2,800
- Finished area below ground: 906
Property
Parking
- Total spaces: 5
- Parking features: Garage Faces Side, Garage Door Opener, Attached, Driveway
- Attached garage spaces: 2
- Uncovered spaces: 3
Accessibility
- Accessibility features: Accessible Hallway(s), Doors - Lever Handle(s), 2+ Access Exits
Features
- Levels: One and One Half
- Stories: 1.5
- Patio & porch: Porch
- Pool features: None
Lot
- Size: 1.92 Acres
- Features: Front Yard, Landscaped, Stream/Creek, Rear Yard, Wooded
Details
- Additional structures: Above Grade, Below Grade, Outbuilding
- Parcel number: 43209.0032.00
- Zoning: AR-1
- Special conditions: Standard
Construction
Type & style
- Home type: SingleFamily
- Architectural style: Ranch/Rambler
- Property subtype: Single Family Residence
Materials
- Vinyl Siding, Stone
- Foundation: Block
Condition
- New construction: No
- Year built: 2007
Utilities & green energy
- Electric: 200+ Amp Service
- Sewer: Gravity Sept Fld
- Water: Well, Private
Community & HOA
Community
- Security: Smoke Detector(s), Exterior Cameras
- Subdivision: Forest Knoll Estates
HOA
- Has HOA: Yes
- HOA fee: $100 annually
Location
- Region: Laurel
Financial & listing details
- Price per square foot: $150/sqft
- Tax assessed value: $648,700
- Annual tax amount: $1,757
- Date on market: 8/7/2025
- Listing agreement: Exclusive Right To Sell
- Listing terms: Conventional,FHA,USDA Loan,VA Loan,Cash
- Inclusions: Riding Mower, Garage Shelves, Workbench, Construction Materials In Unfinished Side Of Basement
- Ownership: Fee Simple
Estimated market value
$541,400
$514,000 - $568,000
$3,026/mo
Price history
| Date | Event | Price |
|---|---|---|
| 1/30/2026 | Contingent | $554,900$150/sqft |
Source:  Bright MLS #DESU2091660 Report a problem Bright MLS #DESU2091660 Report a problem | ||
| 10/9/2025 | Price change | $554,900-2.6%$150/sqft |
Source: Bright MLS #DESU2091660 Report a problem | ||
| 8/7/2025 | Listed for sale | $569,900+72.7%$154/sqft |
Source: Bright MLS #DESU2091660 Report a problem | ||
| 7/26/2019 | Sold | $329,900$89/sqft |
Source: Public Record Report a problem | ||
| 5/10/2019 | Listed for sale | $329,900$89/sqft |
Source: COLDWELL BANKER RESORT REALTY - S #DESU140036 Report a problem | ||
Public tax history
| Year | Property taxes | Tax assessment |
|---|---|---|
| 2025 | $2,268 +25.6% | $324,350 +837.4% |
| 2024 | $1,806 -12.3% | $34,600 |
| 2023 | $2,058 +15.1% | $34,600 |
| 2022 | $1,788 +0.8% | $34,600 |
| 2021 | $1,774 -2.4% | $34,600 |
| 2020 | $1,817 | $34,600 |
| 2019 | $1,817 -6.3% | $34,600 |
| 2018 | $1,939 -2.4% | $34,600 |
| 2017 | $1,987 -2.8% | $34,600 |
| 2016 | $2,045 +15.5% | $34,600 |
| 2015 | $1,771 +12.4% | $34,600 |
| 2014 | $1,576 +2.7% | $34,600 |
| 2013 | $1,534 0% | $34,600 |
| 2012 | $1,535 +32.1% | $34,600 |
| 2011 | $1,162 | $34,600 |
| 2010 | $1,162 0% | $34,600 |
| 2009 | $1,163 | $34,600 |
| 2008 | -- | -- |
| 2007 | -- | -- |
| 2006 | -- | -- |
| 2005 | -- | -- |
| 2004 | -- | -- |
| 2003 | -- | -- |
| 2002 | -- | -- |
Find assessor info on the county website
Monthly payment
Est. payment
Payment breakdown
Explore the cost of this home by adjusting the details. Changes won't be saved.Climate risks
Neighborhood: 19956
Nearby schools
GreatSchools rating
- 4/10Laurel Elementary SchoolGrades: 1-6Distance: 6.1 mi
- 4/10Laurel Intermediate Middle SchoolGrades: 7-8Distance: 6.3 mi
- 3/10Laurel Senior High SchoolGrades: 9-12Distance: 6.3 mi
Schools provided by the listing agent
- District: Laurel
Source: Bright MLS. This data may not be complete. We recommend contacting the local school district to confirm school assignments for this home.
- $415,6003 bd2 ba1.6k sqft33011 Forest Knoll Dr, Laurel, DE 19956Off Market
- $440,3003 bd2 ba2.2k sqft33021 Forest Knoll Dr, Laurel, DE 19956Off Market
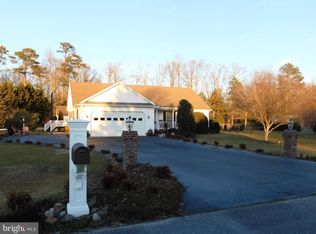
- $395,6003 bd2 ba1.6k sqft33047 Forest Knoll Dr, Laurel, DE 19956Off Market

- $420,0003 bd3 ba2.2k sqft33007 Forest Knoll Dr, Laurel, DE 19956Sold
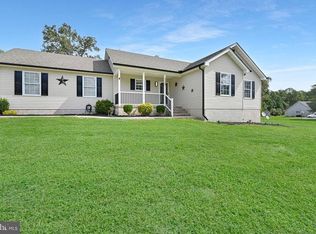
- $418,0003 bd2 ba1.3k sqft33016 Forest Knoll Dr, Laurel, DE 19956Sold
- $366,1003 bd2 ba1k sqft33065 Forest Knoll Dr, Laurel, DE 19956Off Market
- $381,3004 bd-- ba1.4k sqft33010 Forest Knoll Dr, Laurel, DE 19956Off Market
- $357,5003 bd-- ba1.1k sqft33028 Forest Knoll Dr, Laurel, DE 19956Off Market
A local agent can set up tours, give advice and negotiate with sellers.
A local lender can help you make sure your offer is ready when you are.
Similar homes
- $489,9004 bd3 ba2.6k sqftNone Available, Laurel, DE 19956For Sale
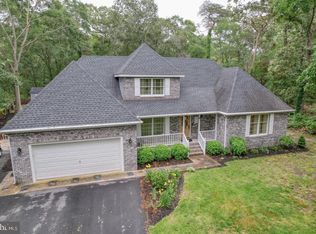
 MLS ID #DESU2113496, Justin Barrar, Elevated Real Estate Solutions. Bright MLS
 - $519,9003 bd3 ba1.8k sqftNone Available, Laurel, DE 19956New Construction
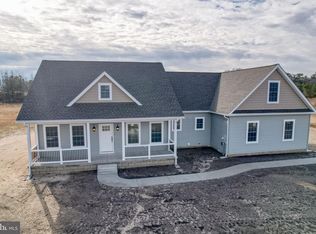 MLS ID #DESU2090140, Terri Favata, Elevated Real Estate Solutions. Bright MLS
 - $450,0003 bd2 ba2k sqftNone Available, Laurel, DE 19956For Sale
 MLS ID #DESU2114142, Bill Brown, Keller Williams Realty. Bright MLS
 - $650,0003 bd2 ba2.7k sqftNone Available, Laurel, DE 19956For Sale
 MLS ID #DESU2111624, Russell Griffin, Keller Williams Realty. Bright MLS
 - $459,9003 bd3 ba2.5k sqftNone Available, Laurel, DE 19956For SaleMLS ID #DESU2114354, Brigit Taylor, Keller Williams Realty. Bright MLS
- $499,0003 bd3 ba3k sqftNone Available, Mardela Springs, MD 21837For SaleMLS ID #MDWC2023622, John Terrell, ERA Martin Associates. Bright MLS
- $435,0003 bd2 ba1.8k sqftNone Available, Laurel, DE 19956For SaleMLS ID #DESU2113456, Andrew Davis, The Real Estate Market. Bright MLS
- $479,5004 bd3 ba2.9k sqftNone Available, Seaford, DE 19973For SaleMLS ID #DESU2111928, Russell Griffin, Keller Williams Realty. Bright MLS
- $399,9004 bd4 ba3.1k sqftNone Available, Laurel, DE 19956For SaleMLS ID #DESU2107272, Von Kirchhoff, EXP Realty, LLC. Bright MLS
- $465,0004 bd3 ba2.2k sqftNone Available, Laurel, DE 19956For SaleMLS ID #DESU2108840, Nanette Pavier, Holiday Real Estate. Bright MLS
- $525,0004 bd2 ba1.8k sqftNone Available, Delmar, DE 19940For SaleMLS ID #DESU2114822, Bill Brown, Keller Williams Realty. Bright MLS
- $569,9004 bd3 ba3.6k sqftNone Available, Delmar, MD 21875For SaleMLS ID #MDWC2022618, Holly Campbell, Coldwell Banker Realty. Bright MLS
- $450,0003 bd3 ba2k sqftNone Available, Laurel, DE 19956For SaleMLS ID #DESU2112112, Bill Brown, Keller Williams Realty. Bright MLS
- $525,0003 bd3 ba2.1k sqftNone Available, Bridgeville, DE 19933For SaleMLS ID #DESU2101456, Russell Griffin, Keller Williams Realty. Bright MLS
- $675,0003 bd5 ba3.6k sqftNone Available, Seaford, DE 19973For SaleMLS ID #DESU2102464, Russell Griffin, Keller Williams Realty. Bright MLS
- $419,0004 bd2 ba2.2k sqftNone Available, Laurel, DE 19956For SaleMLS ID #DESU2092198, Russell Griffin, Keller Williams Realty. Bright MLS
- $510,0004 bd2 ba2k sqftNone Available, Bridgeville, DE 19933For SaleMLS ID #DESU2113216, SEAN STEWARD, Century 21 Home Team Realty. Bright MLS
- $599,9004 bd4 ba4k sqftNone Available, Seaford, DE 19973For SaleMLS ID #DESU2105996, CHRISTINE MACYSYN, Berkshire Hathaway HomeServices PenFed Realty. Bright MLS
- $559,0004 bd4 ba3.8k sqftNone Available, Salisbury, MD 21801For SaleMLS ID #MDWC2021514, Ginnie Malone, Coldwell Banker Realty. Bright MLS
- $625,0006 bd5 ba4.3k sqftNone Available, Delmar, DE 19940For SaleMLS ID #DESU2114198, Pam Price, Berkshire Hathaway HomeServices PenFed Realty. Bright MLS
