Is there a move-in ready 3-bed home in Steger under $160K with extra land and modern updates? 3300 Butler Ave answers that with a fully remodeled interior, an included second lot bringing the total to 52 x 125, all priced at $159,000 with affordable taxes. Welcome to this beautifully updated 3-bed home in Steger under $160K featuring new everything from top to bottom. The home offers three well-sized bedrooms and two full bathrooms, including a private on-suite primary bedroom designed for comfort and convenience. The layout feels bright and functional, ideal for both daily living and entertaining. The full, clean basement provides excellent storage or the opportunity to finish additional living space. Outside, the detached brick 2-car garage adds durability and value, while the included extra lot expands your outdoor possibilities for gatherings, gardening, or future improvements. With affordable taxes and a price point of $189,000, this home stands out as a strong value in today's market. Located in Steger with access to local amenities, parks, and commuter routes, this move-in ready property delivers both flexibility and long-term potential. Schedule your private showing today. Call or text for more information.
Contingent
Price cut: $10K (9/23)
$149,000
3302 Butler Ave, Steger, IL 60475
3beds
940sqft
Single Family Residence
Built in 1908
6,500 Square Feet Lot
$-- Zestimate®
$159/sqft
$-- HOA
What's special
- 85 days
- 52
- 2
Zillow last checked:
Listing updated:
Listed by:
Donna Dalke 708-307-3992,
Better Homes & Gardens Real Estate
Source: MRED as distributed by MLS GRID,MLS#: 12741164
Facts & features
Interior
Bedrooms & bathrooms
- Bedrooms: 3
- Bathrooms: 2
- Full bathrooms: 2
Rooms
- Room types: No additional rooms
Primary bedroom
- Features: Flooring (Carpet), Bathroom (Full)
- Level: Main
- Area: 100 Square Feet
- Dimensions: 10X10
Bedroom 2
- Features: Flooring (Carpet)
- Level: Main
- Area: 96 Square Feet
- Dimensions: 12X8
Bedroom 3
- Features: Flooring (Carpet)
- Level: Main
- Area: 72 Square Feet
- Dimensions: 9X8
Dining room
- Features: Flooring (Sustainable)
- Level: Main
- Area: 154 Square Feet
- Dimensions: 11X14
Kitchen
- Features: Kitchen (Eating Area-Table Space), Flooring (Sustainable)
- Level: Main
- Area: 200 Square Feet
- Dimensions: 20X10
Living room
- Features: Flooring (Sustainable)
- Level: Main
- Area: 121 Square Feet
- Dimensions: 11X11
Heating
- Forced Air
Cooling
- Central Air
Features
- Basement: Unfinished,Full
- Number of fireplaces: 1
- Fireplace features: Living Room
Interior area
- Total structure area: 1,790
- Total interior livable area: 940 sqft
Property
Parking
- Total spaces: 2
- Parking features: Yes, Garage Owned, Detached, Garage
- Garage spaces: 2
Accessibility
- Accessibility features: No Disability Access
Features
- Stories: 1
Lot
- Size: 6,500 Square Feet
- Dimensions: 52 x 125
Details
- Additional parcels included: 3233329021000000
- Parcel number: 3233329020000000
- Special conditions: None
Construction
Type & style
- Home type: SingleFamily
- Architectural style: Ranch
- Property subtype: Single Family Residence
Materials
- Aluminum Siding, Brick
Condition
- New construction: No
- Year built: 1908
- Major remodel year: 2026
Details
- Builder model: Ranch
Utilities & green energy
- Electric: 100 Amp Service
- Sewer: Public Sewer
- Water: Public
Community & HOA
HOA
- Services included: None
Location
- Region: Steger
Financial & listing details
- Price per square foot: $159/sqft
- Tax assessed value: $86,590
- Annual tax amount: $3,367
- Date on market: 8/24/2026
- Ownership: Fee Simple
Estimated market value
Not available
Estimated sales range
Not available
$2,289/mo
Price history
| Date | Event | Price |
|---|---|---|
| 10/22/2026 | Contingent | $149,000$159/sqft |
Source:  MRED as distributed by MLS GRID #12741164 Report a problem | ||
| 9/23/2026 | Price change | $149,000-6.3%$159/sqft |
Source: MRED as distributed by MLS GRID #12741164 Report a problem | ||
| 8/24/2026 | Listed for sale | $159,000$169/sqft |
Source: MRED as distributed by MLS GRID #12741164 Report a problem | ||
Public tax history
| Year | Property taxes | Tax assessment |
|---|---|---|
| 2024 | $2,988 +4.2% | $8,659 +0% |
| 2023 | $2,867 +24% | $8,658 +51.7% |
| 2022 | $2,311 +7.1% | $5,706 |
| 2021 | $2,158 +2% | $5,706 |
| 2020 | $2,115 -5.4% | $5,706 -7.8% |
| 2019 | $2,235 +3.5% | $6,189 |
| 2018 | $2,160 -1.3% | $6,189 |
| 2017 | $2,188 -12.7% | $6,189 -11.6% |
| 2016 | $2,506 +0.4% | $7,002 |
| 2015 | $2,495 +0.2% | $7,002 |
| 2014 | $2,490 -1.4% | $7,002 -9.9% |
| 2013 | $2,524 +2.1% | $7,770 |
| 2012 | $2,473 +6.9% | $7,770 |
| 2011 | $2,314 -14.2% | $7,770 -20.2% |
| 2010 | $2,695 +1.3% | $9,741 |
| 2009 | $2,660 +10% | $9,741 -5% |
| 2008 | $2,419 +6.3% | $10,254 +5.7% |
| 2007 | $2,275 +4.3% | $9,705 |
| 2006 | $2,181 +1.4% | $9,705 |
| 2005 | $2,150 +26.6% | $9,705 +35.5% |
| 2004 | $1,698 +1.6% | $7,162 |
| 2003 | $1,672 -7% | $7,162 |
| 2002 | $1,798 +42% | $7,162 +37% |
| 2001 | $1,266 +1.5% | $5,228 |
| 2000 | $1,248 +29.7% | $5,228 |
| 1999 | $962 | $5,228 |
Find assessor info on the county website
Monthly payment
Est. payment
Payment breakdown
Explore the cost of this home by adjusting the details. Changes won't be saved.Climate risks
Neighborhood: 60475
Nearby schools
Schools provided by the listing agent
- High: Bloom Trail High School
- District: 194
Source: MRED as distributed by MLS GRID. This data may not be complete. We recommend contacting the local school district to confirm school assignments for this home.

Similar homes
- $--3 bd1 ba1k sqft3024 Hopkins St, Steger, IL 60475Auction
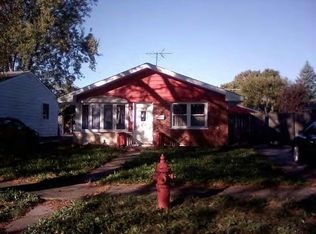 Auction.com 1
- $--3 bd1 ba1.1k sqft3617 Halsted Blvd, Steger, IL 60475Auction
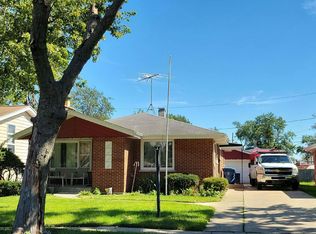 Auction.com 2
- $129,8004 bd2 ba1.2k sqft3045 Morgan St, Steger, IL 60475Active
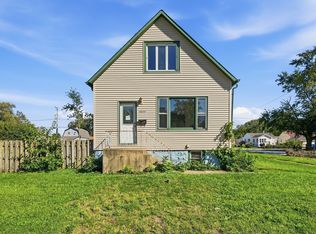 MLS ID #12779098, Nick Oosting, ABR, Listing Leaders Northwest. MRED as distributed by MLS GRID
- $--3 bd1 ba1.2k sqft3437 Wallace Ave, Steger, IL 60475Auction
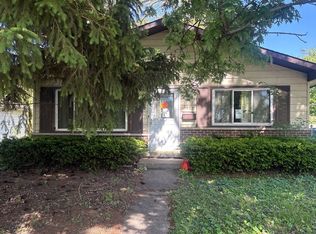 Auction.com 1
