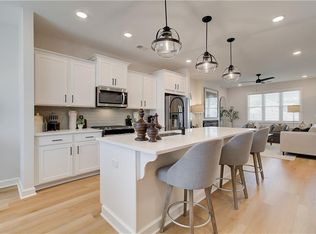
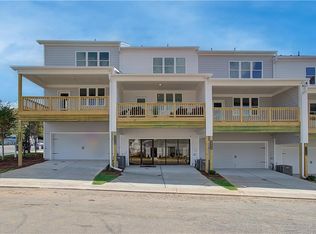
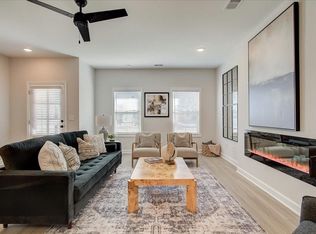
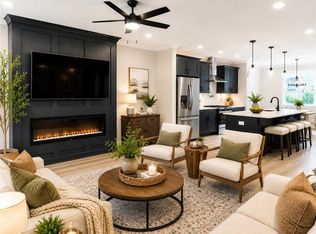
Welcome to this stunning custom-built townhome in the award-winning East Park Village, where luxury finishes, thoughtful upgrades, and a premium homesite come together to create an exceptional living experience. Situated on a private lot backing to tranquil wooded greenspace, you'll enjoy peaceful views from the oversized patio-perfect for relaxing or entertaining. The sought-after Brooks "H" floor plan showcases timeless curb appeal with a full brick front and attractive front gable. Inside, the designer kitchen is sure to impress with quartz countertops, a spacious 9-foot island with seating for four, upgraded cabinetry with elegant gold hardware, a stylish tile backsplash, gas cooktop with canopy vent hood, and a generous walk-in pantry. Hardwood stairs lead to a versatile loft that can easily serve as a home office, fitness area, media room, or additional living space. The luxurious primary suite features a large walk-in closet and a spa-inspired ensuite bath with a floor-to-ceiling tiled shower, double vanity, linen closet, and private water closet. Upstairs also includes two spacious secondary bedrooms, a full bath, and a conveniently located laundry room. No detail was overlooked, including upgraded luxury vinyl plank flooring throughout the home-there is absolutely no carpet-and custom designer lighting that enhances every space. East Park Village was recognized as Cobb Life Magazine's **Best Neighborhood in Cobb County** in 2024 and offers an unbeatable location with convenient access to major highways, shopping, dining, and all the charm of Downtown Kennesaw. This beautifully upgraded home is truly move-in ready and offers the perfect blend of style, comfort, and convenience. Schedule your private showing today!
Active
$474,900
3303 Cranston Ln, Kennesaw, GA 30144
3beds
1,883sqft
Townhouse
Built in 2024
1,742 Square Feet Lot
$470,500 Zestimate®
$252/sqft
$-- HOA
What's special
Full brick frontLuxurious primary suiteVersatile loftCustom designer lightingTimeless curb appealLuxury finishesGenerous walk-in pantry
- 73 days
- 56
- 3
Zillow last checked:
Listing updated:
Listed by:
Christina W Lowry 770-296-0030,
Ansley RE|Christie's Int'l RE,
Pete Waldrep 770-316-6606,
Ansley RE|Christie's Int'l RE
Source: GAMLS,MLS#: 10820140
Facts & features
Interior
Bedrooms & bathrooms
- Bedrooms: 3
- Bathrooms: 3
- Full bathrooms: 2
- 1/2 bathrooms: 1
Rooms
- Room types: Family Room, Foyer, Loft
Kitchen
- Features: Kitchen Island, Walk-in Pantry
Heating
- Central, Forced Air, Natural Gas, Zoned
Cooling
- Central Air, Zoned
Appliances
- Included: Dishwasher, Disposal, Electric Water Heater, Microwave
- Laundry: Upper Level
Features
- Roommate Plan, Walk-In Closet(s)
- Flooring: Carpet
- Basement: None
- Number of fireplaces: 1
- Common walls with other units/homes: 2+ Common Walls
Interior area
- Total structure area: 1,883
- Total interior livable area: 1,883 sqft
- Finished area above ground: 1,883
- Finished area below ground: 0
Property
Parking
- Parking features: Attached, Garage, Garage Door Opener, Kitchen Level
- Has attached garage: Yes
Accessibility
- Accessibility features: Accessible Entrance
Features
- Levels: Two
- Stories: 2
- Patio & porch: Patio
- Body of water: None
Lot
- Size: 1,742 Square Feet
- Features: Level
Details
- Parcel number: 20009905720
Construction
Type & style
- Home type: Townhouse
- Architectural style: Traditional
- Property subtype: Townhouse
- Attached to another structure: Yes
Materials
- Brick
- Foundation: Slab
- Roof: Composition
Condition
- Resale
- New construction: No
- Year built: 2024
Utilities & green energy
- Sewer: Public Sewer
- Water: Public
- Utilities for property: Cable Available, Electricity Available, Natural Gas Available, Phone Available, Sewer Available, Underground Utilities, Water Available
Green energy
- Energy efficient items: Appliances, Thermostat, Windows
- Water conservation: Low-Flow Fixtures
Community & HOA
Community
- Features: Park, Pool, Street Lights, Walk To Schools, Near Shopping
- Security: Carbon Monoxide Detector(s), Smoke Detector(s)
- Subdivision: East Park Village
HOA
- Has HOA: Yes
- Services included: Maintenance Structure, Maintenance Grounds, Swimming, Trash
Location
- Region: Kennesaw
Financial & listing details
- Price per square foot: $252/sqft
- Tax assessed value: $85,000
- Annual tax amount: $5,216
- Date on market: 8/6/2026
- Cumulative days on market: 73 days
- Listing agreement: Exclusive Right To Sell
- Electric utility on property: Yes
Estimated market value
$470,500
$447,000 - $494,000
$2,596/mo
Price history
| Date | Event | Price |
|---|---|---|
| 8/5/2026 | Listed for sale | $474,900+5.8%$252/sqft |
Source:  FMLS GA #7816615 Report a problem FMLS GA #7816615 Report a problem | ||
| 11/15/2024 | Sold | $448,815$238/sqft |
Source: Public Record Report a problem | ||
Public tax history
| Year | Property taxes | Tax assessment |
|---|---|---|
| 2024 | $1,025 +13.3% | $34,000 +13.3% |
| 2023 | $905 | $30,000 |
Find assessor info on the county website
Monthly payment
Est. payment
Payment breakdown
Explore the cost of this home by adjusting the details. Changes won't be saved.Climate risks
Neighborhood: 30144
Nearby schools
Schools provided by the listing agent
- Elementary: Kennesaw
- Middle: Palmer
- High: North Cobb
Source: GAMLS. This data may not be complete. We recommend contacting the local school district to confirm school assignments for this home.
Similar homes
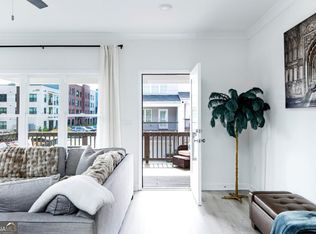
- $474,0003 bd4 ba2.1k sqft1972 Deco Dr, Kennesaw, GA 30144Active
 MLS ID #10772527, Colin Peebles, HomeSmart. GAMLS
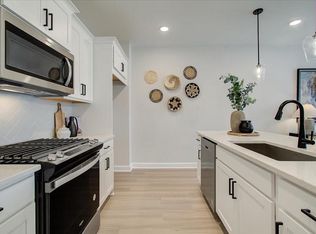
 - $359,9003 bd3 ba1.6k sqft1929 Kinnard Aly, Kennesaw, GA 30144New Construction
 MLS ID #7849172, Sophie Turcotte, Traton Homes Realty, Inc.. FMLS GA
 - $348,9003 bd3 ba1.6k sqft1931 Kinnard Aly, Kennesaw, GA 30144New Construction
 MLS ID #7832873, Sophie Turcotte, Traton Homes Realty, Inc.. FMLS GA
 - $415,9003 bd4 ba1.8k sqft1959 Deco Dr, Kennesaw, GA 30144New Construction
 FMLS GA
 - $475,0004 bd3 ba2k sqft743 Starmist Ct NE, Kennesaw, GA 30144ActiveMLS ID #10852347, Jenny Davis, Atlanta Communities. GAMLS
- $399,9004 bd3 ba2.3k sqft4758 Shallow Ridge Rd NE, Kennesaw, GA 30144ActiveMLS ID #10857672, Carl H Hawthorne, Watkins Real Estate Associates. GAMLS
- $420,0003 bd3 ba2.1k sqft4581 Grenadine Cir, Acworth, GA 30101Active Under ContractMLS ID #10847781, Christin N Henson, Atlanta Communities. GAMLS
- $374,9003 bd3 ba1.4k sqft347 Shalloway Dr NE, Kennesaw, GA 30144ActiveMLS ID #10824127, Go with Joe and Co, Century 21 Results. GAMLS
- $338,0003 bd3 ba1.6k sqft2401 Heritage Park Cir NW #14, Kennesaw, GA 30144ActiveMLS ID #10854761, Deborah Hill, Anchor Realty Partners. GAMLS
- $475,0004 bd2 ba2k sqft84 Lake Somerset Dr NW, Marietta, GA 30064ActiveMLS ID #10868563, Suzanne T Crowe, Ansley RE|Christie's Int'l RE. GAMLS
- $475,0003 bd3 ba1.8k sqft710 Stickley Oak Way, Woodstock, GA 30189ActiveMLS ID #10825304, Go with Joe and Co, Century 21 Results. GAMLS
- $439,9003 bd3 ba2.2k sqft205 Lakeside Pl, Canton, GA 30114ActiveMLS ID #10873437, Robert Wolf, Keller Williams Realty Partners. GAMLS
- $410,0003 bd3 ba2.1k sqft354 Hayden Cir, Woodstock, GA 30189Active Under ContractMLS ID #10778101, Carla Feitosa, Ansley RE|Christie's Int'l RE. GAMLS
- $470,0003 bd3 ba2k sqft10 Palmetto Run, Dallas, GA 30132ActiveMLS ID #10856771, Nicole M France, RE/MAX Center. GAMLS
- $475,0004 bd3 ba2.6k sqft1046 Washington Ave, Woodstock, GA 30188ActiveMLS ID #10807168, Lisa Bobo, Atlanta Communities. GAMLS
- $479,9003 bd4 ba2.6k sqft138 Bellehaven Dr, Woodstock, GA 30188ActiveMLS ID #10792836, Adele Marticke, BHHS Georgia Properties. GAMLS
- $412,9904 bd3 ba2.1k sqft4906 Balsa Point, Acworth, GA 30101New ConstructionMLS ID #7788599, Jacqueline Babcock, D.R. Horton Realty of GA, Inc.-Atlanta Central Division. FMLS GA
- $400,0003 bd3 ba1.9k sqft957 Shy Ln, Marietta, GA 30060ActiveMLS ID #10825220, Michelle Mullen, REMAX Around Atlanta. GAMLS
- $475,0004 bd3 ba1.4k sqft1383 Natchez Trce SW, Marietta, GA 30008ActiveMLS ID #10827973, Leah Underwood, Ansley RE|Christie's Int'l RE. GAMLS
- $550,0003 bd4 ba2.5k sqft120 Wren Dr, Roswell, GA 30076For SaleMLS ID #7849002, Anastasia Denisova, Keller Williams Rlty, First Atlanta. FMLS GA
