Three acres. No HOA. Room for your next vision.
Approximately 130,680 square feet of cleared, fully fenced land in Baytown with convenient access to I-10 and the greater Houston area. An opportunity for investors, builders, or buyers seeking acreage, subject to buyer verification of permitted uses and applicable requirements.
The property includes a single-story, 1,559-square-foot home with four bedrooms, two baths, and an attached two-car garage. The home requires repairs and renovation. Additional features include a gated private driveway, storage shed, private well, septic system, and propane tank.
**The entire property—including the land, home, and all improvements—is being sold AS IS, in its current condition. The primary offering is the acreage and its potential.**
For sale
$390,000
3303 E Wallisville Rd, Baytown, TX 77521
4beds
1,559sqft
Single Family Residence
Built in 1960
3 Acres Lot
$378,900 Zestimate®
$250/sqft
$-- HOA
What's special
Storage shedAttached two-car garageFour bedroomsTwo bathsPropane tankPrivate wellGated private driveway
- 20 days
- 385
- 38
Likely to sell faster than
Zillow last checked:
Listing updated:
Listed by:
Johnathan Romero TREC #0821681 713-997-9151,
Monarch & Co
Source: HAR,MLS#: 33889686
Facts & features
Interior
Bedrooms & bathrooms
- Bedrooms: 4
- Bathrooms: 2
- Full bathrooms: 2
Primary bedroom
- Level: First
- Area: 228
- Dimensions: 19 x 12
Bedroom
- Level: First
- Area: 192
- Dimensions: 16 x 12
Bedroom
- Level: First
- Area: 110
- Dimensions: 11 x 10
Bedroom
- Level: First
- Area: 132
- Dimensions: 12x11
Other
- Level: First
- Area: 56
- Dimensions: 8 x 7
Kitchen
- Level: First
- Area: 240
- Dimensions: 20 x 12
Living room
- Level: First
- Area: 360
- Dimensions: 20 x 18
Primary bath
- Level: First
- Area: 80
- Dimensions: 10 x 8
Heating
- Propane
Cooling
- Ceiling Fan(s), Electric
Appliances
- Included: Freestanding Oven, Gas Oven, Microwave, Free-Standing Range, Gas Cooktop
- Laundry: Electric Dryer Hookup, Washer Hookup
Features
- Prewired for Alarm System, All Bedrooms Down
- Flooring: Laminate, Tile
- Windows: Insulated/Low-E windows
- Has fireplace: No
Interior area
- Total structure area: 1,559
- Total interior livable area: 1,559 sqft
Property
Parking
- Total spaces: 2
- Parking features: Driveway Gate, Attached
- Attached garage spaces: 2
Features
- Stories: 1
- Exterior features: Side Yard
- Fencing: Full
Lot
- Size: 3 Acres
- Features: Back Yard, Cleared, Other, 2 Up to 5 Acres
Details
- Additional structures: Shed(s)
- Parcel number: 0591380000244
Construction
Type & style
- Home type: SingleFamily
- Architectural style: Traditional
- Property subtype: Single Family Residence
Materials
- Blown-In Insulation, Vinyl Siding
- Foundation: Pillar/Post/Pier
- Roof: Composition
Condition
- New construction: No
- Year built: 1960
Utilities & green energy
- Sewer: Aerobic Septic, Septic Tank
- Water: Well
Community & HOA
Community
- Security: Prewired for Alarm System
- Subdivision: Elena Fruit & Cotton Farms A
Location
- Region: Baytown
Financial & listing details
- Price per square foot: $250/sqft
- Tax assessed value: $402,691
- Annual tax amount: $5,779
- Date on market: 10/8/2026
- Listing terms: Cash,Conventional,FHA,Investor,VA Loan
- Ownership: Full Ownership
- Road surface type: Asphalt, Gravel
Estimated market value
$378,900
$360,000 - $398,000
$1,889/mo
Price history
| Date | Event | Price |
|---|---|---|
| 10/8/2026 | Listed for sale | $390,000+117.9%$250/sqft |
Source:  HAR #33889686 Report a problem | ||
| 9/24/2018 | Listing removed | $179,000$115/sqft |
Source: Adam's Texan Inc., Realtors #28809643 Report a problem | ||
| 8/29/2018 | Pending sale | $179,000$115/sqft |
Source: Adam's Texan Inc., Realtors #28809643 Report a problem | ||
| 8/22/2018 | Listed for sale | $179,000$115/sqft |
Source: Adam's Texan Inc., Realtors #28809643 Report a problem | ||
| 8/22/2018 | Pending sale | $179,000$115/sqft |
Source: Adam's Texan Inc., Realtors #28809643 Report a problem | ||
| 8/21/2018 | Price change | $179,000+5.9%$115/sqft |
Source: Adam's Texan Inc., Realtors #28809643 Report a problem | ||
| 8/3/2018 | Pending sale | $169,000$108/sqft |
Source: Adam's Texan Inc., Realtors #28809643 Report a problem | ||
| 7/30/2018 | Listed for sale | $169,000$108/sqft |
Source: Adam's Texan Inc., Realtors #28809643 Report a problem | ||
Public tax history
| Year | Property taxes | Tax assessment |
|---|---|---|
| 2025 | $1,745 +30.7% | $402,691 +97.8% |
| 2024 | $1,335 -3.4% | $203,628 -14.5% |
| 2023 | $1,382 +0.3% | $238,224 +1.2% |
| 2022 | $1,378 | $235,318 -0.2% |
| 2021 | -- | $235,712 +28.6% |
| 2020 | $1,199 +12.3% | $183,270 +14.4% |
| 2019 | $1,068 +169.5% | $160,155 +75.2% |
| 2018 | $396 | $91,430 |
| 2017 | $396 -12.5% | $91,430 |
| 2016 | $453 -15.5% | $91,430 |
| 2015 | $536 | $91,430 +8.3% |
| 2014 | $536 | $84,421 |
| 2013 | -- | $84,421 |
| 2012 | -- | $84,421 |
| 2011 | -- | -- |
| 2010 | -- | $94,939 |
| 2009 | -- | $94,939 +3.8% |
| 2007 | -- | $91,443 +3.7% |
| 2006 | -- | $88,194 +1.9% |
| 2005 | -- | $86,570 |
Find assessor info on the county website
Monthly payment
Est. payment
Payment breakdown
Explore the cost of this home by adjusting the details. Changes won't be saved.Climate risks
Neighborhood: 77521
Nearby schools
Schools provided by the listing agent
- Elementary: Banuelos Elementary School
- Middle: E F Green Junior School
- High: Goose Creek Memorial
Source: HAR. This data may not be complete. We recommend contacting the local school district to confirm school assignments for this home.
Similar homes
- $335,0004 bd2 ba1.8k sqft9035 Bluestar Ln, Baytown, TX 77521For Sale
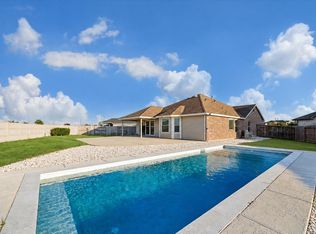 MLS ID #21365076, Kevin Miranda, Keller Williams Realty Metropolitan. HAR
- $--4 bd2 ba1.5k sqft7923 Thompson Rd, Highlands, TX 77562Auction
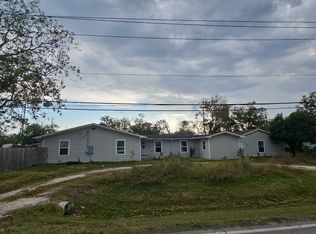 ServiceLink Auction
- $--3 bd3 ba1.8k sqft8322 Bay Run Ave, Baytown, TX 77521Auction
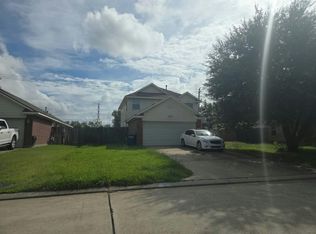 Auction.com 2
- $234,9004 bd3 ba1.7k sqft2407 Daffodil St, Highlands, TX 77562For Sale
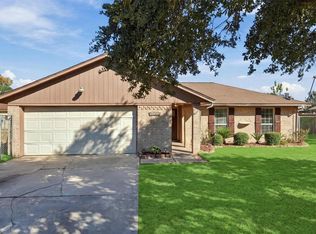 MLS ID #18378010, Nancy Torres, Bates-Brinkley Realty. HAR
