MOTIVATED SELLER!! Nestled in the beautiful community of San Tan Heights we feature 16x16 inch Ceramic Tile in all the right places with Mohawk upgraded carpet & 9ft ceilings. Kitchen boasts Granite counter-tops, Under-mount Stainless Steel Sink, Stained Maple Cabinets in a rich Nutmeg color with crown moulding, Gas Range/Oven, & ALL Whirlpool Black Appliances, Overhead Microwave! Spacious lots large enough for a pool with front lush landscaping included & covered patios. 2 inch faux wood blinds on all the front windows & carriage lights for extra security. Luxurious bathrooms feature Moen Chateau faucets and separate garden tub and shower in the master bath. Keep your beautiful home energy efficient with a 13 seer HVAC unit with multi-zone capability. More...
For sale
$515,000
33039 N MILDRED Lane, Queen Creek, AZ 85144
5beds
2,555sqft
:
Get pre-qualified$3,135/mo
Single Family Residence
Built in 2012
5,085 Square Feet Lot
$-- Zestimate®
$202/sqft
$67/mo HOA
What's special
Covered patiosLuxurious bathroomsSpacious lotsGranite counter-topsStained maple cabinetsFront lush landscapingWhirlpool black appliances
- 327 days |
- 42 |
- 2 |
Zillow last checked:
Listing updated:
Listed by:
Rossie Halpert 623-512-8186,
HomeSmart
Source: ARMLS,MLS#: 6917784
Facts & features
Interior
Bedrooms & bathrooms
- Bedrooms: 5
- Bathrooms: 3
- Full bathrooms: 2
- 1/2 bathrooms: 1
Family room
- Level: Second
Heating
- Natural Gas
Cooling
- Central Air, Ceiling Fan(s), See Remarks
Appliances
- Included: Washer, Gas Stub for Range, Built-in Microwave, Dishwasher, Disposal, Gas Range, Gas Oven, Gas Cooktop
Features
- High Speed Internet, Granite Counters, Double Vanity, Master Downstairs, Upstairs, Eat-in Kitchen, Breakfast Bar, Pantry, 2 Master Baths, Full Bth Master Bdrm, Separate Shwr & Tub
- Flooring: Carpet, Tile
- Windows: Double Pane Windows
- Has basement: No
- Has fireplace: No
Interior area
- Total structure area: 2,555
- Total interior livable area: 2,555 sqft
Property
Parking
- Total spaces: 4
- Parking features: Garage, Open
- Garage spaces: 2
- Uncovered spaces: 2
Features
- Stories: 2
- Patio & porch: Covered
- Spa features: None
- Fencing: Block
- Has view: Yes
- View description: Mountain(s)
Lot
- Size: 5,085 Square Feet
- Features: Desert Front, Dirt Back, Gravel/Stone Front, Irrigation Front
Details
- Parcel number: 51601438
Construction
Type & style
- Home type: SingleFamily
- Architectural style: Santa Barbara/Tuscan
- Property subtype: Single Family Residence
Materials
- Stucco, Wood Frame
- Roof: Tile
Condition
- Year built: 2012
Details
- Builder name: LGI
Utilities & green energy
- Sewer: Private Sewer
- Water: Pvt Water Company
Community & HOA
Community
- Features: Playground, Biking/Walking Path
- Subdivision: San Tan Heights
HOA
- Has HOA: Yes
- Services included: Maintenance Grounds
- HOA fee: $200 quarterly
- HOA name: San Tan Heights
- HOA phone: 480-987-8780
Location
- Region: San Tan Valley
Financial & listing details
- Price per square foot: $202/sqft
- Tax assessed value: $367,353
- Annual tax amount: $1,438
- Date on market: 9/11/2025
- Cumulative days on market: 328 days
- Listing terms: Cash,FannieMae (HomePath),Buy Down Subsidy,Conventional,FHA,VA Loan
- Ownership: Fee Simple
Estimated market value
Not available
Estimated sales range
Not available
Not available
Price history
| Date | Event | Price |
|---|---|---|
| 3/22/2026 | Price change | $515,000-1.9%$202/sqft |
Source:  ARMLS #6917784 Report a problem ARMLS #6917784 Report a problem | ||
| 9/11/2025 | Listed for sale | $525,000+81%$205/sqft |
Source: ARMLS #6917784 Report a problem | ||
| 5/9/2023 | Sold | $290,000+3.6%$114/sqft |
Source: Public Record Report a problem | ||
| 2/28/2023 | Sold | $280,000-27.6%$110/sqft |
Source: ARMLS #6437118 Report a problem | ||
| 2/18/2023 | Pending sale | $387,000$151/sqft |
Source: ARMLS #6437118 Report a problem | ||
| 2/18/2023 | Listed for sale | $387,000$151/sqft |
Source: ARMLS #6437118 Report a problem | ||
| 2/5/2023 | Listing removed | $387,000$151/sqft |
Source: ARMLS #6437118 Report a problem | ||
| 1/26/2023 | Listed for sale | $387,000$151/sqft |
Source: ARMLS #6437118 Report a problem | ||
| 1/26/2023 | Pending sale | $387,000$151/sqft |
Source: ARMLS #6437118 Report a problem | ||
| 1/23/2023 | Price change | $387,000-26.3%$151/sqft |
Source: ARMLS #6437118 Report a problem | ||
| 8/13/2022 | Price change | $525,000-5.4%$205/sqft |
Source: ARMLS #6437118 Report a problem | ||
| 7/28/2022 | Price change | $555,000-0.9%$217/sqft |
Source: ARMLS #6437118 Report a problem | ||
| 7/20/2022 | Listed for sale | $560,000+146.7%$219/sqft |
Source: ARMLS #6437118 Report a problem | ||
| 2/28/2018 | Sold | $227,000+26.2%$89/sqft |
Source: ARMLS #5665047 Report a problem | ||
| 1/10/2013 | Sold | $179,900$70/sqft |
Source: Public Record Report a problem | ||
Public tax history
| Year | Property taxes | Tax assessment |
|---|---|---|
| 2026 | $1,605 +0.6% | $36,734 +0.4% |
| 2025 | $1,595 -0.2% | $36,602 -12.3% |
| 2024 | $1,599 +1.7% | $41,719 +19.7% |
| 2023 | $1,572 -10.1% | $34,839 -2.4% |
| 2022 | $1,748 +11.1% | $35,689 +10.7% |
| 2021 | $1,573 -0.1% | $32,235 +1.7% |
| 2020 | $1,575 +4.5% | $31,704 +73.1% |
| 2019 | $1,508 +6.4% | $18,312 +10.4% |
| 2018 | $1,417 -1.5% | $16,591 -0.8% |
| 2017 | $1,438 +4.8% | $16,725 |
| 2016 | $1,372 +7.5% | -- |
| 2014 | $1,276 | $11,651 |
Find assessor info on the county website
Monthly payment
Est. payment
Payment breakdown
Explore the cost of this home by adjusting the details. Changes won't be saved.Climate risks
Neighborhood: 85142
Nearby schools
GreatSchools rating
- 4/10San Tan Heights K-8Grades: PK-8Distance: 1.1 mi
- 4/10San Tan Foothills High SchoolGrades: 7-12Distance: 3.3 mi
Schools provided by the listing agent
- Elementary: Heartland Ranch Elementary School
- Middle: Coolidge Jr. High School
- High: Coolidge High School
- District: Coolidge Unified District
Source: ARMLS. This data may not be complete. We recommend contacting the local school district to confirm school assignments for this home.
- $160,1526 bd3 ba2.5k sqft33039 N Mildred Ln, Queen Creek, AZ 85142Off Market

- $139,2853 bd2 ba1.7k sqft33025 N Mildred Ln, Queen Creek, AZ 85142Off Market

- $325,0003 bd3 ba1.7k sqft33025 N Mildred Ln, San Tan Valley, AZ 85142Sold

- $370,200-- bd-- ba1.8k sqft33053 N Mildred Ln, San Tan Valley, AZ 85142Off Market
- $345,100-- bd-- ba1.5k sqft33013 N Mildred Ln, San Tan Valley, AZ 85142Off Market
- $347,100-- bd-- ba1.5k sqft33067 N Mildred Ln, San Tan Valley, AZ 85142Off Market
- $143,7093 bd2 ba1.8k sqft4336 W White Canyon Rd, Queen Creek, AZ 85142Off Market
- $1,8954 bd2 ba1.8k sqft4337 W Crescent Rd, San Tan Valley, AZ 85144For Rent
A local agent can set up tours, give advice and negotiate with sellers.
Similar homes
- $425,0005 bd3 ba2.4k sqft3723 W SOUTH BUTTE Road, Queen Creek, AZ 85144For Sale
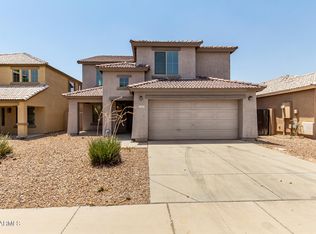 MLS ID #6890332, Carin S Nguyen, Real Broker. ARMLS
 - $499,0004 bd3 ba3.2k sqft1182 W Deoni Trail, San Tan Valley, AZ 85143For Sale
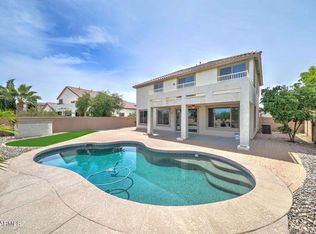 MLS ID #7003967, Lisa Dezell, Southwest Property Sales & Leasing. ARMLS
 - $549,0004 bd2 ba2.1k sqft25417 S 229TH Place, Queen Creek, AZ 85142For Sale
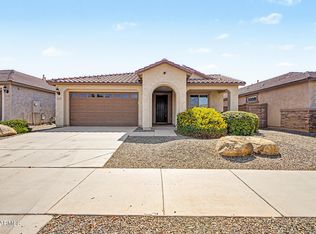 MLS ID #7042996, Parul A. Tailor, Realty ONE Group. ARMLS
 - $341,8003 bd3 ba1.7k sqft4447 W CRESCENT Road, San Tan Valley, AZ 85144For Sale
 MLS ID #6975383, Blake Keathley, Everystate, Inc. ARMLS
 - $550,0004 bd3 ba2.3k sqft22841 S 225TH Place, Queen Creek, AZ 85142For SaleMLS ID #6980261, Karen D McMeen, ProSmart Realty. ARMLS
- $364,9003 bd3 ba2.6k sqft2525 W TANNER RANCH Road, San Tan Valley, AZ 85144For SaleMLS ID #7059319, Korey L. Stewart, Keller Williams Integrity First Realty. ARMLS
- $456,0004 bd3 ba2.1k sqft21242 E PECAN Lane, Queen Creek, AZ 85142For SaleMLS ID #7028326, Jason Crittenden, Realty ONE Group. ARMLS
- $395,0004 bd3 ba2.2k sqft1268 W FRUIT TREE Lane, San Tan Valley, AZ 85143For SaleMLS ID #7057473, Frank Vazquez, Incyte Realty, LLC. ARMLS
- $435,0004 bd2 ba2k sqft797 W AGRARIAN HILLS Drive, San Tan Valley, AZ 85143For SaleMLS ID #7042079, Hannah Erickson, ATLAS AZ, LLC. ARMLS
- $389,0004 bd2 ba2.1k sqft29167 N Mountain View Road, San Tan Valley, AZ 85143For SaleMLS ID #7061350, Penisha N. Bussing, Realty ONE Group. ARMLS
- $423,6004 bd3 ba2.6k sqft1186 E COUNTRY CROSSING Way, San Tan Valley, AZ 85143For SaleMLS ID #7050289, Blake Keathley, Everystate, Inc. ARMLS
- $535,0004 bd3 ba2.1k sqft3368 E LAFAYETTE Avenue, Gilbert, AZ 85298For SaleMLS ID #7049531, Debbie Atwood, Realty ONE Group. ARMLS
- $395,0003 bd2 ba2k sqft505 E HAROLD Drive, San Tan Valley, AZ 85140For SaleMLS ID #7060465, Allison L Gustafson, My Home Group Real Estate. ARMLS
- $410,0004 bd2 ba1.8k sqft375 W GASCON Road, San Tan Valley, AZ 85143For SaleMLS ID #7046106, Julia O'Buckley, My Home Group Real Estate. ARMLS
- $539,0004 bd3 ba2.1k sqft3628 E JANELLE Way, Gilbert, AZ 85298For SaleMLS ID #6985898, Jia Hou, Realty ONE Group. ARMLS
- $405,0004 bd2 ba1.7k sqft34361 N CHANNI Trail, San Tan Valley, AZ 85143For SaleMLS ID #7046348, Hannah Erickson, ATLAS AZ, LLC. ARMLS
- $420,0004 bd3 ba2.1k sqft3900 E ROCK Drive, San Tan Valley, AZ 85143For SaleMLS ID #7040141, Mark Newman, Realty ONE Group. ARMLS
- $430,0004 bd3 ba3.3k sqft440 E SADDLE Way, San Tan Valley, AZ 85143For SaleMLS ID #7009950, Stephen G Davis, Epique Realty. ARMLS
- $524,9955 bd3 ba2.5k sqft3887 E Claxton Avenue, Gilbert, AZ 85297For SaleMLS ID #7008106, Nancy Gee, Realty ONE Group. ARMLS
- $519,9003 bd2 ba1.9k sqft7233 E OSAGE Avenue, Mesa, AZ 85212For SaleMLS ID #7062282, Robert Jones, OfferPad Brokerage, LLC. ARMLS
