This lovely floor plan is perfect for entertaining. From the kitchen counter with barstools to open dining area and living area with fireplace, you can prepare meals while conversing with family and friends. A cozy corner fireplace is the focal point of the living room. There's convenient access to the private deck from the living area and the kitchen for all your outdoor enjoyment. Both bedrooms have walk-in closets. The vaulted primary bedroom has a 3/4 bath with walk-in shower and dual sinks. The view from the primary bedroom is a lovely open, green lawn. Laundry is conveniently located in the hallway along with a full bath. This townhome is close to walking trails, restaurants, grocery, coffee shops and other amenities. 2 pets per unit, 1 dog and 1 cat or 2 of either. Roof new in 2024. Buyer may test for Radon but seller will not remediate or mitigate for radon.
For sale
Price cut: $4.5K (7/28)
$233,500
3305 Ep True Pkwy Unit 503, West Des Moines, IA 50265
2beds
1,292sqft
Townhouse, Condominium
Built in 1995
3,571 Square Feet Lot
$229,600 Zestimate®
$181/sqft
$353/mo HOA
What's special
Cozy corner fireplaceKitchen counter with barstoolsOpen dining areaVaulted primary bedroom
- 36 days |
- 870 |
- 16 |
Likely to sell faster than
Zillow last checked:
Listing updated:
Listed by:
Kathi Dellaca 515-669-4010,
LPT Realty, LLC
Source: DMMLS,MLS#: 745007 Originating MLS: Des Moines Area Association of REALTORS
Originating MLS: Des Moines Area Association of REALTORSFacts & features
Interior
Bedrooms & bathrooms
- Bedrooms: 2
- Bathrooms: 2
- Full bathrooms: 1
- 3/4 bathrooms: 1
- Main level bedrooms: 2
Heating
- Forced Air, Gas, Natural Gas
Cooling
- Central Air
Appliances
- Included: Dryer, Dishwasher, Microwave, Refrigerator, Stove, Washer
- Laundry: Main Level
Features
- Dining Area, Eat-in Kitchen, Cable TV, Window Treatments
- Flooring: Carpet, Laminate, Vinyl
- Number of fireplaces: 1
- Fireplace features: Fireplace Screen
Interior area
- Total structure area: 1,292
- Total interior livable area: 1,292 sqft
Property
Parking
- Total spaces: 2
- Parking features: Attached, Garage, Two Car Garage
- Attached garage spaces: 2
Accessibility
- Accessibility features: Low Threshold Shower
Features
- Stories: 1
- Patio & porch: Deck
- Exterior features: Deck
Lot
- Size: 3,571 Square Feet
Details
- Parcel number: 32002826080009
- Zoning: RM
Construction
Type & style
- Home type: Townhouse
- Architectural style: Ranch
- Property subtype: Townhouse, Condominium
Materials
- Foundation: Poured, Slab
- Roof: Asphalt,Shingle
Condition
- Year built: 1995
Utilities & green energy
- Sewer: Public Sewer
- Water: Public
Community & HOA
Community
- Features: Snow Removal
- Security: Smoke Detector(s)
HOA
- Has HOA: Yes
- Services included: Insurance, Maintenance Grounds, Maintenance Structure, Snow Removal, Trash
- HOA fee: $353 monthly
- HOA name: Jordan Glen Estate Townhomes
- Second HOA name: Sentry Management
Location
- Region: West Des Moines
Financial & listing details
- Price per square foot: $181/sqft
- Tax assessed value: $226,600
- Annual tax amount: $3,222
- Date on market: 7/13/2026
- Cumulative days on market: 37 days
- Listing terms: Cash,Conventional,FHA,VA Loan
- Road surface type: Concrete
Estimated market value
$229,600
$218,000 - $241,000
$1,603/mo
Price history
| Date | Event | Price |
|---|---|---|
| 7/28/2026 | Price change | $233,500-1.9%$181/sqft |
Source:  DMMLS #745007 Report a problem DMMLS #745007 Report a problem | ||
| 7/13/2026 | Listed for sale | $238,000+82.4%$184/sqft |
Source: DMMLS #745007 Report a problem | ||
| 12/28/2011 | Sold | $130,500-6.7%$101/sqft |
Source: Public Record Report a problem | ||
| 9/16/2011 | Listed for sale | $139,900-5.8%$108/sqft |
Source: Iowa Realty Co., Inc. #390268 Report a problem | ||
| 4/1/2005 | Sold | $148,500$115/sqft |
Source: Public Record Report a problem | ||
Public tax history
| Year | Property taxes | Tax assessment |
|---|---|---|
| 2025 | $2,804 -1.5% | $226,600 +8.6% |
| 2024 | $2,846 +3.6% | $208,600 |
| 2023 | $2,748 +1.5% | $208,600 +24% |
| 2022 | $2,708 -0.7% | $168,200 |
| 2021 | $2,728 +1.8% | $168,200 +4.5% |
| 2020 | $2,680 +10.9% | $161,000 |
| 2019 | $2,416 -0.2% | $161,000 +19.3% |
| 2018 | $2,422 | $135,000 |
| 2017 | $2,422 +14.1% | $135,000 +6.5% |
| 2016 | $2,122 | $126,800 |
| 2015 | $2,122 +2.3% | $126,800 -0.2% |
| 2014 | $2,074 | $127,000 |
| 2013 | -- | $127,000 -3.1% |
| 2012 | -- | $131,000 -6.2% |
| 2011 | -- | $139,600 -5.9% |
| 2010 | -- | $148,400 |
| 2009 | -- | $148,400 +3.8% |
| 2008 | -- | $143,000 |
| 2007 | -- | $143,000 +0.4% |
| 2006 | -- | $142,400 |
| 2005 | -- | $142,400 +5.7% |
| 2003 | -- | $134,750 +1.7% |
| 2002 | -- | $132,490 |
| 2001 | -- | $132,490 |
Find assessor info on the county website
Monthly payment
Est. payment
Payment breakdown
Explore the cost of this home by adjusting the details. Changes won't be saved.Climate risks
Neighborhood: 50265
Nearby schools
GreatSchools rating
- 3/10Western Hills Elementary SchoolGrades: PK-6Distance: 0.7 mi
- 6/10Valley SouthwoodsGrades: 9Distance: 0.7 mi
- 4/10Valley High SchoolGrades: 10-12Distance: 1.2 mi
Schools provided by the listing agent
- District: West Des Moines
Source: DMMLS. This data may not be complete. We recommend contacting the local school district to confirm school assignments for this home.
- $207,0002 bd2 ba1.2k sqft3305 Ep True Pkwy UNIT 401, West Des Moines, IA 50265Sold
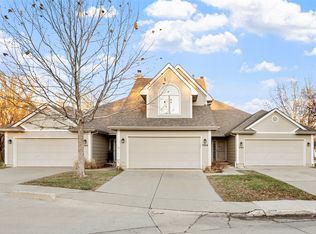
- $223,0002 bd3 ba1.5k sqft3305 Ep True Pkwy UNIT 1102, West Des Moines, IA 50265Sold
- $229,0002 bd2 ba1.2k sqft3305 Ep True Pkwy UNIT 1103, West Des Moines, IA 50265Sold
- $179,0002 bd3 ba1.5k sqft3305 Ep True Pkwy UNIT 1302, West Des Moines, IA 50265Sold

- $264,9502 bd3 ba1.5k sqft3305 Ep True Pkwy UNIT 1502, West Des Moines, IA 50265Sold
- $255,4002 bd2 ba1.4k sqft3305 Ep True Pkwy UNIT 1701, West Des Moines, IA 50265Sold
- $225,0002 bd3 ba1.5k sqft3305 Ep True Pkwy UNIT 1602, West Des Moines, IA 50265Sold
- $238,9002 bd2 ba1.3k sqft3305 Ep True Pkwy UNIT 1002, West Des Moines, IA 50265Off Market
A local agent can set up tours, give advice and negotiate with sellers.
Similar homes
- $235,0003 bd2 ba1.6k sqft3504 Oak Creek Pl, West Des Moines, IA 50265For Sale
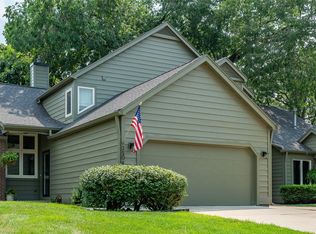 MLS ID #746266, Heather Carey, RE/MAX Concepts. DMMLS
 - $258,0002 bd3 ba1.5k sqft4400 Ep True Pkwy Unit 40, West Des Moines, IA 50265For Sale
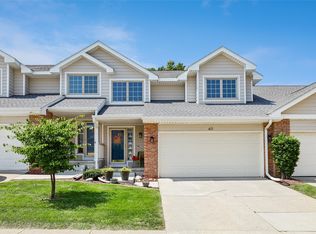 MLS ID #747217, Cy Phillips, Space Simply. DMMLS
 - $210,0002 bd2 ba1.2k sqft3506 Oak Creek Pl, West Des Moines, IA 50265For Sale
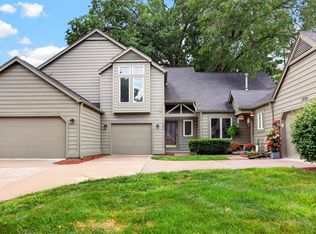 MLS ID #746507, Rodney Hillebo, RE/MAX Concepts. DMMLS
 - $189,0002 bd2 ba1.3k sqft2241 Grand Ave Unit 11, West Des Moines, IA 50265For Sale
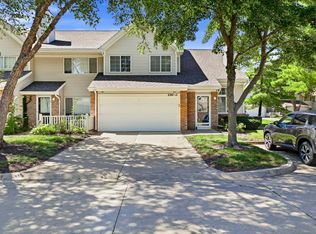 MLS ID #747477, Erin Rundall, Keller Williams Realty GDM. DMMLS
 - $228,9002 bd2 ba1.2k sqft495 S 51st St Unit 6, West Des Moines, IA 50265For SaleMLS ID #746741, Megan Hill Mitchum, Century 21 Signature. DMMLS
- $234,9003 bd2 ba1.4k sqft4425 Mills Civic Pkwy Unit 601, West Des Moines, IA 50265For SaleMLS ID #744911, Tony Muse, RE/MAX Precision. DMMLS
- $235,0003 bd2 ba1.4k sqft4425 Mills Civic Pkwy Unit 1201, West Des Moines, IA 50265For SaleMLS ID #745134, Tiffany Gladfelter, RE/MAX Concepts. DMMLS
- $227,0002 bd2 ba1.3k sqft1400 S 52nd St Unit 15, West Des Moines, IA 50265For SaleMLS ID #746410, Dawn Edwards, Realty ONE Group Impact. DMMLS
- $275,0002 bd2 ba1.2k sqft4400 Ep True Pkwy Unit 31, West Des Moines, IA 50265For SaleMLS ID #747078, Jenny Farrell, RE/MAX Concepts. DMMLS
- $190,0002 bd2 ba1.2k sqft2223 Grand Ave Unit 7, West Des Moines, IA 50265For SaleMLS ID #740305, Sue Sutton-Ludwig, RE/MAX Concepts. DMMLS
- $228,9002 bd3 ba1.3k sqft1400 S 52nd St Unit 44, West Des Moines, IA 50265For SaleMLS ID #743538, Rachelle Klocko, Iowa Realty Ankeny. DMMLS
- $220,0002 bd3 ba1.3k sqft1400 S 52nd St Unit 21, West Des Moines, IA 50265For SaleMLS ID #744352, Brett Mote, Realty ONE Group Impact. DMMLS
- $219,9002 bd2 ba1.3k sqft150 S Prairie View Dr Unit 606, West Des Moines, IA 50266For SaleMLS ID #746838, Lisa Char, Fathom Realty. DMMLS
- $185,0002 bd3 ba1.1k sqft1183 S 52nd St Unit 1309, West Des Moines, IA 50265For SaleMLS ID #747205, Cy Phillips, Space Simply. DMMLS
- $230,0002 bd2 ba1.1k sqft1725 Grand Ave, West Des Moines, IA 50265For SaleMLS ID #741012, Mary Hamilton Ross, RE/MAX Precision. DMMLS
- $195,0002 bd2 ba1.2k sqft2247 Grand Ave Unit 7, West Des Moines, IA 50265For SaleMLS ID #742599, Andrew DePhillips, RE/MAX Concepts. DMMLS
- $214,0002 bd2 ba1.3k sqft150 S Prairie View Dr Unit 306, West Des Moines, IA 50266For SaleMLS ID #744088, Krisanne Colby, Simply Better Realty, LLC. DMMLS
- $274,0003 bd3 ba1.2k sqft4400 Ep True Pkwy Unit 64, West Des Moines, IA 50265For SaleMLS ID #743153, Donna Levering, Keller Williams Realty GDM. DMMLS
- $185,0002 bd2 ba1.2k sqft2265 Grand Ave Unit 4, West Des Moines, IA 50265For SaleMLS ID #743972, Brauckman, Latrice, Realty ONE Group Impact. DMMLS
- $189,9002 bd2 ba1.2k sqft811 Burr Oaks Dr Unit 806, West Des Moines, IA 50266For SaleMLS ID #747317, Sara Macias, RE/MAX Revolution. DMMLS
