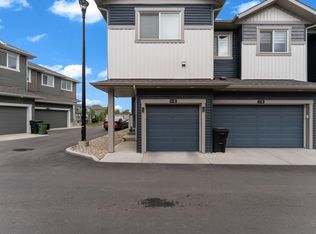
Why rent when you can own a stylish townhouse w/ an att garage for < $250k? Welcome to this chic, modern townhouse-style condo in The Orchards at Ellerslie—an excellent opportunity for first-time buyers, investors, or anyone looking for affordable home ownership in SE Edm. The bright, open-concept main fl features soaring vaulted ceilings, abundant windows & a welcoming living room w/ an electric fireplace. The contemporary white kitchen offers s/s appliances, granite countertops, large island & a pantry, complemented by durable vinyl plank flooring. The open layout flows seamlessly to a S-facing deck, complete w/ a gas BBQ hookup-perfect for enjoying sunny afternoons & outdoor entertaining. Upstairs, you’ll find 2 comfortable beds, a 4-pc bath & convenient in-suite laundry. A single attached garage provides secure parking & add'l storage. Ideally located close to schools, shopping, parks, transit & major roadways, this beautifully maintained home combines modern style, functionality & exceptional value!
For sale
C$249,900
3305 Orchards Link SW #29, Edmonton, AB T6X 2H1
2beds
963sqft
Townhouse
Built in 2017
1,423 Square Feet Lot
$-- Zestimate®
C$259/sqft
C$-- HOA
What's special
Attached garageSoaring vaulted ceilingsAbundant windowsElectric fireplaceContemporary white kitchenGranite countertopsLarge island
- 7 days
- 27
- 2
Zillow last checked:
Listing updated:
Listed by:
Gabriella Maddalena-Makar,
RE/MAX Elite
Source: RAE,MLS®#: E4507690
Facts & features
Interior
Bedrooms & bathrooms
- Bedrooms: 2
- Bathrooms: 1
- Full bathrooms: 1
Primary bedroom
- Level: Upper
Heating
- Forced Air-1, Natural Gas
Appliances
- Included: Dishwasher-Built-In, Dryer, Microwave Hood Fan, Refrigerator, Electric Stove, Washer
Features
- Flooring: Carpet, Ceramic Tile, Vinyl Plank
- Windows: Window Coverings
- Basement: None, No Basement
- Fireplace features: Electric
Interior area
- Total structure area: 963
- Total interior livable area: 963.92 sqft
Video & virtual tour
Property
Parking
- Total spaces: 1
- Parking features: Single Garage Attached, Guest, Parking-Visitor, Garage Control
- Attached garage spaces: 1
Features
- Levels: 2 Storey,1
- Patio & porch: Deck
- Exterior features: Low Maintenance Landscape, Playground Nearby
- Fencing: Fenced
Lot
- Size: 1,423 Square Feet
- Features: Low Maintenance Landscape, Playground Nearby, Near Public Transit, Recreation Use, Schools, Shopping Nearby, Public Transportation
Construction
Type & style
- Home type: Townhouse
- Property subtype: Townhouse
Materials
- Foundation: Concrete Perimeter
- Roof: Asphalt
Condition
- Year built: 2017
Community & HOA
Community
- Features: Clubhouse, Deck, See Remarks, Club House
HOA
- Has HOA: Yes
- Services included: Insur. for Common Areas, Reserve Fund Contribution, Amenities w/HOA, Recreation Facility
Location
- Region: Edmonton
Financial & listing details
- Price per square foot: C$259/sqft
- Date on market: 9/9/2026
- Ownership: Private
Price history
Price history is unavailable.
Public tax history
Tax history is unavailable.
Climate risks
Neighborhood: Ellerslie
Nearby schools
GreatSchools rating
No schools nearby
We couldn't find any schools near this home.
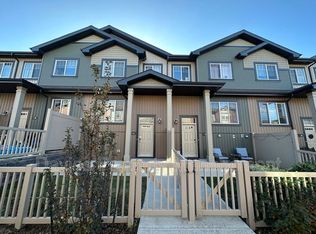
- C$--2 bd3 ba1.1k sqft3305 Orchards Link SW #63, Edmonton, AB T6X2H1Off Market
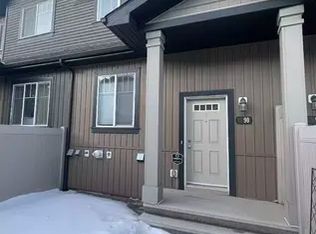
- C$--3 bd3 ba1.2k sqft3305 Orchards Link SW #90, Edmonton, AB T6X2H1Off Market
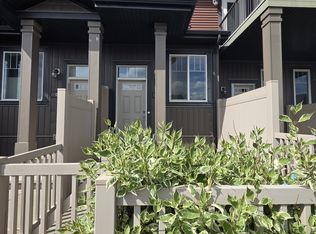
- C$2,0003 bd3 ba1.3k sqft3305 Orchards Link SW #107, Edmonton, AB T6X2H1For Rent

- C$--2 bd1 ba861 sqft3305 Orchards Line SW, Edmonton, AB T6X2H1Off Market
Similar homes
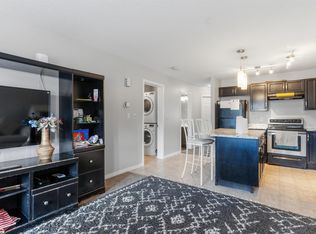
- C$239,0002 bd1 ba693 sqftGrove on 25th, Edmonton, AB T6X 2H1For Sale
 MLS ID #E4503476, Varinder Dhillon, smartPRO Realty. RAE
 - C$299,9002 bd3 ba1.1k sqftOrchards Landing, Edmonton, AB T6X 2W8For Sale
 MLS ID #E4508619, . Ravinder Singh Gill, Exp Realty. RAE
 - C$249,9002 bd2 ba901 sqftVillage At Walker Lake, Edmonton, AB T6X 1Y7For Sale
 MLS ID #E4508487, . Manvir Kaur, LPT Realty. RAE
 - C$249,9982 bd2 ba792 sqftZ-name Not Listed, Edmonton, AB T6X 2E5For Sale
 MLS ID #E4507436, Wally Karout, Royal Lepage Arteam Realty. RAE
