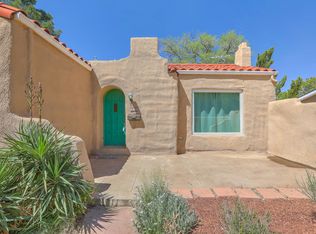
On a quiet stretch of Wilway in the heart of Summit Park, this eminently livable 3 bed 2 bath casa offers extraordinary value for the area. The 1541 sq ft home underwent an architect-designed renovation in the '80s, resulting in a unique & functional floor plan. Re-do includes white melamine kitchen open to yet distinct from the living space, built-in desks in a all 3 bdrms, trombe walls, sunroom, & vaulted ceilings w/ clerestory windows. Hardwood floors. More updates: thermal windows, mini-splits, upgraded electrical, & OWNED solar panels. Detached 1 car garage. Private backyard awaits your finishing touches. Sought after school district (Monte Vista ES, Jefferson MS, & AHS). Located w/in blocks of Summit/Bataan Parks, Law/Med Schools, UNM N Golf Course, & conveniently close to Nob Hill.
Pending
$397,500
3305 Wilway Ave NE, Albuquerque, NM 87106
3beds
1,541sqft
:
Get pre-qualified$2,648/mo
Single Family Residence
Built in 1946
6,098 Square Feet Lot
$-- Zestimate®
$258/sqft
$-- HOA
What's special
Owned solar panelsPrivate backyardTrombe wallsHardwood floorsThermal windows
- 14 days |
- 1,180 |
- 123 |
Likely to sell faster than
Zillow last checked:
Listing updated:
Listed by:
Caleb Wheeler 505-385-3334,
RE/MAX SELECT 505-265-5111,
Jo Cook 505-379-6099,
RE/MAX SELECT
Source: SWMLS,MLS#: 1107090
Facts & features
Interior
Bedrooms & bathrooms
- Bedrooms: 3
- Bathrooms: 2
- Full bathrooms: 1
- 3/4 bathrooms: 1
Primary bedroom
- Level: Main
- Area: 168
- Dimensions: 14 x 12
Bedroom 2
- Level: Main
- Area: 143
- Dimensions: 13 x 11
Bedroom 3
- Level: Main
- Area: 129
- Dimensions: 12 x 10.75
Kitchen
- Level: Main
- Area: 166.25
- Dimensions: 19 x 8.75
Living room
- Level: Main
- Area: 234.38
- Dimensions: 18.75 x 12.5
Heating
- Ductless, Natural Gas
Cooling
- Ductless
Appliances
- Included: Dishwasher, Free-Standing Electric Range, Microwave, Refrigerator, Washer
- Laundry: Electric Dryer Hookup
Features
- Ceiling Fan(s), Cathedral Ceiling(s), High Ceilings, Main Level Primary, Shower Only, Separate Shower, Walk-In Closet(s)
- Flooring: Carpet, Tile, Wood
- Windows: Double Pane Windows, Insulated Windows
- Has basement: No
- Has fireplace: No
Interior area
- Total structure area: 1,541
- Total interior livable area: 1,541 sqft
Property
Parking
- Total spaces: 1
- Parking features: Detached, Garage
- Garage spaces: 1
Accessibility
- Accessibility features: None
Features
- Levels: One
- Stories: 1
- Patio & porch: Open, Patio
- Exterior features: Private Yard
- Fencing: Wall
Lot
- Size: 6,098 Square Feet
- Features: Landscaped
Details
- Parcel number: 101605839212741102
- Zoning description: R-1B*
Construction
Type & style
- Home type: SingleFamily
- Property subtype: Single Family Residence
Materials
- Roof: Flat,Pitched,Shingle
Condition
- Resale
- New construction: No
- Year built: 1946
Utilities & green energy
- Sewer: Public Sewer
- Water: Public
- Utilities for property: Electricity Connected, Natural Gas Connected, Sewer Connected, Water Connected
Green energy
- Energy generation: Solar
Community & HOA
Community
- Subdivision: Vista Add
Location
- Region: Albuquerque
Financial & listing details
- Price per square foot: $258/sqft
- Tax assessed value: $176,606
- Annual tax amount: $2,402
- Date on market: 7/10/2026
- Cumulative days on market: 15 days
- Listing terms: Cash,Conventional,FHA,VA Loan
- Road surface type: Asphalt
Estimated market value
Not available
Estimated sales range
Not available
Not available
Price history
| Date | Event | Price |
|---|---|---|
| 7/16/2026 | Pending sale | $397,500$258/sqft |
Source:  SWMLS #1107090 Report a problem SWMLS #1107090 Report a problem | ||
| 7/11/2026 | Listed for sale | $397,500$258/sqft |
Source: SWMLS #1107090 Report a problem | ||
Public tax history
| Year | Property taxes | Tax assessment |
|---|---|---|
| 2025 | $2,403 +3.3% | $58,862 +3% |
| 2024 | $2,327 +1.8% | $57,149 +3% |
| 2023 | $2,286 | $55,484 +3% |
| 2022 | -- | $53,868 +3% |
| 2021 | $2,130 +1.8% | $52,300 +3% |
| 2020 | $2,092 | $50,777 +3% |
| 2019 | -- | $49,298 |
| 2018 | $1,783 -8.7% | $49,298 +3% |
| 2017 | $1,954 +6.5% | $47,863 +6.1% |
| 2016 | $1,834 -95.8% | $45,115 +3% |
| 2015 | $43,802 +2445.3% | $43,802 +3% |
| 2014 | $1,721 | $42,527 +3% |
| 2013 | $1,721 | $41,288 +3% |
| 2012 | -- | $40,086 +3% |
| 2011 | -- | $38,918 +3% |
| 2010 | -- | $37,785 +3% |
| 2009 | -- | $36,685 +3% |
| 2008 | -- | $35,617 +3% |
| 2007 | -- | $34,581 +3% |
| 2006 | -- | $33,573 +3% |
| 2005 | -- | $32,596 +3% |
| 2004 | -- | $31,647 +3% |
| 2003 | -- | $30,725 +3% |
| 2002 | -- | $29,830 +2.9% |
| 2001 | -- | $28,997 -0.8% |
| 2000 | -- | $29,231 |
Find assessor info on the county website
Monthly payment
Est. payment
Payment breakdown
Explore the cost of this home by adjusting the details. Changes won't be saved.Climate risks
Neighborhood: Summit Park
Nearby schools
GreatSchools rating
- 7/10Monte Vista Elementary SchoolGrades: PK-5Distance: 0.6 mi
- 6/10Jefferson Middle SchoolGrades: 6-8Distance: 0.3 mi
- 3/10Albuquerque High SchoolGrades: 9-12Distance: 1.6 mi
Schools provided by the listing agent
- Elementary: Monte Vista
- Middle: Jefferson
- High: Albuquerque
Source: SWMLS. This data may not be complete. We recommend contacting the local school district to confirm school assignments for this home.
- $475,3004 bd2 ba1.8k sqft3309 Wilway Ave NE, Albuquerque, NM 87106Off Market
- $320,0003 bd1 ba1.2k sqft3301 Wilway Ave NE, Albuquerque, NM 87106Off Market
- $374,8003 bd1 ba2.2k sqft3048 Mackland Ave NE, Albuquerque, NM 87106Off Market
- $462,6003 bd2 ba1.4k sqft3052 Mackland Ave NE, Albuquerque, NM 87106Off Market
- $--3 bd2 ba1.7k sqft824 Lafayette Dr NE, Albuquerque, NM 87106Sold
- $477,1003 bd2 ba1.5k sqft3304 Wilway Ave NE, Albuquerque, NM 87106Off Market
- $452,1003 bd2 ba1.9k sqft3300 Wilway Ave NE, Albuquerque, NM 87106Off Market
- $325,5002 bd1 ba1.1k sqft3313 Wilway Ave NE, Albuquerque, NM 87106Off Market
A local agent can set up tours, give advice and negotiate with sellers.
Similar homes
- $399,0003 bd2 ba2k sqft319 Richmond Dr SE, Albuquerque, NM 87106For Sale
 MLS ID #1101945, Holly V Adams, Realty One of New Mexico. SWMLS
 - $399,0003 bd2 ba1.9k sqft4802 Constitution Ave NE, Albuquerque, NM 87110For Sale
 MLS ID #1100161, Ramoncita Christine Aragon-Romero, Realty One of New Mexico. SWMLS
 - $380,0003 bd2 ba1.5k sqft6624 Tierra Dr NW, Albuquerque, NM 87107For Sale
 MLS ID #1107724, Robbie J Childs, Network Realty LLC. SWMLS
 - $362,0003 bd2 ba2.2k sqft1612 Princeton Dr SE, Albuquerque, NM 87106For Sale
 MLS ID #1105684, Lee A Wilfrid, Mazzola Inc Real Estate & Ren. SWMLS
 - $495,0003 bd2 ba2k sqft1907 Richmond Dr NE, Albuquerque, NM 87106For SaleMLS ID #1106386, Diana S Costales, Coldwell Banker Legacy. SWMLS
- $349,9003 bd2 ba1.8k sqft5420 Mountain Rd NE, Albuquerque, NM 87110For SaleMLS ID #1106976, Leland Titus, Santa Fe Realty Unlimited. SWMLS
- $449,9003 bd2 ba1.6k sqft324 Chula Vista Pl NE, Albuquerque, NM 87108For SaleMLS ID #1103476, David Liotta, Helix Real Estate Group. SWMLS
- $450,0003 bd2 ba1.9k sqft3915 Smith Ave SE, Albuquerque, NM 87108For SaleMLS ID #1106505, Caleb Wheeler, RE/MAX SELECT. SWMLS
- $546,5003 bd4 ba2k sqft1920 Lead Ave SE, Albuquerque, NM 87106For SaleMLS ID #1107834, Kyle E Deacon, Deacon Property Services. SWMLS
- $385,0003 bd2 ba1.8k sqft7738 Haines Ave NE, Albuquerque, NM 87110For SaleMLS ID #1105445, Linda DeVlieg Killman, Linda DeVlieg Real Estate. SWMLS
- $327,0003 bd2 ba1.4k sqft5512 Granite Ave NE, Albuquerque, NM 87110For SaleMLS ID #1106499, Thomas J Mestas, The M Real Estate Group. SWMLS
- $390,0004 bd2 ba1.7k sqft7108 Coulson Dr NE, Albuquerque, NM 87109For SaleMLS ID #1107145, Myra C Herrmann, Keller Williams Realty. SWMLS
- $414,0004 bd2 ba1.6k sqft215 Madison St NE, Albuquerque, NM 87108For SaleMLS ID #1105886, Sandi D. Pressley, Coldwell Banker Legacy. SWMLS
- $475,0004 bd2 ba2.2k sqft813 Girard Blvd SE, Albuquerque, NM 87106For SaleMLS ID #1104839, Kathryn Ann Fellure, EXP Realty LLC. SWMLS
- $349,9003 bd2 ba1.4k sqft915 Pacific Ave SW, Albuquerque, NM 87102For SaleMLS ID #1106732, Joshua J Reza, Realty One of New Mexico. SWMLS
- $298,0003 bd1 ba1k sqft1210 Forrester St NW, Albuquerque, NM 87102For SaleMLS ID #1107707, Karen Brown, Vista Encantada Realtors, LLC. SWMLS
- $349,9003 bd2 ba1.5k sqft7508 Morrow Ave NE, Albuquerque, NM 87110For SaleMLS ID #1106206, Kimberly Trujillo, R1 Property Management, LLC. SWMLS
- $349,9002 bd2 ba1.4k sqft1407-1409 Hazeldine Ave SE, Albuquerque, NM 87106For SaleMLS ID #1106955, Randell C Campbell, Campbell & Campbell Real Estat. SWMLS
- $359,9993 bd2 ba1.6k sqft7512 Morrow Ave NE, Albuquerque, NM 87110For SaleMLS ID #1105031, Randy Travis Lawson, Lawson Realty. SWMLS
- $400,0003 bd3 ba1.6k sqft6904 Shale Ave NE, Albuquerque, NM 87113For SaleMLS ID #1107547, Frank Hung, Realty One of New Mexico. SWMLS
