Under contract-accepting backup offers. PRE-FORECLOSURE! IF YOU'RE AN INVESTOR, THIS FIXER-UPPER IS FOR YOU! This spacious 5-bedroom, 2-story home is ready for some fixing up and offers an outstanding opportunity to add value. The desirable floor plan features a first-floor primary suite, a flex room that's perfect for a home office or study, and an open living area. Upstairs, you'll find four spacious bedrooms plus a HUGE second living room/loft, offering endless possibilities for a media room, home office, fitness area, hobby space, or additional living area. One of the home's standout features is the rare, oversized backyard that extends deep into the property, offering plenty of room for outdoor living, entertaining, or future enhancements. Located in a community with LOW HOA fees and NO CDD, this home is conveniently situated near State Road 39, James L. Redman Parkway, and Interstate 4, providing easy access to Tampa, Lakeland, Brandon, and Orlando. Shopping, dining, schools, parks, and everyday conveniences are all just minutes away. Don't miss this opportunity to transform this property into something special!
Under contract
$349,900
3306 SAN MOISE PLACE, PLANT CITY, FL 33567
5beds
2,889sqft
:
Get pre-qualified$2,427/mo
Single Family Residence
Built in 2016
0.27 Acres Lot
$349,100 Zestimate®
$121/sqft
$50/mo HOA
What's special
First-floor primary suite
- 43 days |
- 67 |
- 2 |
Likely to sell faster than
Zillow last checked:
Listing updated:
Listed by:
Trish Ellis 727-729-0805,
27NORTH REALTY 813-645-4663
Source: Stellar MLS,MLS#: TB8523626 Originating MLS: Suncoast Tampa
Originating MLS: Suncoast Tampa
Facts & features
Interior
Bedrooms & bathrooms
- Bedrooms: 5
- Bathrooms: 3
- Full bathrooms: 2
- 1/2 bathrooms: 1
Rooms
- Room types: Bonus Room, Loft
Primary bedroom
- Features: Walk-In Closet(s)
- Level: First
Bedroom 2
- Features: Walk-In Closet(s)
- Level: Second
Bedroom 3
- Features: Walk-In Closet(s)
- Level: Second
Bedroom 4
- Features: Built-in Closet
- Level: Second
Bedroom 5
- Features: Built-in Closet
- Level: Second
Bedroom 5
- Features: Built-in Closet
- Level: Second
Primary bathroom
- Features: Dual Sinks
- Level: First
Bathroom 2
- Level: First
Bathroom 3
- Level: Second
Bonus room
- Features: No Closet
- Level: First
Dining room
- Level: First
Foyer
- Level: First
Kitchen
- Features: Pantry
- Level: First
Laundry
- Level: Second
Living room
- Level: Second
Heating
- Central
Cooling
- Central Air
Appliances
- Included: Dishwasher, Disposal, Dryer, Microwave, Range, Refrigerator, Washer
- Laundry: Laundry Room, Upper Level
Features
- Open Floorplan
- Flooring: Carpet, Tile
- Doors: Sliding Doors
- Has fireplace: No
Interior area
- Total structure area: 3,479
- Total interior livable area: 2,889 sqft
Property
Parking
- Total spaces: 2
- Parking features: Garage - Attached
- Attached garage spaces: 2
Features
- Levels: Two
- Stories: 2
Lot
- Size: 0.27 Acres
- Dimensions: 60 x 194.68
- Features: Oversized Lot
Details
- Parcel number: P1329219EZE0000000004.0
- Zoning: PD
- Special conditions: None
Construction
Type & style
- Home type: SingleFamily
- Property subtype: Single Family Residence
Materials
- Stucco, Wood Frame
- Foundation: Slab
- Roof: Shingle
Condition
- New construction: No
- Year built: 2016
Utilities & green energy
- Sewer: Public Sewer
- Water: Public
- Utilities for property: BB/HS Internet Available, Electricity Available, Sewer Connected, Water Connected
Community & HOA
Community
- Features: Pool
- Pet fee: $0 monthly
- Subdivision: MAGNOLIA GREEN PH 2
HOA
- Has HOA: Yes
- HOA fee: $50 monthly
- HOA name: Magnolia Green Homeowners' Association, Inc.
Location
- Region: Plant City
Financial & listing details
- Price per square foot: $121/sqft
- Tax assessed value: $393,899
- Annual tax amount: $3,711
- Date on market: 6/26/2026
- Cumulative days on market: 43 days
- Listing terms: Cash,Other
- Ownership: Fee Simple
- Total actual rent: 0
- Electric utility on property: Yes
- Road surface type: Asphalt, Paved
Estimated market value
$349,100
$332,000 - $367,000
$2,963/mo
Price history
| Date | Event | Price |
|---|---|---|
| 7/10/2026 | Contingent | $349,900$121/sqft |
Source:  Stellar MLS #TB8523626 Report a problem Stellar MLS #TB8523626 Report a problem | ||
| 6/27/2026 | Listed for sale | $349,900+54.5%$121/sqft |
Source: Stellar MLS #TB8523626 Report a problem | ||
| 10/3/2016 | Sold | $226,490$78/sqft |
Source: Public Record Report a problem | ||
Public tax history
| Year | Property taxes | Tax assessment |
|---|---|---|
| 2025 | $3,711 +8.5% | $244,694 +2.9% |
| 2024 | $3,420 +2.8% | $237,798 +3% |
| 2023 | $3,327 +3% | $230,872 +3% |
| 2022 | $3,231 +1.3% | $224,148 +3% |
| 2021 | $3,191 -7.5% | $217,619 +1.4% |
| 2020 | $3,451 +3.3% | $214,614 +2.3% |
| 2019 | $3,340 | $209,789 +1.9% |
| 2018 | $3,340 +0.7% | $205,877 -8.5% |
| 2017 | $3,318 -30.7% | $225,113 +377.3% |
| 2016 | $4,787 +453.1% | $47,161 +7.7% |
| 2015 | $865 +619% | $43,778 +874.8% |
| 2014 | $120 | $4,491 +10% |
| 2013 | $120 +66.6% | $4,083 +10% |
| 2012 | $72 -0.2% | $3,712 |
| 2011 | $72 -42.1% | $3,712 -41.4% |
| 2010 | $125 +11.2% | $6,336 +10% |
| 2009 | $112 -31.7% | $5,760 -33.3% |
| 2008 | $165 | $8,640 |
Find assessor info on the county website
Monthly payment
Est. payment
Payment breakdown
Explore the cost of this home by adjusting the details. Changes won't be saved.Climate risks
Neighborhood: 33567
Nearby schools
GreatSchools rating
- 7/10Robinson Elementary SchoolGrades: PK-5Distance: 1.2 mi
- 2/10Turkey Creek Middle SchoolGrades: 6-8Distance: 1.4 mi
- 4/10Durant High SchoolGrades: 9-12Distance: 5.1 mi
- $402,3004 bd3 ba2.5k sqft3308 San Moise Pl, Plant City, FL 33567Off Market
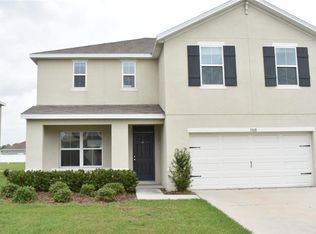
- $334,8004 bd2 ba1.8k sqft3304 San Moise Pl, Plant City, FL 33567Off Market
- $397,7004 bd2 ba2.5k sqft3539 San Moise Pl, Plant City, FL 33567Off Market
- $365,6004 bd2 ba1.8k sqft3310 San Moise Pl, Plant City, FL 33567Off Market
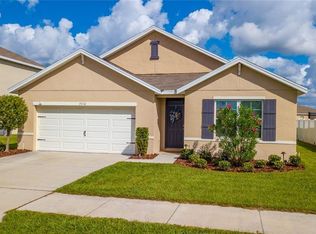
- $329,8003 bd2 ba1.6k sqft3302 San Moise Pl, Plant City, FL 33567Off Market
- $307,2003 bd2 ba1.5k sqft3618 Trapnell Ridge Dr, Plant City, FL 33567Off Market
- $293,3003 bd2 ba1.4k sqft3616 Trapnell Ridge Dr, Plant City, FL 33567Off Market
- $322,2004 bd2 ba1.7k sqft3620 Trapnell Ridge Dr, Plant City, FL 33567Off Market
A local agent can set up tours, give advice and negotiate with sellers.
Similar homes
- $389,0003 bd3 ba1.7k sqft3517 TRAPNELL RIDGE DRIVE, PLANT CITY, FL 33567For Sale
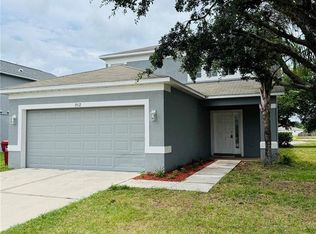
 MLS ID #TB8512611, Dawn Serina, BAY AREA REAL ESTATE. Stellar MLS
 - $395,0007 bd4 ba2.4k sqft2806 E 60 Hwy A Highway, Plant City, FL 33567For Sale
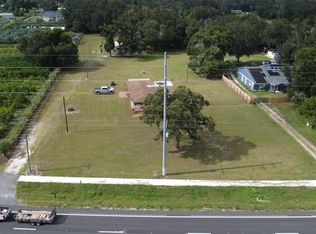
 MLS ID #R11135439, Maria Reyes Padron, Trinity Luxe Realty Inc. BeachesMLS
 - $395,0007 bd4 ba2.4k sqft2806 E 60 HIGHWAY, PLANT CITY, FL 33567For Sale
 MLS ID #S5144398, Maria Padron, TRINITY LUXE REALTY INC. Stellar MLS
 - $319,0003 bd3 ba2k sqft4804 KIPP CIRCLE, PLANT CITY, FL 33566For Sale
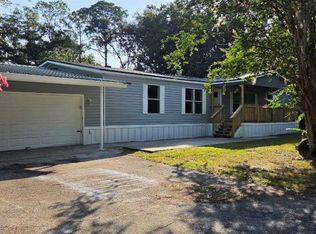 MLS ID #TB8534906, Shawna Kugler, EZ CHOICE MLS, INC. Stellar MLS
 - $323,5003 bd2 ba1.5k sqft4304 BARRET AVENUE, PLANT CITY, FL 33566For SaleMLS ID #TB8518892, Tracy Holmes, INVESTCOR REALTY LLC. Stellar MLS
- $380,0003 bd2 ba1.9k sqft1318 LOUISIANA STREET, PLANT CITY, FL 33563For SaleMLS ID #TB8536361, Marjorie Del Rosario, LPT REALTY, LLC. Stellar MLS
- $--4 bd2 ba1.9k sqft608 Valri Park Dr, Valrico, FL 33594AuctionXome
- $277,9003 bd2 ba1.4k sqft2633 WALDEN WOODS DRIVE, PLANT CITY, FL 33566For SaleMLS ID #TB8536105, Michael Ginty, RE/MAX REALTY UNLIMITED. Stellar MLS
- $399,9008 bd5 ba3k sqft601 W BAKER STREET, PLANT CITY, FL 33563For SaleMLS ID #TB8489924, Mike Griffin, REALTY ADVISOR EXPERTS. Stellar MLS
- $--3 bd2 ba1.7k sqft5922 White Tail Loop, Lakeland, FL 33811AuctionXome
- $--5 bd3 ba2.4k sqft12759 Lemon Pepper Dr, Riverview, FL 33578AuctionXome
- $369,9004 bd2 ba2.1k sqft530 BUCKSHOT LANE, LAKELAND, FL 33809For SaleMLS ID #L4964099, Jason Stone, BHHS FLORIDA PROPERTIES GROUP. Stellar MLS
- $311,0003 bd2 ba2k sqft4311 MOON SHADOW LOOP, MULBERRY, FL 33860For SaleMLS ID #O6431636, Karen Albright, OPENDOOR BROKERAGE LLC. Stellar MLS
- $389,9004 bd2 ba1.7k sqft2901 BEAGLE PLACE, SEFFNER, FL 33584For SaleMLS ID #TB8520288, Honesty Howard, CARTER COMPANY REALTORS. Stellar MLS
- $350,0003 bd2 ba1.8k sqft30702 IVERSON DRIVE, WESLEY CHAPEL, FL 33543For SaleMLS ID #TB8513267, Todd Bennett, FLORIDA EXECUTIVE REALTY. Stellar MLS
- $--4 bd3 ba2.3k sqft10922 Carlton Fields Dr, Riverview, FL 33579AuctionServiceLink Auction
- $385,0003 bd2 ba1.4k sqft902 W ALSOBROOK STREET, PLANT CITY, FL 33563For SaleMLS ID #TB8444174, Ruth Padilla, LPT REALTY, LLC. Stellar MLS
- $375,0005 bd4 ba2.4k sqft1863 ALTAVISTA CIRCLE, LAKELAND, FL 33810For SaleMLS ID #TB8514772, Tony Giglio, REALTY COOPERATIVE. Stellar MLS
- $325,0004 bd2 ba1.9k sqft39693 HARVEST CREEK LANE, ZEPHYRHILLS, FL 33540For SaleMLS ID #O6430369, Karen Albright, OPENDOOR BROKERAGE LLC. Stellar MLS
- $305,0003 bd2 ba1.4k sqft6634 SHEPHERD OAKS STREET, LAKELAND, FL 33811For SaleMLS ID #TB8536094, Greg Sullivan, BY OWNER.COM. Stellar MLS
