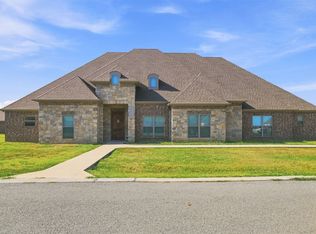
Welcome to 3307 Castle Court, a truly exceptional property in Durant's desirable Camelot Estates offering an impressive combination of luxury, privacy, entertaining space, and incredible storage. Situated on approximately 1.52 acres, this 2020-built home features 5 bedrooms, 3 bathrooms, a dedicated office, media/bonus room, attached 2-car garage, and a single-car garage transformed into a private flex space for an additional office, hobby room, music room, or personal retreat. The open floor plan showcases beautiful hardwood flooring, soaring ceilings with exposed beams, a floor-to-ceiling stone fireplace, abundant natural light, and a spacious kitchen with custom cabinetry, granite countertops, and oversized island. The private primary suite offers dual vanities, large walk-in shower, soaking tub, and generous his/her closets. Spray-foam insulation adds comfort and efficiency throughout. Step outside to an incredible private backyard retreat centered around a sparkling custom pool and attached spa, surrounded by expansive concrete decking, landscaped beds, mature trees, and multiple areas for outdoor seating and entertaining. The fenced grounds provide plenty of room to relax, play, or enjoy the privacy this property offers. The property sets itself apart with two exceptional detached structures, both spray-foam insulated and heated and cooled for year-round use. A massive 40' x 75' shop provides incredible space for vehicles, equipment, a workshop, hobbies, or storage; and is plumbed for a bathroom. A second 40' x 60' shop/pool house/guest house offers even more versatility with a safe room, full kitchen, half bath, and laundry area downstairs, plus an upstairs bedroom, full bath, living room and bonus room. All furniture, appliances, and gym equipment remain. With two exceptional shops, resort-style outdoor amenities, a spacious custom home, and 1.52 acres, 3307 Castle Court offers a rare combination of lifestyle and functionality that is difficult to duplicate.
For sale
$1,250,000
3307 Castle Ct, Durant, OK 74701
6beds
4,150sqft
Single Family Residence
Built in 2020
1.52 Acres Lot
$1,181,700 Zestimate®
$301/sqft
$-- HOA
What's special
Fenced groundsResort-style outdoor amenitiesSafe roomLandscaped bedsIncredible private backyard retreatLarge walk-in showerPlumbed for a bathroom
- 4 days
- 240
- 19
Likely to sell faster than
Zillow last checked:
Listing updated:
Listed by:
Wil Montgomery 580-745-4752,
Epique Realty
Source: MLS Technology, Inc.,MLS#: 2633847 Originating MLS: MLS Technology
Originating MLS: MLS TechnologyFacts & features
Interior
Bedrooms & bathrooms
- Bedrooms: 6
- Bathrooms: 5
- Full bathrooms: 4
- 1/2 bathrooms: 1
Heating
- Central, Electric
Cooling
- 3+ Units
Appliances
- Included: Dryer, Dishwasher, Electric Water Heater, Freezer, Disposal, Microwave, Oven, Range, Refrigerator, Washer
- Laundry: Washer Hookup, Electric Dryer Hookup
Features
- Attic, Granite Counters, High Ceilings, High Speed Internet, Vaulted Ceiling(s), Wired for Data, Ceiling Fan(s), Gas Range Connection, Gas Oven Connection
- Flooring: Carpet, Tile, Wood
- Windows: Vinyl
- Number of fireplaces: 1
- Fireplace features: Gas Log, Outside
Interior area
- Total structure area: 4,150
- Total interior livable area: 4,150 sqft
Property
Parking
- Total spaces: 4
- Parking features: Attached, Boat, Detached, Garage, RV Access/Parking, Workshop in Garage
- Attached garage spaces: 4
Features
- Levels: Two
- Stories: 2
- Patio & porch: Covered, Patio, Porch
- Exterior features: Fire Pit, Sprinkler/Irrigation, Landscaping, Rain Gutters
- Pool features: Gunite, In Ground
- Has spa: Yes
- Spa features: Hot Tub
- Fencing: Privacy
Lot
- Size: 1.52 Acres
- Features: Mature Trees
Details
- Additional structures: Second Garage, Other, Workshop, Garage Apartment
- Parcel number: A04400000006000000
Construction
Type & style
- Home type: SingleFamily
- Property subtype: Single Family Residence
Materials
- Brick, Stone, Wood Frame
- Foundation: Slab
- Roof: Asphalt,Fiberglass
Condition
- Year built: 2020
Utilities & green energy
- Sewer: Public Sewer
- Water: Rural
- Utilities for property: Electricity Available, Natural Gas Available, Water Available
Green energy
- Energy efficient items: Insulation
Community & HOA
Community
- Features: Gutter(s)
- Security: Safe Room Interior, Smoke Detector(s)
- Subdivision: Camelot Forest Estates
HOA
- Has HOA: No
Location
- Region: Durant
Financial & listing details
- Price per square foot: $301/sqft
- Annual tax amount: $7,437
- Date on market: 9/14/2026
- Listing terms: Conventional,Other,VA Loan
Estimated market value
$1,181,700
$1.12M - $1.24M
$2,990/mo
Price history
| Date | Event | Price |
|---|---|---|
| 9/14/2026 | Listed for sale | $1,250,000+110.1%$301/sqft |
Source:  MLS Technology, Inc. #2633847 Report a problem MLS Technology, Inc. #2633847 Report a problem | ||
| 4/19/2021 | Sold | $595,000-0.7%$143/sqft |
Source: MLS Technology, Inc. #2101946 Report a problem | ||
| 3/8/2021 | Pending sale | $599,000$144/sqft |
Source: MLS Technology, Inc. #2101946 Report a problem | ||
| 3/2/2021 | Listed for sale | $599,000$144/sqft |
Source: MLS Technology, Inc. #2101946 Report a problem | ||
| 1/21/2021 | Listing removed | -- |
Source: MLS Technology, Inc. #2007432 Report a problem | ||
| 8/30/2019 | Listed for sale | $599,000$144/sqft |
Source: American Dream Realty #1931714 Report a problem | ||
Public tax history
Tax history is unavailable.
Monthly payment
Est. payment
Payment breakdown
Explore the cost of this home by adjusting the details. Changes won't be saved.Climate risks
Neighborhood: 74701
Nearby schools
Schools provided by the listing agent
- Elementary: Silo
- Middle: Silo
- High: Silo
- District: Silo - Sch Dist (SI1)
Source: MLS Technology, Inc.. This data may not be complete. We recommend contacting the local school district to confirm school assignments for this home.

Similar homes
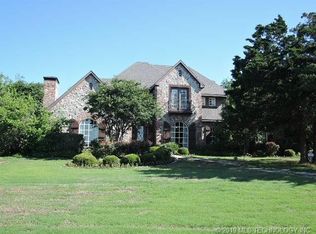
- $999,0004 bd4 ba5.1k sqft3419 Castle Ct, Durant, OK 74701For Sale
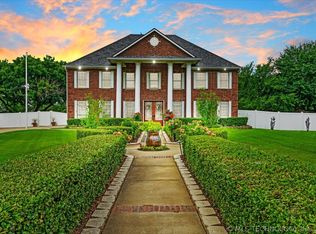 MLS ID #2620608, Darla Hunt, Brewer Realty Group. MLS Technology, Inc.
 - $649,9003 bd3 ba3.3k sqft1727 N Washington Ave, Durant, OK 74701For Sale
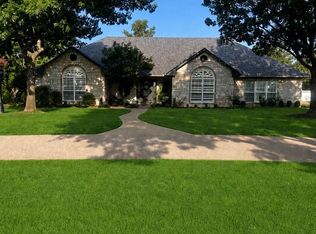 MLS ID #2622292, Taylor Downs, Turnkey Realty, LLC. MLS Technology, Inc.
 - $1,380,0004 bd3 ba3.5k sqft9094 Waters Edge, Kingston, OK 73439For Sale
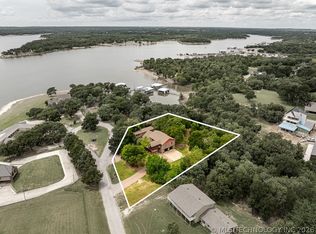 MLS ID #2634099, Shawn Stovall, Active Real Estate. MLS Technology, Inc.
 - $678,0003 bd4 ba3.4k sqft140 Conner Way, Calera, OK 74730For Sale
 MLS ID #2629917, Jestene Coats, Impact Realty, LLC.. MLS Technology, Inc.
