Say goodbye to traffic, high special assessments, and backyard neighbors with this stunning 3 bedroom, 3 bathroom townhome on a private drive adjacent to Prairiewood Golf Course. The main floor was completely remodeled and features a large great room with a gas fireplace to cozy up to when it is cold outside. You are sure to enjoy the views of your backyard from the beautiful French-doors as well. The kitchen features custom Crystal cabinets, upgraded black stainless steel appliances and quartz countertops. Moving on to the primary suite which is also loaded with more custom cabinetry, a spacious walk-in-closet, a custom tile shower, and it's own private laundry. The main floor also hosts an office overlooking the beautifully landscaped front porch area. Downstairs you will find a large family room with another fireplace and custom shelving as well as another bedroom, 2nd laundry room, bathroom, a flex room, and tons of storage! The garage was not overlooked when it comes to upgrades as it has epoxied floors, custom storage cabinets, an EV charger, and a heater! Call for your showing today!
Active
$524,900
3307 W Prairiewood Dr S, Fargo, ND 58103
3beds
2,984sqft
(TH) Side x Side
Built in 1984
4,486 Square Feet Lot
$514,200 Zestimate®
$176/sqft
$225/mo HOA
What's special
Gas fireplaceLarge family roomTons of storageLarge great roomQuartz countertopsCustom crystal cabinetsPrimary suite
- 20 days
- 547
- 23
Zillow last checked:
Listing updated:
Listed by:
Bill Kieffer 701-306-0373,
RE/MAX Legacy Realty 701-492-5050
Source: NorthstarMLS as distributed by MLS GRID,MLS#: 7150897
Facts & features
Interior
Bedrooms & bathrooms
- Bedrooms: 3
- Bathrooms: 3
- Full bathrooms: 1
- 3/4 bathrooms: 1
- 1/2 bathrooms: 1
Bedroom
- Level: Main
Bedroom 2
- Level: Main
Bedroom 3
- Level: Basement
Bathroom
- Level: Main
Bathroom
- Level: Main
Bathroom
- Level: Basement
Bonus room
- Level: Basement
Dining room
- Level: Main
Family room
- Level: Basement
Kitchen
- Level: Main
Laundry
- Level: Main
Laundry
- Level: Basement
Living room
- Level: Main
Storage
- Level: Basement
Utility room
- Level: Basement
Heating
- Forced Air
Cooling
- Central Air
Appliances
- Included: Cooktop, Dishwasher, Disposal, Dryer, Microwave, Refrigerator, Stainless Steel Appliance(s), Wall Oven, Washer
Features
- Basement: Finished
- Number of fireplaces: 2
- Fireplace features: Gas, Wood Burning
Interior area
- Total structure area: 3,100
- Total interior livable area: 2,984 sqft
- Finished area above ground: 1,550
- Finished area below ground: 1,434
Video & virtual tour
Property
Parking
- Total spaces: 2
- Parking features: Attached
- Attached garage spaces: 2
Accessibility
- Accessibility features: None
Features
- Levels: One
- Stories: 1
- Patio & porch: Composite Decking, Deck, Front Porch, Rear Porch
Lot
- Size: 4,486 Square Feet
- Dimensions: 36 x 125
Details
- Foundation area: 1550
- Parcel number: 01053000729000
- Zoning description: Residential-Single Family
Construction
Type & style
- Home type: Townhouse
- Property subtype: (TH) Side x Side
- Attached to another structure: Yes
Condition
- New construction: No
- Year built: 1984
Utilities & green energy
- Gas: Natural Gas
- Sewer: City Sewer/Connected
- Water: City Water/Connected
Community & HOA
Community
- Subdivision: Dakota Land
HOA
- Has HOA: Yes
- Services included: Lawn Care, Snow Removal
- HOA fee: $225 monthly
- HOA name: Prairiewood West Townhome Association Inc
- HOA phone: 701-540-3457
Location
- Region: Fargo
Financial & listing details
- Price per square foot: $176/sqft
- Tax assessed value: $390,700
- Annual tax amount: $3,646
- Date on market: 9/26/2026
Estimated market value
$514,200
$488,000 - $540,000
$2,007/mo
Price history
| Date | Event | Price |
|---|---|---|
| 9/26/2026 | Listed for sale | $524,900+66.6%$176/sqft |
Source:  NorthstarMLS as distributed by MLS GRID #7150897 Report a problem NorthstarMLS as distributed by MLS GRID #7150897 Report a problem | ||
| 6/4/2025 | Listing removed | -- |
Source: Owner Report a problem | ||
| 10/15/2019 | Sold | -- |
Source: Public Record Report a problem | ||
| 6/20/2019 | Price change | $315,000-4.3%$106/sqft |
Source: Owner Report a problem | ||
| 5/25/2019 | Listed for sale | $329,000+15.4%$110/sqft |
Source: Owner Report a problem | ||
| 10/3/2016 | Sold | -- |
Source: Public Record Report a problem | ||
| 8/1/2016 | Listed for sale | $285,000$96/sqft |
Source: Owner Report a problem | ||
| 7/24/2016 | Pending sale | $285,000$96/sqft |
Source: Owner Report a problem | ||
| 7/18/2016 | Listed for sale | $285,000+50.1%$96/sqft |
Source: Owner Report a problem | ||
| 6/19/2012 | Sold | -- |
Source: Agent Provided Report a problem | ||
| 4/6/2012 | Listed for sale | $189,900$64/sqft |
Source: Advantage Realtors #12-1354 Report a problem | ||
Public tax history
| Year | Property taxes | Tax assessment |
|---|---|---|
| 2025 | $3,656 -21.6% | $390,700 |
| 2024 | $4,665 +4.9% | $390,700 +15.5% |
| 2023 | $4,448 +12.3% | $338,200 +14.7% |
| 2022 | $3,959 +13% | $294,900 +11.5% |
| 2021 | $3,504 +1.3% | $264,400 |
| 2020 | $3,460 -4.9% | $264,400 |
| 2019 | $3,638 +1.3% | $264,400 |
| 2018 | $3,592 +3.9% | $264,400 +106% |
| 2017 | $3,456 +15.3% | $128,350 +3% |
| 2016 | $2,998 +8.5% | $124,600 +15.9% |
| 2015 | $2,762 +11.9% | $107,550 +15% |
| 2014 | $2,469 +0% | $93,500 |
| 2013 | $2,469 -18.5% | $93,500 +7.5% |
| 2012 | $3,030 -5.6% | $87,000 -3% |
| 2011 | $3,209 +0.9% | $89,700 |
| 2010 | $3,178 +2.1% | $89,700 |
| 2009 | $3,113 -11.9% | $89,700 -50% |
| 2008 | $3,534 | $179,400 +117.6% |
| 2007 | -- | $82,450 |
| 2006 | $3,318 -0.3% | $82,450 +8% |
| 2005 | $3,327 +14.3% | $76,350 +12.4% |
| 2003 | $2,911 +4.5% | $67,950 +5% |
| 2001 | $2,787 | $64,700 |
Find assessor info on the county website
Monthly payment
Est. payment
Payment breakdown
Explore the cost of this home by adjusting the details. Changes won't be saved.Climate risks
Neighborhood: Prariewood

Similar homes
- $509,9003 bd3 ba2.5k sqft2802 28th Ave S, Fargo, ND 58103For Sale
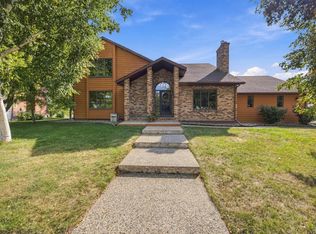
 MLS ID #7145788, Chris Dietz, Dakota Plains Realty. NorthstarMLS as distributed by MLS GRID
 - $478,5004 bd3 ba3.1k sqft186 Prairiewood Dr S, Fargo, ND 58103For Sale
 MLS ID #7118748, Robin M Carson, Century 21 FM Realty. NorthstarMLS as distributed by MLS GRID
 - $549,0005 bd4 ba2.9k sqft3526 Park Ave S, Fargo, ND 58103For Sale
 MLS ID #7124055, Scott Breidenbach, Beyond Realty. NorthstarMLS as distributed by MLS GRID
 - $500,0006 bd4 ba3.2k sqft2816 39 1/2 Ave S, Fargo, ND 58104For Sale
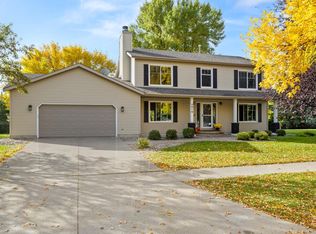 MLS ID #7158579, Katherine Kiernan, Aspire Realty. NorthstarMLS as distributed by MLS GRID
 - $589,9004 bd4 ba2.3k sqft1617 9th St S, Fargo, ND 58103For SaleMLS ID #7160563, Cory Samson, REAL (3540 FGO). NorthstarMLS as distributed by MLS GRID
- $269,9003 bd3 ba2k sqft3361 16th Ave S #6, Fargo, ND 58103For SaleMLS ID #7152948, Jeremy M Qualley, eXp Realty (219 WF). NorthstarMLS as distributed by MLS GRID
- $441,0004 bd4 ba3.3k sqft57 Prairiewood Dr S, Fargo, ND 58103For SaleMLS ID #7094309, Mike Gillund, Beyond Realty. NorthstarMLS as distributed by MLS GRID
- $439,9004 bd3 ba2.5k sqft2715 32nd St S, Fargo, ND 58103For SaleMLS ID #7129302, Mike Gillund, Beyond Realty. NorthstarMLS as distributed by MLS GRID
- $425,0004 bd2 ba2.9k sqft2213 26 1/2 Ave S, Fargo, ND 58103For SaleMLS ID #7156618, Tara Fontaine, Raboin Realty. NorthstarMLS as distributed by MLS GRID
- $409,5004 bd3 ba2.3k sqft1825 Prairie Ln S, Fargo, ND 58103For SaleMLS ID #7145756, Jeffrey Hagel, Jeff Hagel. NorthstarMLS as distributed by MLS GRID
- $330,0003 bd3 ba1.7k sqft1537 22nd Ave S, Fargo, ND 58103For SaleMLS ID #7159609, John Hagen, eXp Realty (219 WF). NorthstarMLS as distributed by MLS GRID
- $559,5004 bd4 ba3.4k sqft911 8th St S, Fargo, ND 58103For SaleMLS ID #7137304, Jon Bennett, Better Homes and Gardens Real Estate Park Company. NorthstarMLS as distributed by MLS GRID
- $650,0005 bd3 ba3.1k sqft2541 26th Ave S, Fargo, ND 58103For SaleMLS ID #7145459, Tara Fontaine, Raboin Realty. NorthstarMLS as distributed by MLS GRID
- $399,9004 bd4 ba2.7k sqft1426 23rd St S, Fargo, ND 58103For SaleMLS ID #7104280, Mike Gillund, Beyond Realty. NorthstarMLS as distributed by MLS GRID
- $329,9004 bd3 ba2.9k sqft2708 Eastgate Dr S, Fargo, ND 58103For SaleMLS ID #7131223, Adam Lockwood, eXp Realty (3523 FGO). NorthstarMLS as distributed by MLS GRID
- $439,0003 bd2 ba2k sqft15 Fremont Dr S, Fargo, ND 58103For SaleMLS ID #7138868, Robb Johnson, HomeSmart Adventure Realty (DL). NorthstarMLS as distributed by MLS GRID
- $650,0005 bd4 ba4k sqft2825 27th St S, Fargo, ND 58103For SaleMLS ID #7151317, Carrie Speer, Better Homes and Gardens Real Estate Park Company. NorthstarMLS as distributed by MLS GRID
- $420,0004 bd4 ba2.8k sqft1332 5th Ave S, Fargo, ND 58103For SaleMLS ID #7148956, Dan Perrine, James Patrick Real Estate. NorthstarMLS as distributed by MLS GRID
- $495,0005 bd3 ba2.9k sqft3132 37 1/2 Ave S, Fargo, ND 58104For SaleMLS ID #7135747, Jayce Johnson, RE/MAX Realty 1. NorthstarMLS as distributed by MLS GRID
- $479,0004 bd3 ba2.7k sqft3101 37 1/2 Ave S, Fargo, ND 58104For SaleMLS ID #7148140, Derek Brandenburg, eXp Realty (3788 FGO). NorthstarMLS as distributed by MLS GRID
