Don't miss your opportunity to own this turn-key townhome that has never been lived in!!! This beautiful townhome at Harmony Isle delivers low-maintenance living without compromise. Enjoy 1,742?sq?ft of thoughtfully designed space with 3 bedrooms, 2½ baths, a versatile loft and an oversized rear-entry 2-car garage. The open-concept layout seamlessly unites the kitchen, dining and great room. Cook and entertain in style with 42-inch white cabinetry, granite countertops and a large island; upscale finishes include stainless-steel appliances, metal balusters on the staircase and durable tile on the first-floor and in wet areas. Plush carpet in the bedrooms and luxury vinyl plank on the main level add warmth and comfort. Outside your door, Harmony Isle offers an unbeatable resort-style lifestyle. Spend the day on Buck Lake, cool off in the pool, or explore more than 12 miles of paved nature trails. Residents also enjoy a community boat share for kayaking or canoeing, basketball, sand-volleyball and shuffleboard courts, a splash pad, dog park, and the 260-acre Harmony Golf Preserve. Top-rated elementary, middle and high schools are located within the community. And with a location just 15 minutes south of Lake Nona and convenient to shopping, dining, attractions, Space Coast beaches and major airports, this home truly offers the ideal mix of natural beauty and accessibility. Don’t miss your chance to make this pristine, turn-key townhome your personal oasis in Harmony Isle!
For sale
$349,900
3309 GRANDE HERON DRIVE, ST CLOUD, FL 34773
3beds
1,742sqft
Townhouse
Built in 2024
1,751 Square Feet Lot
$-- Zestimate®
$201/sqft
$283/mo HOA
What's special
Large islandVersatile loftGranite countertopsOpen-concept layoutUpscale finishesDog parkSplash pad
- 163 days |
- 37 |
- 2 |
Zillow last checked:
Listing updated:
Listed by:
Tiffany Vazquez 407-720-7490,
WEICHERT REALTORS HALLMARK PRO 407-585-0500,
Terri Simmonds 407-415-9714,
WEICHERT REALTORS HALLMARK PRO
Source: Stellar MLS,MLS#: O6387904 Originating MLS: Orlando Regional
Originating MLS: Orlando Regional
Facts & features
Interior
Bedrooms & bathrooms
- Bedrooms: 3
- Bathrooms: 3
- Full bathrooms: 2
- 1/2 bathrooms: 1
Rooms
- Room types: Utility Room, Loft
Primary bedroom
- Features: Dual Sinks, En Suite Bathroom, Shower No Tub, Walk-In Closet(s)
- Level: Second
- Area: 168 Square Feet
- Dimensions: 12x14
Bedroom 2
- Features: Built-in Closet
- Level: Second
- Area: 121 Square Feet
- Dimensions: 11x11
Bedroom 3
- Features: Built-in Closet
- Level: Second
- Area: 110 Square Feet
- Dimensions: 11x10
Dining room
- Level: First
- Area: 156 Square Feet
- Dimensions: 12x13
Kitchen
- Features: Pantry, Stone Counters
- Level: First
Living room
- Level: First
- Area: 156 Square Feet
- Dimensions: 12x13
Loft
- Level: Second
- Area: 156 Square Feet
- Dimensions: 12x13
Heating
- Central
Cooling
- Central Air
Appliances
- Included: Dishwasher, Dryer, Microwave, Range, Refrigerator, Washer
- Laundry: Inside, Laundry Room, Upper Level
Features
- High Ceilings, Living Room/Dining Room Combo, Solid Surface Counters, Split Bedroom, Thermostat, Walk-In Closet(s)
- Flooring: Carpet, Tile
- Windows: Window Treatments
- Has fireplace: No
Interior area
- Total structure area: 1,742
- Total interior livable area: 1,742 sqft
Video & virtual tour
Property
Parking
- Total spaces: 2
- Parking features: Alley Access, Driveway, Garage Door Opener, Garage Faces Rear
- Attached garage spaces: 2
- Has uncovered spaces: Yes
- Details: Garage Dimensions: 27x20
Features
- Levels: Two
- Stories: 2
- Patio & porch: Front Porch
- Exterior features: Sidewalk
- Waterfront features: Lake, Lake Privileges
Lot
- Size: 1,751 Square Feet
- Features: Landscaped, Sidewalk
Details
- Parcel number: 302632329300010770
- Zoning: RES
- Special conditions: None
Construction
Type & style
- Home type: Townhouse
- Architectural style: Traditional
- Property subtype: Townhouse
- Attached to another structure: Yes
Materials
- Block, Stucco, Wood Frame
- Foundation: Slab
- Roof: Shingle
Condition
- New construction: No
- Year built: 2024
Details
- Builder model: Lyle
- Builder name: Hartizen Homes LLC
Utilities & green energy
- Sewer: Public Sewer
- Water: Public
- Utilities for property: BB/HS Internet Available, Electricity Connected, Water Connected
Community & HOA
Community
- Features: Lake, Dog Park, Golf, Irrigation-Reclaimed Water, Playground, Pool, Sidewalks
- Pet fee: $0 monthly
- Subdivision: HARMONY NBHD H-1
HOA
- Has HOA: Yes
- Services included: Maintenance Grounds
- HOA fee: $283 monthly
- HOA name: Harmony Townhomes Owner Association
- Second HOA name: Harmony
Location
- Region: Saint Cloud
Financial & listing details
- Price per square foot: $201/sqft
- Tax assessed value: $50,000
- Annual tax amount: $3,112
- Date on market: 3/6/2026
- Cumulative days on market: 7 days
- Listing terms: Cash,Conventional,FHA,Other,VA Loan
- Ownership: Fee Simple
- Total actual rent: 0
- Electric utility on property: Yes
- Road surface type: Paved
Estimated market value
Not available
Estimated sales range
Not available
Not available
Price history
| Date | Event | Price |
|---|---|---|
| 3/6/2026 | Listed for sale | $349,900+8.3%$201/sqft |
Source:  Stellar MLS #O6387904 Report a problem Stellar MLS #O6387904 Report a problem | ||
| 8/1/2025 | Sold | $322,990+4.2%$185/sqft |
Source: Public Record Report a problem | ||
| 6/24/2025 | Price change | $309,999-1.9%$178/sqft |
Source: Stellar MLS #W7874746 Report a problem | ||
| 6/17/2025 | Price change | $315,995-2.8%$181/sqft |
Source: Stellar MLS #W7874746 Report a problem | ||
| 5/15/2025 | Price change | $324,995-1.5%$187/sqft |
Source: Stellar MLS #W7874746 Report a problem | ||
| 4/29/2025 | Price change | $329,995+1.6%$189/sqft |
Source: Stellar MLS #W7874746 Report a problem | ||
| 4/19/2025 | Listed for sale | $324,915$187/sqft |
Source:  Hartizen Homes Report a problem Hartizen Homes Report a problem | ||
Public tax history
| Year | Property taxes | Tax assessment |
|---|---|---|
| 2025 | $3,112 +20.9% | $50,000 -23.1% |
| 2024 | $2,574 +0.8% | $65,000 |
| 2023 | $2,554 +7.8% | $65,000 +8.3% |
| 2022 | $2,369 +13.8% | $60,000 +20% |
| 2021 | $2,082 -0.1% | $50,000 |
| 2020 | $2,085 +2.8% | $50,000 +11.1% |
| 2019 | $2,027 | $45,000 |
| 2018 | $2,027 -1.8% | $45,000 +12.5% |
| 2017 | $2,065 +3.7% | $40,000 +14.3% |
| 2016 | $1,992 +3% | $35,000 |
| 2015 | $1,934 +0.7% | $35,000 +20.7% |
| 2014 | $1,922 | $29,000 |
Find assessor info on the county website
Monthly payment
Est. payment
Payment breakdown
Explore the cost of this home by adjusting the details. Changes won't be saved.Climate risks
Neighborhood: Harmony
Nearby schools
GreatSchools rating
- 9/10Harmony Community SchoolGrades: PK-5Distance: 0.4 mi
- 6/10Middle School AAGrades: 6-8Distance: 1 mi
- 5/10Harmony High SchoolGrades: 9-12Distance: 0.7 mi
Schools provided by the listing agent
- Elementary: Harmony Community School (K-5)
- Middle: Harmony Middle
- High: Harmony High
Source: Stellar MLS. This data may not be complete. We recommend contacting the local school district to confirm school assignments for this home.
- $325,9993 bd3 ba1.7k sqft3307 Grande Heron Dr, Saint Cloud, FL 34773Sold

- $354,9994 bd3 ba1.7k sqft3311 Grande Heron Dr, Saint Cloud, FL 34773Sold
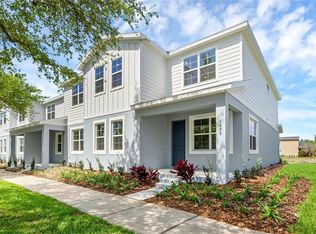
- $331,305-- bd-- ba-- sqft3305 Grande Heron Dr, Saint Cloud, FL 34773Sold
- $372,0354 bd3 ba1.7k sqft3313 Grande Heron Dr, Saint Cloud, FL 34773Sold

- $325,9993 bd3 ba1.7k sqft3303 Grande Heron Dr, Saint Cloud, FL 34773Sold
- $329,995-- bd-- ba-- sqft3315 Grande Heron Dr, Saint Cloud, FL 34773Sold
- $349,4994 bd3 ba1.9k sqft6935 Five Oaks Dr, Saint Cloud, FL 34771Sold
- $399,9954 bd3 ba1.9k sqft6937 Five Oaks Dr, Saint Cloud, FL 34773Sold
A local agent can set up tours, give advice and negotiate with sellers.
Similar homes
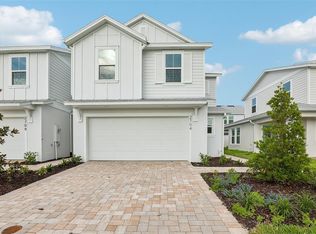
- $344,9903 bd3 ba1.4k sqft2704 MEADOW CREST DRIVE, ST CLOUD, FL 34773New Construction
 Stellar MLS
 - $354,6903 bd3 ba1.4k sqft2712 MEADOW CREST DRIVE, ST CLOUD, FL 34773New Construction
 Stellar MLS
 - $354,9904 bd3 ba1.6k sqft2700 MEADOW CREST DRIVE, ST CLOUD, FL 34773New Construction
 Stellar MLS
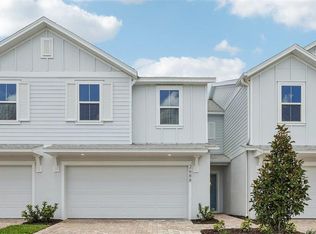
 - $314,9903 bd3 ba1.4k sqft2688 MEADOW CREST DRIVE, ST CLOUD, FL 34773New Construction
 Stellar MLS
 - $349,9003 bd3 ba1.4k sqft4155 MALAWI TRAIL, ST CLOUD, FL 34772For SaleMLS ID #S5143209, Angel Rivera, LA ROSA REALTY LLC. Stellar MLS
- $430,0004 bd3 ba2.3k sqft6699 ALDER ROAD, ST CLOUD, FL 34773For SaleMLS ID #O6425529, Sofia Lovinsky, KELLER WILLIAMS ADVANTAGE III. Stellar MLS
- $370,0003 bd2 ba1.6k sqft7104 CATTLE EGRET DRIVE, ST CLOUD, FL 34773For SaleMLS ID #S5142256, Carolina Flores, LLC, LPT REALTY, LLC. Stellar MLS
- $349,9903 bd3 ba1.6k sqft1402 MOUNT ROYAL DRIVE, ST CLOUD, FL 34771New ConstructionStellar MLS
- $353,5003 bd2 ba1.5k sqft5151 FOUR STRAND COURT, ST CLOUD, FL 34772For SaleMLS ID #O6417767, Vivian Saavedra, LPT REALTY, LLC. Stellar MLS
- $390,0004 bd2 ba1.8k sqft2647 HOUSE FINCH ROAD, ST CLOUD, FL 34773For SaleMLS ID #O6412993, Candace Garber, TRUDEALS REALTY CORP. Stellar MLS
- $359,9904 bd3 ba1.8k sqft5213 LUISA COURT, ST CLOUD, FL 34771New ConstructionStellar MLS
- $364,0003 bd2 ba1.8k sqft4566 ORCHARD GROVE ROAD, ST CLOUD, FL 34772For SaleMLS ID #S5147168, Javier Pena, ROYAL REALTY REAL ESTATE, LLC. Stellar MLS
- $399,9994 bd3 ba2k sqft6448 PINE FORK ALLEY, ST CLOUD, FL 34769For SaleMLS ID #O6422523, Dawn Grigsby, EXP REALTY LLC. Stellar MLS
- $359,9904 bd3 ba1.8k sqft5046 WALKER STREET, ST CLOUD, FL 34771For SaleMLS ID #S5152715, Kimberly Gamble, CORCORAN CONNECT LLC. Stellar MLS
- $375,0003 bd3 ba1.7k sqft1297 STOCKWELL AVENUE, ST CLOUD, FL 34771For SaleMLS ID #O6431945, Camilo Rojas, KELLER WILLIAMS LEGACY REALTY. Stellar MLS
- $349,9994 bd3 ba1.8k sqft5229 LUISA COURT, ST CLOUD, FL 34771New ConstructionMLS ID #W7885406, Bill Maltbie, MALTBIE REALTY GROUP. Stellar MLS
- $319,0003 bd3 ba1.5k sqft5002 RAIN SHADOW DRIVE, ST CLOUD, FL 34772For SaleMLS ID #L4960694, Drew Wilson, AMPLIFY REAL ESTATE SERVICES FL. Stellar MLS
- $425,9004 bd4 ba2.4k sqft6352 SPRUCEPINE LANE, ST CLOUD, FL 34771For SaleMLS ID #TB8535915, Sinan Zakaria, LISTED SIMPLY. Stellar MLS
- $352,4854 bd3 ba1.8k sqft5212 LUISA COURT, ST CLOUD, FL 34771New ConstructionStellar MLS
- $333,9003 bd3 ba1.7k sqft5813 MILLHOUSE WAY, ST CLOUD, FL 34771For SaleMLS ID #OM726345, Nina Sandoval, REAL BROKER, LLC. Stellar MLS
