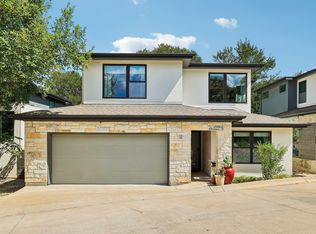
This is a very special home with excellent craftsmanship and thoughtful design. Gorgeous new construction situated in the Cherrywood Neighborhood with the perfect mix of classic architecture and modern lifestyle. Superb craftsmanship throughout, including native limestone exterior, white oak flooring, architectural arches, intricate mouldings and window casings and a large front porch. Unusually large living room with designer wallpaper and fireplace. Stylish and well-appointed kitchen with custom cabinets, gourmet range, stainless appliances, and spacious island. Primary suite features sun filled space with walk-in closet and a luxurious primary bath with double vanity and quartz countertops. One of the most walkable neighborhoods in Austin, Cherrywood is an easy walk to Moody Center, University of Texas and numerous restaurants and bars. Easy access to Mueller restaurants and park. All the charm of a historic home with the benefits of a modern floor plan, foam insulation, metal roof and 1/2/6 Maverick warranty. Don’t miss your chance to see this legacy home today!
Active
Price cut: $50.1K (9/17)
$1,199,900
3309 Larry Ln #1, Austin, TX 78722
3beds
2,104sqft
Single Family Residence
Built in 2026
4,356 Square Feet Lot
$-- Zestimate®
$570/sqft
$-- HOA
What's special
Stainless appliancesLarge front porchWhite oak flooringQuartz countertopsThoughtful designSpacious islandWalk-in closet
- 63 days
- 431
- 35
Zillow last checked:
Listing updated:
Listed by:
James Williams (512) 789-2910,
Compass RE Texas, LLC (512) 575-3644
Source: Unlock MLS,MLS#: 4357894
Facts & features
Interior
Bedrooms & bathrooms
- Bedrooms: 3
- Bathrooms: 3
- Full bathrooms: 2
- 1/2 bathrooms: 1
Heating
- Central, Heat Pump
Cooling
- Central Air
Appliances
- Included: Dishwasher, Disposal, Gas Range, Microwave, RNGHD, Refrigerator, Tankless Water Heater
Features
- Built-in Features, High Ceilings, Granite Counters, Quartz Counters, Crown Molding, Double Vanity, Walk-In Closet(s)
- Flooring: Tile, Wood
- Windows: Double Pane Windows, Low Emissivity Windows
- Number of fireplaces: 1
- Fireplace features: Gas, Living Room
Interior area
- Total interior livable area: 2,104 sqft
Property
Parking
- Parking features: Attached Carport
- Has attached garage: Yes
Accessibility
- Accessibility features: None
Features
- Levels: Two
- Stories: 2
- Patio & porch: Front Porch, Rear Porch
- Exterior features: Dog Run, Electric Car Plug-in
- Pool features: None
- Fencing: Back Yard, Wood
- Has view: Yes
- View description: Neighborhood
- Waterfront features: None
Lot
- Size: 4,356 Square Feet
- Features: Landscaped, Sprinkler - Drip Only/Bubblers, Sprinklers In Front
Details
- Additional structures: None
- Parcel number: 207469
- Special conditions: Standard
Construction
Type & style
- Home type: SingleFamily
- Property subtype: Single Family Residence
Materials
- Foundation: Slab
- Roof: Metal
Condition
- New Construction
- New construction: Yes
- Year built: 2026
Details
- Builder name: Williams-Austin, Inc.
Utilities & green energy
- Sewer: Public Sewer
- Water: Public
- Utilities for property: Electricity Connected, Natural Gas Connected, Sewer Connected, Water Connected
Community & HOA
Community
- Features: None
- Subdivision: Cherrywood
HOA
- Has HOA: Yes
- Services included: See Remarks
- HOA name: 3309 Larry Condominiums
Location
- Region: Austin
Financial & listing details
- Price per square foot: $570/sqft
- Date on market: 7/23/2026
- Listing terms: Cash,Conventional
- Electric utility on property: Yes
Estimated market value
Not available
Estimated sales range
Not available
Not available
Price history
| Date | Event | Price |
|---|---|---|
| 9/17/2026 | Price change | $1,199,900-4%$570/sqft |
Source:  Unlock MLS #4357894 Report a problem Unlock MLS #4357894 Report a problem | ||
| 7/23/2026 | Listed for sale | $1,249,990$594/sqft |
Source: Unlock MLS #4357894 Report a problem | ||
Public tax history
Tax history is unavailable.
Monthly payment
Est. payment
Payment breakdown
Explore the cost of this home by adjusting the details. Changes won't be saved.Climate risks
Neighborhood: Upper Boggy Creek
Nearby schools
Schools provided by the listing agent
- Elementary: Maplewood
- Middle: Kealing
- High: McCallum
- District: Austin ISD
Source: Unlock MLS. This data may not be complete. We recommend contacting the local school district to confirm school assignments for this home.
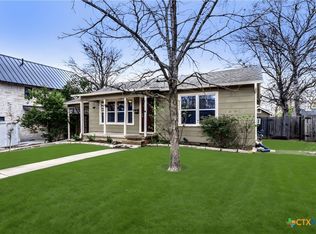
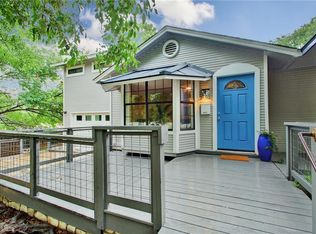
Similar homes
- $849,9003 bd3 ba1.5k sqft3309 Larry Ln #2, Austin, TX 78722Active
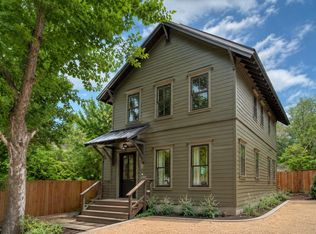
 MLS ID #6581311, James Williams, Compass RE Texas, LLC. Unlock MLS
 - $775,0003 bd3 ba1.8k sqft1907 E 20th St, Austin, TX 78722Active
 MLS ID #1396990, Tanya Alvarez, Compass RE Texas, LLC. Unlock MLS
 - $1,185,0003 bd2 ba1.7k sqft503 E 46th St, Austin, TX 78751Active
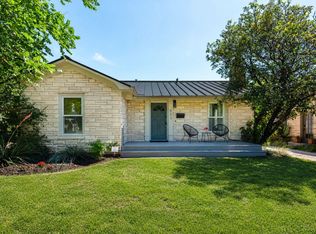 MLS ID #3506891, Scott Hayes, Compass RE Texas, LLC. Unlock MLS
 - $1,195,0004 bd3 ba2k sqft1303 Azie Morton Rd #12, Austin, TX 78704Active
 MLS ID #5038445, Anthony Gibson, Keller Williams Realty. Unlock MLS
 - $1,170,0004 bd4 ba2.7k sqft308 W North Loop Blvd #1, Austin, TX 78751ActiveMLS ID #3764365, Heather Powell, Compass RE Texas, LLC. Unlock MLS
- $650,0003 bd3 ba1.7k sqft906 Linden St #A, Austin, TX 78702ActiveMLS ID #3448898, Sal Silva, Compass RE Texas, LLC. Unlock MLS
- $1,195,0004 bd3 ba2.1k sqft915 Garner Ave, Austin, TX 78704ActiveMLS ID #1082332, David McCall, KW-Austin Portfolio Real Estate. Unlock MLS
- $1,195,0003 bd2 ba2.5k sqft8506 Walhill Cv, Austin, TX 78759ActiveMLS ID #8697030, Clayton Bullock, Moreland Properties. Unlock MLS
- $1,150,0004 bd4 ba2.7k sqft1204 W 39th St, Austin, TX 78756ActiveMLS ID #4260426, Charles Escutia, Socius Real Estate. Unlock MLS
- $1,285,0003 bd3 ba2.7k sqft4552 Page St, Austin, TX 78723ActiveMLS ID #1012188, Amanda Trevino, Compass RE Texas, LLC. Unlock MLS
- $1,058,9004 bd3 ba2.5k sqft2201 E 9th St, Austin, TX 78702ActiveMLS ID #9098445, David White, Keller Williams - Lake Travis. Unlock MLS
- $695,0003 bd2 ba1.6k sqft5815 Duval St, Austin, TX 78752ActiveMLS ID #2538148, Meredith Vitek, Gottesman Residential R.E.. Unlock MLS
- $699,5004 bd3 ba2k sqft712 E 44th St APT A, Austin, TX 78751ActiveMLS ID #3849571, Isaiah Tibbs, Allure Real Estate. Unlock MLS
- $1,100,0003 bd4 ba2.2k sqft1227 Newning Ave Unit 10, Austin, TX 78704ActiveMLS ID #1804573, Alisa Wells, Compass RE Texas, LLC. Unlock MLS
- $1,125,0003 bd2 ba1.4k sqft605 Deep Eddy Ave, Austin, TX 78703ActiveMLS ID #9536376, Tangela Bailey, Horizon Realty. Unlock MLS
- $835,0003 bd3 ba2.1k sqft1800 Poquito St, Austin, TX 78702ActiveMLS ID #3637680, Andrew Hackemack, Bramlett Partners. Unlock MLS
- $1,350,0003 bd3 ba2.4k sqft604 W Live Oak St, Austin, TX 78704ActiveMLS ID #4230407, Kris Sorenson-Hyatt, Eva Street Properties. Unlock MLS
- $1,000,0003 bd2 ba2.9k sqft6011 Shoal Creek Blvd, Austin, TX 78757ActiveMLS ID #9554641, Vickie Karp, Agents Realty of Texas, LLC. Unlock MLS
- $875,0004 bd2 ba1.8k sqft809 E 44th St, Austin, TX 78751ActiveMLS ID #7023788, Hanalei Myers, Coldwell Banker Realty. Unlock MLS
- $949,5004 bd3 ba2.3k sqft2302 E 9th St, Austin, TX 78702ActiveMLS ID #8286019, Jeremy Kunzinger, Jeremy Kunzinger, Broker. Unlock MLS
