Under contract-accepting backup offers. sought-after golf cart friendly community - Latitude Margaritaville! This nearly new 2024 Camellia Cottage model in phase 7 offers 2 bedrooms, 2 bathrooms, screened in lanai, and in a lifestyle that feels like a permanent vacation. Step inside and fall in love with the bright, open floor plan featuring tile flooring throughout for effortless maintenance and a sleek, modern look. This home is loaded with upgrades and smart home features, combining comfort, convenience, and contemporary style. The beautifully designed kitchen is the heart of the home, showcasing all-wood soft-close cabinetry, stone countertops, a spacious pantry, and an oversized island--perfect for entertaining family and friends. Enjoy true low-maintenance living with a low HOA that covers exterior home maintenance, roof, and lawn care, giving you more time to relax and enjoy everything this vibrant community has to offer. Latitude Margaritaville is known for its resort-style amenities and active lifestyle, including weekly live entertainment and bands, an on-site movie theater, a wide variety of clubs, classes and workshops, a resort-style pool and restaurant, as well as complimentary transportation to the private beach club featuring the beach, a pool, lounge chairs, and umbrellas. Also included: a full gym, parks, pickleball, tennis, indoor pool, and so much more! Whether you're looking for a full-time residence or a seasonal retreat, this home delivers the ultimate Florida lifestyle. Home is steps to blue guitar park where residents get together for gatherings & social events & located on the amenity side of the community! Don't miss your opportunity--paradise is calling!
Accepting backups
$359,900
331 COOL WATERS WAY, DAYTONA BEACH, FL 32124
2beds
1,308sqft
Single Family Residence
Built in 2024
3,761 Square Feet Lot
$-- Zestimate®
$275/sqft
$375/mo HOA
What's special
- 180 days
- 44
- 0
Zillow last checked:
Listing updated:
Listed by:
Walter Borgen 386-334-4809,
RE/MAX SIGNATURE 386-236-0760
Source: Stellar MLS,MLS#: NS1087846 Originating MLS: New Smyrna Beach Board of Realtors
Originating MLS: New Smyrna Beach Board of Realtors
Facts & features
Interior
Bedrooms & bathrooms
- Bedrooms: 2
- Bathrooms: 2
- Full bathrooms: 2
Primary bedroom
- Features: Walk-In Closet(s)
- Level: First
- Area: 156 Square Feet
- Dimensions: 13x12
Bedroom 2
- Features: Built-in Closet
- Level: First
- Area: 132 Square Feet
- Dimensions: 12x11
Balcony porch lanai
- Level: First
- Area: 160 Square Feet
- Dimensions: 16x10
Dining room
- Level: First
- Area: 132 Square Feet
- Dimensions: 12x11
Kitchen
- Level: First
- Area: 165 Square Feet
- Dimensions: 15x11
Living room
- Level: First
- Area: 240 Square Feet
- Dimensions: 16x15
Heating
- Electric, Natural Gas
Cooling
- Central Air
Appliances
- Included: Dishwasher, Disposal, Gas Water Heater, Microwave, Range, Refrigerator, Tankless Water Heater
- Laundry: Inside, Laundry Room
Features
- Ceiling Fan(s), High Ceilings, Open Floorplan, Primary Bedroom Main Floor, Split Bedroom, Stone Counters, Thermostat, Vaulted Ceiling(s), Walk-In Closet(s)
- Flooring: Tile
- Windows: Window Treatments
- Has fireplace: No
Interior area
- Total structure area: 1,909
- Total interior livable area: 1,308 sqft
Video & virtual tour
Property
Parking
- Total spaces: 2
- Parking features: Garage Door Opener, Guest
- Attached garage spaces: 2
Features
- Levels: One
- Stories: 1
- Exterior features: Irrigation System, Lighting, Sidewalk
Lot
- Size: 3,761 Square Feet
Details
- Parcel number: 520702003190
- Zoning: PD-G
- Special conditions: None
Construction
Type & style
- Home type: SingleFamily
- Architectural style: Contemporary,Cottage
- Property subtype: Single Family Residence
- Attached to another structure: Yes
Materials
- Block, Stucco
- Foundation: Slab
- Roof: Shingle
Condition
- New construction: No
- Year built: 2024
Details
- Builder model: Camelia Conch Cottage
- Builder name: Minto
Utilities & green energy
- Sewer: Public Sewer
- Water: Public
- Utilities for property: Cable Connected, Electricity Connected, Natural Gas Connected, Phone Available, Sewer Connected, Sprinkler Recycled, Street Lights, Water Connected
Community & HOA
Community
- Features: Community Mailbox, Dog Park, Fitness Center, Gated Community - Guard, Golf Carts OK, Irrigation-Reclaimed Water, Park, Pool, Restaurant, Sidewalks, Tennis Court(s)
- Pet fee: $0 monthly
- Senior community: Yes
- Subdivision: LATITUDE/DAYTONA BEACH PH 7
HOA
- Has HOA: Yes
- Amenities included: Clubhouse, Fitness Center, Gated, Maintenance, Park, Pickleball Court(s), Pool, Recreation Facilities, Shuffleboard Court, Spa/Hot Tub, Tennis Court(s)
- Services included: 24-Hour Guard, Community Pool, Maintenance Structure, Maintenance Grounds, Manager, Pool Maintenance, Private Road, Recreational Facilities, Security
- HOA fee: $375 monthly
- HOA name: Tracy Day
- HOA phone: 386-888-4111
Location
- Region: Daytona Beach
Financial & listing details
- Price per square foot: $275/sqft
- Tax assessed value: $313,107
- Annual tax amount: $1,518
- Date on market: 4/3/2026
- Cumulative days on market: 18 days
- Listing terms: Cash,Conventional,FHA,VA Loan
- Ownership: Fee Simple
- Total actual rent: 0
- Electric utility on property: Yes
- Road surface type: Asphalt, Paved
Estimated market value
Not available
Estimated sales range
Not available
Not available
Price history
| Date | Event | Price |
|---|---|---|
| 9/24/2026 | Listed for sale | $359,900$275/sqft |
Source:  Stellar MLS #NS1087846 Report a problem Stellar MLS #NS1087846 Report a problem | ||
| 7/8/2026 | Contingent | $359,900$275/sqft |
Source: Stellar MLS #NS1087846 Report a problem | ||
| 4/15/2026 | Pending sale | $359,900$275/sqft |
Source: Stellar MLS #NS1087846 Report a problem | ||
| 4/15/2026 | Contingent | $359,900$275/sqft |
Source:  DBAMLS #1224868 Report a problem DBAMLS #1224868 Report a problem | ||
| 4/3/2026 | Listed for sale | $359,900+6.4%$275/sqft |
Source: DBAMLS #1224868 Report a problem | ||
| 5/1/2025 | Sold | $338,400$259/sqft |
Source: Agent Provided Report a problem | ||
| 2/11/2024 | Listing removed | -- |
Source: Zillow Rentals Report a problem | ||
| 2/7/2024 | Listed for rent | $2,500$2/sqft |
Source: Zillow Rentals Report a problem | ||
Public tax history
| Year | Property taxes | Tax assessment |
|---|---|---|
| 2025 | $5,652 +798.1% | $313,107 +833.3% |
| 2024 | $629 +15.1% | $33,550 +10% |
| 2023 | $547 +271.8% | $30,500 +276.9% |
| 2022 | $147 | $8,092 |
Find assessor info on the county website
Monthly payment
Est. payment
Payment breakdown
Explore the cost of this home by adjusting the details. Changes won't be saved.Climate risks
Neighborhood: 32124
- $413,1002 bd2 ba1.3k sqft327 Cool Waters Way, Daytona Beach, FL 32124Off Market
- $458,8002 bd2 ba1.4k sqft333 Cool Waters Way, Daytona Beach, FL 32124Off Market
- $459,2002 bd2 ba1.4k sqft325 Cool Waters Way, Daytona Beach, FL 32124Off Market
- $371,4002 bd2 ba1.1k sqft343 Cool Waters Way, Daytona Beach, FL 32124Off Market
Similar homes
- $369,5003 bd2 ba1.6k sqft1135 Champions Dr, Daytona Beach, FL 32124For Sale
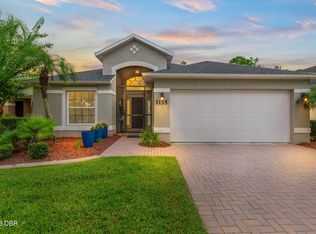
 MLS ID #1230945, Kelly Ferguson, Simply Real Estate. DBAMLS
 - $315,0004 bd3 ba1.8k sqft1127 CABOT CLIFFS DRIVE, DAYTONA BEACH, FL 32124For Sale

 MLS ID #O6416076, Carolina Taborda, MOMENTUM REALTY. Stellar MLS
 - $315,0003 bd2 ba1.4k sqft1172 BELLE ISLE LANE, DAYTONA BEACH, FL 32124For Sale
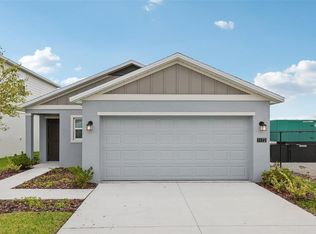 MLS ID #O6423131, David Bollet, REDFIN CORPORATION. Stellar MLS
 - $235,0002 bd3 ba1.2k sqft107 Wentworth Grande Dr, Daytona Beach, FL 32124For Sale
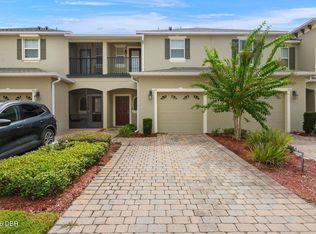 MLS ID #1230871, Leslie Timmons, Oceans Luxury Realty Full Service LLC. DBAMLS
 - $379,0003 bd2 ba1.8k sqft5 SHEAR WATER TRAIL, ORMOND BEACH, FL 32174For SaleMLS ID #O6427232, Natalie Lochte, CHARLES RUTENBERG REALTY ORLANDO. Stellar MLS
- $379,9003 bd2 ba1.5k sqft582 REVILO BOULEVARD, DAYTONA BEACH, FL 32118For SaleMLS ID #S5157209, Steven Tavarez, MILA REALTY. Stellar MLS
- $384,9003 bd2 ba1.5k sqft343 ALEATHA DRIVE, DAYTONA BEACH, FL 32114For SaleMLS ID #O6377487, Andrey Bustamante, BUSTAMANTE REAL ESTATE INC. Stellar MLS
- $389,4502 bd2 ba1.5k sqft177 Old Moss Cir, Deland, FL 32724For SaleMLS ID #1231245, Thomas Bayrouty, Redfin Corporation. DBAMLS
- $339,0003 bd2 ba1.2k sqft5410 CORDGRASS BEND LANE, PORT ORANGE, FL 32128For SaleMLS ID #NS1087430, Christie ONeal, ENGEL & VOLKERS NEW SMYRNA. Stellar MLS
- $350,0003 bd2 ba1.7k sqft3274 BAILEY ANN DRIVE, ORMOND BEACH, FL 32174For SaleMLS ID #V4951046, Matt Miller, LPT REALTY LLC. Stellar MLS
- $319,0003 bd2 ba1.1k sqft38 LAUREL OAKS CIRCLE, ORMOND BEACH, FL 32174For SaleMLS ID #FC320155, Tamara Di Maio, MIAMI HOMESTEAD REALTY, INC.. Stellar MLS
- $379,5003 bd2 ba1.3k sqft2511 GLENWOOD AVENUE, NEW SMYRNA BEACH, FL 32168For SaleMLS ID #NS1089278, Melynda Sachs, SACHS REALTY, INC.. Stellar MLS
- $369,9003 bd3 ba1.8k sqft1197 SOUTHFORK COURT, PORT ORANGE, FL 32129For SaleMLS ID #O6418674, Cynde Velez, APERTURE GLOBAL REAL ESTATE. Stellar MLS
- $345,0002 bd2 ba1.6k sqft3266 BAILEY ANN DRIVE, ORMOND BEACH, FL 32174For SaleMLS ID #NS1088610, Jennifer Mounteer-Ross, TEAM MOJI REALTY LLC. Stellar MLS
- $354,9002 bd2 ba1.5k sqft412 TISBURY COURT, DELAND, FL 32724For SaleMLS ID #V4948420, Maureen Kemp, KEMP REALTY GROUP. Stellar MLS
- $365,0002 bd2 ba1.5k sqft1381 ABBOT WAY, DELAND, FL 32724For SaleMLS ID #O6429413, Eric Hansen, BETTER HOMES AND GARDENS REAL ESTATE MANN GLOBAL P. Stellar MLS
- $365,0003 bd2 ba1.6k sqft2624 NEVERLAND DRIVE, NEW SMYRNA BEACH, FL 32168For SaleMLS ID #NS1088893, Jamie Mason, LOCAL LIVING REALTY GROUP. Stellar MLS
- $369,9004 bd2 ba1.8k sqft683 CHAMPIONS GATE BOULEVARD, DELAND, FL 32724For SaleMLS ID #O6437861, Rosana Colon Lopez, EXP REALTY LLC. Stellar MLS
- $369,0002 bd2 ba1.6k sqft1309 HAYTON AVENUE, DELAND, FL 32724For SaleMLS ID #O6437225, Scott Nance LLC, REAL BROKER, LLC. Stellar MLS
- $359,9004 bd2 ba1.5k sqft2025 HAVASU FALLS AVENUE, DELAND, FL 32724For SaleMLS ID #O6438151, Ray Sobhani, EASY STREET REALTY FLORIDA,INC. Stellar MLS
