Welcome to 331 Elmwood Ave in Barberton, a well maintained racnch home that offers a great mix of comfort, space, and value.
This property features 3 bedrooms and 1 bathroom with a functional layout that makes everyday living easy. Inside, you’ll find updated flooring and fresh paint that give the home a clean, move in ready feel. The main living areas offer plenty of natural light and a comfortable flow throughout.
The full basement provides additional space that can be used for a rec room, home office, or extra storage — giving you flexibility based on your needs.
Outside, the property offers a manageable yard and space to enjoy the outdoors without a ton of maintenance. Conveniently located near local shops, schools, and parks! Dead end street for more privacy.
Pending
$129,000
331 Elmwood Ave, Barberton, OH 44203
3beds
960sqft
Single Family Residence
Built in 1972
4,830 Square Feet Lot
$-- Zestimate®
$134/sqft
$-- HOA
What's special
Manageable yardFunctional layoutComfortable flow throughoutFresh paintUpdated flooring
- 113 days |
- 36 |
- 1 |
Zillow last checked:
Listing updated:
Listed by:
Jeff D Ferrell 330-814-0917 jeff.ferrell87@gmail.com,
Real of Ohio
Source: MLS Now,MLS#: 5204440 Originating MLS: Akron Cleveland Association of REALTORS
Originating MLS: Akron Cleveland Association of REALTORSFacts & features
Interior
Bedrooms & bathrooms
- Bedrooms: 3
- Bathrooms: 1
- Full bathrooms: 1
- Main level bathrooms: 1
- Main level bedrooms: 3
Primary bedroom
- Level: First
- Dimensions: 11.00 x 11.00
Bedroom
- Level: First
- Dimensions: 11.00 x 11.00
Bedroom
- Level: First
- Dimensions: 8.00 x 11.00
Bathroom
- Description: Flooring: Laminate
- Level: First
- Dimensions: 7.00 x 8.00
Eat in kitchen
- Description: Flooring: Laminate
- Level: First
- Dimensions: 11.00 x 13.00
Living room
- Level: First
- Dimensions: 11.00 x 17.00
Other
- Level: First
- Dimensions: 8.00 x 12.00
Heating
- Forced Air, Gas
Cooling
- Central Air
Features
- Basement: Full
- Has fireplace: No
Interior area
- Total structure area: 960
- Total interior livable area: 960 sqft
- Finished area above ground: 960
Video & virtual tour
Property
Parking
- Total spaces: 1
- Parking features: Detached, Garage, Paved
- Garage spaces: 1
Features
- Levels: One
- Stories: 1
- Patio & porch: Enclosed, Patio, Porch
Lot
- Size: 4,830 Square Feet
- Dimensions: 42 x 115
- Features: Dead End
Details
- Parcel number: 0109386
Construction
Type & style
- Home type: SingleFamily
- Architectural style: Ranch
- Property subtype: Single Family Residence
Materials
- Vinyl Siding
- Roof: Asphalt,Fiberglass
Condition
- Year built: 1972
Utilities & green energy
- Sewer: Public Sewer
- Water: Public
Community & HOA
Community
- Subdivision: Blvd Heights 2nd Add
HOA
- Has HOA: No
Location
- Region: Barberton
Financial & listing details
- Price per square foot: $134/sqft
- Tax assessed value: $90,870
- Annual tax amount: $1,774
- Date on market: 4/25/2026
- Cumulative days on market: 107 days
- Listing terms: Cash,Conventional,FHA,VA Loan
Estimated market value
Not available
Estimated sales range
Not available
Not available
Price history
| Date | Event | Price |
|---|---|---|
| 6/8/2026 | Pending sale | $129,000$134/sqft |
Source:  MLS Now #5204440 Report a problem MLS Now #5204440 Report a problem | ||
| 5/8/2026 | Price change | $129,000-0.7%$134/sqft |
Source: MLS Now #5204440 Report a problem | ||
| 5/2/2026 | Pending sale | $129,900$135/sqft |
Source: MLS Now #5204440 Report a problem | ||
| 4/25/2026 | Listed for sale | $129,900+62.6%$135/sqft |
Source: MLS Now #5204440 Report a problem | ||
| 6/8/2018 | Sold | $79,900$83/sqft |
Source: MLS Now #3986777 Report a problem | ||
| 4/5/2018 | Listed for sale | $79,900+59.8%$83/sqft |
Source: Helen Scott Realty LLC #3986777 Report a problem | ||
| 9/19/2017 | Sold | $50,000+20.2%$52/sqft |
Source: Public Record Report a problem | ||
| 2/20/2013 | Sold | $41,600-16.8%$43/sqft |
Source: MLS Now #3364910 Report a problem | ||
| 11/16/2012 | Sold | $50,000$52/sqft |
Source: Public Record Report a problem | ||
Public tax history
| Year | Property taxes | Tax assessment |
|---|---|---|
| 2025 | $1,591 -2.2% | $31,800 |
| 2024 | $1,626 +2.3% | $31,800 |
| 2023 | $1,589 +12.7% | $31,800 +29.9% |
| 2022 | $1,410 +0.1% | $24,476 |
| 2021 | $1,409 | $24,476 |
| 2020 | -- | $24,476 +17.8% |
| 2019 | $1,292 -1.2% | $20,783 +0% |
| 2018 | $1,308 -1.3% | $20,780 |
| 2017 | $1,326 | $20,780 |
| 2016 | $1,326 | $20,780 |
| 2015 | $1,326 +0.5% | $20,780 |
| 2014 | $1,319 -1.3% | $20,780 -4.8% |
| 2013 | $1,336 +15.5% | $21,820 |
| 2012 | $1,156 +0.5% | $21,820 0% |
| 2011 | $1,150 -10.7% | $21,826 -18.8% |
| 2010 | $1,288 | $26,880 |
| 2009 | -- | $26,880 |
| 2008 | $1,298 -29.6% | $26,880 -9.5% |
| 2007 | $1,844 +59.3% | $29,698 |
| 2006 | $1,158 -3.9% | $29,698 |
| 2005 | $1,204 | $29,698 |
| 2004 | -- | $29,698 |
| 2003 | $1,045 +0.2% | $29,698 |
| 2002 | $1,043 +22.8% | $29,698 +38.9% |
| 2001 | $850 +8.1% | $21,382 |
| 2000 | $786 | $21,382 |
Find assessor info on the county website
Monthly payment
Est. payment
Payment breakdown
Explore the cost of this home by adjusting the details. Changes won't be saved.Climate risks
Neighborhood: 44203
Nearby schools
GreatSchools rating
- 4/10Barberton Middle SchoolGrades: 5-8Distance: 1.6 mi
- 4/10Barberton High SchoolGrades: 9-12Distance: 1.5 mi
- 5/10Barberton Elementary School EastGrades: 3-5Distance: 2.2 mi
Schools provided by the listing agent
- District: Barberton CSD - 7702
Source: MLS Now. This data may not be complete. We recommend contacting the local school district to confirm school assignments for this home.
- $131,8003 bd1 ba960 sqft335 Elmwood Ave, Barberton, OH 44203Off Market
- $128,9003 bd1 ba960 sqft327 Elmwood Ave, Barberton, OH 44203Off Market
- $129,7003 bd1 ba960 sqft339 Elmwood Ave, Barberton, OH 44203Off Market
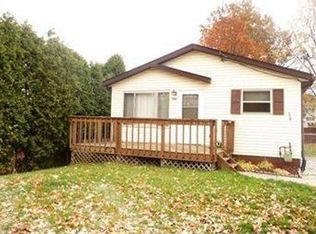
- $141,7003 bd1 ba960 sqft323 Elmwood Ave, Barberton, OH 44203Off Market
- $123,7003 bd1 ba960 sqft324 Broadview Ave, Barberton, OH 44203Off Market
- $920-- bd-- ba-- sqft324 Broadview Ave, Barberton, OH 44203Off Market
- $152,5003 bd2 ba960 sqft320 Broadview Ave, Barberton, OH 44203Off Market
- $145,0003 bd1 ba960 sqft328 Broadview Ave, Barberton, OH 44203Sold
A local agent can set up tours, give advice and negotiate with sellers.
Similar homes
- $139,9001 bd1 ba652 sqft174 Yonker St, Barberton, OH 44203For Sale By Owner

- $125,0003 bd1 ba1.1k sqft20 W Linwood Ave, Akron, OH 44301For Sale
 MLS ID #5233948, Kristie M Masiella, EXP Realty, LLC.. MLS Now
 - $149,9003 bd2 ba1.1k sqft536 Austin Dr APT F, Barberton, OH 44203For Sale
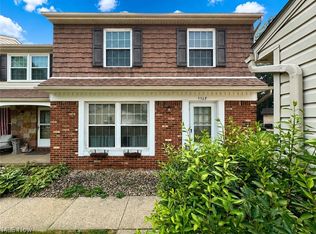 MLS ID #5228528, Lianna Dauberman, Cutler Real Estate. MLS Now
 - $134,9004 bd1 ba1.4k sqft2247 18th St SW, Akron, OH 44314For Sale
 MLS ID #5233144, Jenne Haddox, Richfield Realty Group LLC. MLS Now
 - $114,9003 bd2 ba1.1k sqft2226 26th St SW, Akron, OH 44314For SaleMLS ID #5224190, Sherri G Costanzo, RE/MAX Crossroads Properties. MLS Now
- $119,0003 bd2 ba936 sqft2967 Stockton Ave, Akron, OH 44314For SaleMLS ID #5211098, Barry M Brizes, EXP Realty, LLC.. MLS Now
- $124,9003 bd1 ba1.2k sqft1102 Diagonal Rd, Akron, OH 44320For SaleMLS ID #5232431, Jason B Terry, RE/MAX Crossroads Properties. MLS Now
- $99,9001 bd1 ba540 sqft192 1st St NE, Barberton, OH 44203For SaleMLS ID #5230951, Jenean P Gabbert, High Point Real Estate Group. MLS Now
- $109,9003 bd1 ba976 sqft777 Montana Ave, Akron, OH 44314For SaleMLS ID #5230862, Antonio R Valdez, Keller Williams Legacy Group Realty. MLS Now
- $124,9003 bd1 ba1.2k sqft1258 Crestview Ave, Akron, OH 44320For SaleMLS ID #5213322, Candice Eberhardt, Eberhardt Realty LLC. MLS Now
- $119,9003 bd1 ba1.3k sqft501 Koerber Ave, Akron, OH 44314For SaleMLS ID #5229522, Dayna Edwards, EXP Realty, LLC.. MLS Now
- $139,0004 bd1 ba1.2k sqft2103 13th St SW, Akron, OH 44314For SaleMLS ID #5230283, Marian Lukach, Keller Williams Greater Metropolitan. MLS Now
- $133,9002 bd1 ba1k sqft1761 Marks Ave, Akron, OH 44305For SaleMLS ID #5235139, Joseph P Procaccio, Keller Williams Chervenic Rlty. MLS Now
- $114,9002 bd1 ba1.2k sqft613 Reed Ave, Akron, OH 44306For SaleMLS ID #5234739, Todd M Hurd, EXP Realty, LLC.. MLS Now
- $117,5003 bd2 ba1.1k sqft892 Hayden Ave, Akron, OH 44320For SaleMLS ID #5225617, Tim Finn, RE/MAX Edge Realty. MLS Now
- $124,0004 bd1 ba1.4k sqft985 Bloomfield Ave, Akron, OH 44302For SaleMLS ID #5229633, Anthony Glasser, Keller Williams Legacy Group Realty. MLS Now
- $139,9004 bd2 ba1.3k sqft422 Reed Ave, Akron, OH 44301For SaleMLS ID #5232182, Ethan Rebuck, Cutler Real Estate. MLS Now
- $125,0003 bd2 ba1.2k sqft471 Beechwood Dr, Akron, OH 44320For SaleMLS ID #5223191, Christian S Nye, Hayes Realty. MLS Now
- $140,0003 bd1 ba1.3k sqft934 Packard Dr, Akron, OH 44320For SaleMLS ID #5212529, Amy Wengerd, EXP Realty, LLC.. MLS Now
- $104,0003 bd1 ba1.4k sqft2240 12th St SW, Akron, OH 44314For SaleMLS ID #5223770, Jeffrey Carducci, McDowell Homes Real Estate Services. MLS Now
