Welcome to this four-bedroom, two-and-a-half-bath home offering 2,570 square feet in Keswick Estates! Built in 2020, this two-story home features an attractive brick exterior, covered front porch, and two-car garage. Inside, a welcoming foyer leads to a separate dining room, ideal for gatherings and entertaining. The spacious family room features a cozy fireplace and flows into the kitchen, complete with dark cabinetry, granite countertops, stainless steel appliances, a large island with breakfast bar seating, and a pantry. Upstairs, the generous owner's suite boasts a vaulted ceiling, walk-in closet, and private bath with double vanities, soaking tub, and separate shower. Three additional bedrooms, a full bath, and conveniently located laundry room complete the second floor. Outside, a patio overlooks the level, privacy-fenced backyard, offering space to relax or entertain. Enjoy convenient access to shopping, dining, parks, and recreation, along with I-75, and Hartsfield-Jackson Atlanta International Airport. Schedule your private showing today and see all this home has to offer! **Lender Credit Available when working with preferred lender, Steven Rigo with E Mortgage Capital.**
Active
$348,999
331 Lead Way, Jonesboro, GA 30238
4beds
2,570sqft
Single Family Residence
Built in 2020
8,276 Square Feet Lot
$347,000 Zestimate®
$136/sqft
$29/mo HOA
What's special
Cozy fireplaceTwo-car garageCovered front porchSpacious family roomStainless steel appliancesWalk-in closetAttractive brick exterior
- 7 days
- 245
- 28
Zillow last checked:
Listing updated:
Listed by:
Crystal Bear Brooks 678-787-7178,
Dwelli
Source: GAMLS,MLS#: 10877692
Facts & features
Interior
Bedrooms & bathrooms
- Bedrooms: 4
- Bathrooms: 3
- Full bathrooms: 2
- 1/2 bathrooms: 1
Rooms
- Room types: Family Room, Laundry
Dining room
- Features: Separate Room
Kitchen
- Features: Breakfast Area, Kitchen Island, Pantry, Solid Surface Counters
Heating
- Central
Cooling
- Ceiling Fan(s), Central Air
Appliances
- Included: Dishwasher, Microwave, Oven/Range (Combo)
- Laundry: In Hall, Upper Level
Features
- Double Vanity, High Ceilings, Separate Shower, Soaking Tub, Vaulted Ceiling(s), Walk-In Closet(s)
- Flooring: Carpet, Hardwood, Laminate, Tile
- Windows: Double Pane Windows
- Basement: None
- Number of fireplaces: 1
- Fireplace features: Factory Built, Family Room, Gas Starter
Interior area
- Total structure area: 2,570
- Total interior livable area: 2,570 sqft
- Finished area above ground: 2,570
- Finished area below ground: 0
Video & virtual tour
Property
Parking
- Total spaces: 2
- Parking features: Attached, Garage, Garage Door Opener
- Has attached garage: Yes
Features
- Levels: Two
- Stories: 2
- Patio & porch: Patio, Porch
- Fencing: Back Yard,Privacy,Wood
Lot
- Size: 8,276 Square Feet
- Features: Level
- Residential vegetation: Grassed
Details
- Parcel number: 05173A B007
Construction
Type & style
- Home type: SingleFamily
- Architectural style: Brick Front,Traditional
- Property subtype: Single Family Residence
Materials
- Brick, Vinyl Siding
- Foundation: Slab
- Roof: Composition
Condition
- Resale
- New construction: No
- Year built: 2020
Utilities & green energy
- Electric: 220 Volts
- Sewer: Public Sewer
- Water: Public
- Utilities for property: Cable Available, Electricity Available, High Speed Internet, Phone Available, Sewer Connected, Water Available
Community & HOA
Community
- Features: Sidewalks, Street Lights
- Security: Carbon Monoxide Detector(s), Smoke Detector(s)
- Subdivision: Keswick Estates
HOA
- Has HOA: Yes
- Services included: Management Fee
- HOA fee: $350 annually
Location
- Region: Jonesboro
Financial & listing details
- Price per square foot: $136/sqft
- Tax assessed value: $338,100
- Annual tax amount: $4,797
- Date on market: 10/23/2026
- Cumulative days on market: 7 days
- Listing agreement: Exclusive Right To Sell
- Listing terms: Cash,Conventional,FHA,VA Loan
- Electric utility on property: Yes
Estimated market value
$347,000
$330,000 - $364,000
$2,408/mo
Price history
| Date | Event | Price |
|---|---|---|
| 10/23/2026 | Listed for sale | $348,999+40.5%$136/sqft |
Source:  GAMLS #10877692 Report a problem | ||
| 2/12/2021 | Sold | $248,337$97/sqft |
Source: Public Record Report a problem | ||
Public tax history
| Year | Property taxes | Tax assessment |
|---|---|---|
| 2025 | $4,796 -9.9% | $135,240 -0.9% |
| 2024 | $5,326 +8% | $136,520 |
| 2023 | $4,929 +26.5% | $136,520 +37.5% |
| 2022 | $3,898 +4.5% | $99,320 +5.1% |
| 2021 | $3,732 +797.1% | $94,480 +808.5% |
| 2020 | $416 | $10,400 |
Find assessor info on the county website
Monthly payment
Est. payment
Payment breakdown
Explore the cost of this home by adjusting the details. Changes won't be saved.Climate risks
Neighborhood: 30238
Nearby schools
Schools provided by the listing agent
- Elementary: Brown
- Middle: Mundys Mill
- High: Mundys Mill
Source: GAMLS. This data may not be complete. We recommend contacting the local school district to confirm school assignments for this home.

Similar homes
- $335,9993 bd3 ba2.3k sqft332 Endeavor Dr, Jonesboro, GA 30238Active
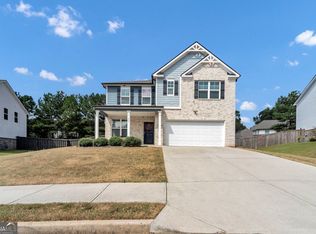
 MLS ID #10853849, Johnisha Thomas, HomeSmart. GAMLS
- $345,0004 bd3 ba2.7k sqft672 Mill Creek Trl, Jonesboro, GA 30238Active
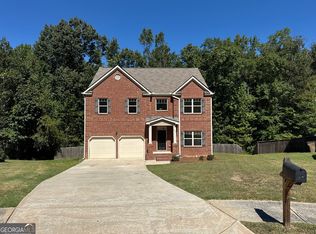 MLS ID #10867558, Tanya Pickens, Opendoor Brokerage. GAMLS
- $--4 bd2 ba2.6k sqft10013 Musket Ridge Cir, Jonesboro, GA 30238Auction
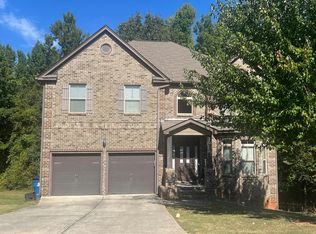 Auction.com 2
- $359,0004 bd2 ba3.5k sqft351 Mundys Mill Rd, Jonesboro, GA 30238Active
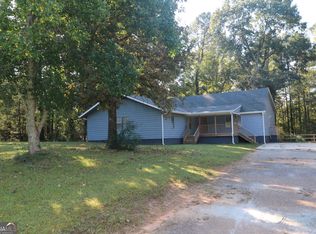 MLS ID #10874625, Debra A Morgan, Coldwell Banker Bullard Realty. GAMLS
- $286,0003 bd2 ba1.9k sqft351 Waterford Dr, Jonesboro, GA 30238ActiveMLS ID #10875288, Christy Chandler, The Legacy Real Estate Group. GAMLS
- $299,0004 bd3 ba2.4k sqft664 River Bend Dr, Jonesboro, GA 30238ActiveMLS ID #10871528, Jameel M Davis, BHHS Georgia Properties. GAMLS
- $349,0004 bd4 ba2.6k sqft9091 Jenni Cir, Jonesboro, GA 30238ActiveMLS ID #10797626, Keesha Tate, Keller Williams Realty Atl. Partners. GAMLS
- $330,0005 bd3 ba2.9k sqft9770 Ivey Ridge Cir, Jonesboro, GA 30238ActiveMLS ID #10867845, Mark Spain, Mark Spain Real Estate. GAMLS
- $379,0005 bd4 ba3.1k sqft725 Millstone Dr, Jonesboro, GA 30238ActiveMLS ID #10866461, Megan Huynh, Virtual Properties Realty.com. GAMLS
- $390,0004 bd4 ba2.6k sqft9983 Musket Ridge Cir, Jonesboro, GA 30238ActiveMLS ID #10850079, Dreana Taylor, Come To Thyself Realty. GAMLS
- $427,0003 bd3 ba2.8k sqft10376 Fitzgerald Rd, Jonesboro, GA 30238ActiveMLS ID #10841093, Yori Lee, Drake Realty of Greater Atlanta. GAMLS
- $358,9904 bd4 ba2.4k sqft1284 Riverstone Rd, Jonesboro, GA 30238New Construction
 MLS ID #7858942, JUANETTA BROWN, Rockhaven Realty, LLC. FMLS GA
- $425,0005 bd4 ba3.8k sqft10208 Hemlock Way, Jonesboro, GA 30238ActiveMLS ID #10820940, Lynda Exil, HomeSmart. GAMLS
- $358,0004 bd3 ba2.9k sqft7895 Waterwheel Way, Jonesboro, GA 30238ActiveMLS ID #10779836, Arthur Chung, EveryState. GAMLS
- $380,0005 bd3 ba3.2k sqft10118 Cormac St, Jonesboro, GA 30238For SaleMLS ID #7795853, SHERICA SAMPSON, Virtual Properties Realty. Biz. FMLS GA
- $310,0004 bd3 ba2k sqft9435 Windy Ct, Jonesboro, GA 30238ActiveMLS ID #10867024, Caoma SantaDeFernandez, Virtual Properties Realty.com. GAMLS
- $280,0003 bd3 ba1.8k sqft9519 Forest Knoll Dr, Jonesboro, GA 30238ActiveMLS ID #10881376, ARAKSI CRITELL, Prestige Properties of Georgia. GAMLS
