Welcome to this beautifully updated four-sided brick home in the highly sought-after Arbor Forest subdivision! Offering over 3,800 square feet of living space, this 5-bedroom, 4-bathroom home blends comfort, style, and functionality. The updated kitchen features new cabinetry, stainless steel appliances, a new oven and cooktop, microwave, new sink, and a breakfast bar. Luxury vinyl plank flooring, a brand-new roof, and updated ceiling fans add modern appeal throughout the home. The spacious owner's suite includes dual walk-in closets and a versatile bonus room perfect for a home office, nursery, or sitting area. An additional flex room upstairs offers endless possibilities as an office, media room, or extra bedroom. Enjoy outdoor living on the covered deck overlooking the large backyard, with plenty of space for entertaining, play, or relaxation. Complete with a two-car garage and located in a desirable community, this move-in-ready home is one you won't want to miss. Schedule your private showing today! Agent/owner.
Active
$425,000
10208 Hemlock Way, Jonesboro, GA 30238
5beds
3,831sqft
Single Family Residence
Built in 2004
0.54 Acres Lot
$416,700 Zestimate®
$111/sqft
$16/mo HOA
What's special
Two-car garageLarge backyardCovered deckFour-sided brick homeUpdated kitchenBrand-new roofNew sink
- 61 days
- 286
- 33
Zillow last checked:
Listing updated:
Listed by:
Lynda Exil 678-908-6610,
HomeSmart
Source: GAMLS,MLS#: 10820940
Facts & features
Interior
Bedrooms & bathrooms
- Bedrooms: 5
- Bathrooms: 4
- Full bathrooms: 4
- Main level bathrooms: 1
- Main level bedrooms: 1
Rooms
- Room types: Bonus Room, Laundry, Office
Heating
- Natural Gas
Cooling
- Central Air
Appliances
- Included: Cooktop, Dishwasher, Oven
- Laundry: Other
Features
- Separate Shower, Soaking Tub, Entrance Foyer, Walk-In Closet(s)
- Flooring: Vinyl
- Basement: Crawl Space
- Number of fireplaces: 1
Interior area
- Total structure area: 3,831
- Total interior livable area: 3,831 sqft
- Finished area above ground: 3,831
- Finished area below ground: 0
Property
Parking
- Total spaces: 2
- Parking features: Garage, Garage Door Opener
- Has garage: Yes
Features
- Levels: Two
- Stories: 2
- Fencing: Back Yard
Lot
- Size: 0.54 Acres
- Features: None
Details
- Parcel number: 05180D A030
- Special conditions: Agent Owned
Construction
Type & style
- Home type: SingleFamily
- Architectural style: Brick 4 Side
- Property subtype: Single Family Residence
Materials
- Brick
- Roof: Composition
Condition
- Resale
- New construction: No
- Year built: 2004
Utilities & green energy
- Sewer: Septic Tank
- Water: Public
- Utilities for property: Cable Available, Electricity Available, High Speed Internet, Natural Gas Available, Phone Available, Sewer Available, Sewer Connected, Water Available
Community & HOA
Community
- Features: None
- Subdivision: Arbor Forest
HOA
- Has HOA: Yes
- Services included: None
- HOA fee: $195 annually
Location
- Region: Jonesboro
Financial & listing details
- Price per square foot: $111/sqft
- Tax assessed value: $419,600
- Annual tax amount: $6,427
- Date on market: 8/6/2026
- Cumulative days on market: 61 days
- Listing agreement: Exclusive Right To Sell
- Listing terms: Cash,Conventional,FHA,VA Loan
- Electric utility on property: Yes
Estimated market value
$416,700
$396,000 - $438,000
$2,938/mo
Price history
| Date | Event | Price |
|---|---|---|
| 8/6/2026 | Listed for sale | $425,000-7.6%$111/sqft |
Source:  GAMLS #10820940 Report a problem GAMLS #10820940 Report a problem | ||
| 7/7/2025 | Listing removed | $459,900$120/sqft |
Source:  HomeSmart #10348751 Report a problem HomeSmart #10348751 Report a problem | ||
| 6/26/2025 | Listed for sale | $459,900+9.5%$120/sqft |
Source: HomeSmart #10348751 Report a problem | ||
| 2/5/2025 | Sold | $420,000-2.3%$110/sqft |
Source: Public Record Report a problem | ||
| 12/31/2024 | Listed for sale | $429,900$112/sqft |
Source:  FMLS GA #7478516 Report a problem FMLS GA #7478516 Report a problem | ||
| 12/12/2024 | Listing removed | $429,900$112/sqft |
Source: GAMLS #10403885 Report a problem | ||
| 10/29/2024 | Price change | $429,900-6.5%$112/sqft |
Source: FMLS GA #7478516 Report a problem | ||
| 7/24/2024 | Listed for sale | $459,900+80.4%$120/sqft |
Source: GAMLS #10344487 Report a problem | ||
| 12/23/2019 | Sold | $255,000$67/sqft |
Source:  GAMLS #8673208 Report a problem GAMLS #8673208 Report a problem | ||
| 10/27/2019 | Pending sale | $255,000$67/sqft |
Source: Opendoor Brokerage LLC #8673208 Report a problem | ||
| 10/24/2019 | Listed for sale | $255,000$67/sqft |
Source: Opendoor Brokerage LLC #8673208 Report a problem | ||
| 10/16/2019 | Pending sale | $255,000$67/sqft |
Source: Opendoor Brokerage LLC #8673208 Report a problem | ||
| 10/7/2019 | Listed for sale | $255,000+13.8%$67/sqft |
Source: Opendoor Brokerage, LLC #6628568 Report a problem | ||
| 10/1/2019 | Sold | $224,000-15.3%$58/sqft |
Source: Public Record Report a problem | ||
| 12/1/2004 | Sold | $264,500$69/sqft |
Source: Public Record Report a problem | ||
Public tax history
| Year | Property taxes | Tax assessment |
|---|---|---|
| 2025 | $6,083 -1.8% | $167,840 |
| 2024 | $6,196 +28.6% | $167,840 +4.6% |
| 2023 | $4,818 +7.6% | $160,400 +30.2% |
| 2022 | $4,479 +7.8% | $123,160 +18.2% |
| 2021 | $4,153 +3.6% | $104,200 +5% |
| 2020 | $4,009 +29.8% | $99,278 -53.4% |
| 2019 | $3,088 +16.8% | $212,818 +186.9% |
| 2018 | $2,643 +4.9% | $74,174 +4.5% |
| 2017 | $2,520 +20.7% | $70,992 +17.6% |
| 2016 | $2,087 | $60,366 |
| 2015 | $2,087 +0.6% | -- |
| 2014 | $2,075 -3.4% | $57,161 |
| 2013 | $2,149 -9.9% | -- |
| 2012 | $2,384 -12.7% | -- |
| 2011 | $2,731 -4.8% | -- |
| 2010 | $2,868 +6.3% | -- |
| 2009 | $2,697 -3.5% | -- |
| 2008 | $2,796 +1.3% | -- |
| 2007 | $2,760 0% | -- |
| 2006 | $2,760 +6.8% | -- |
| 2005 | $2,585 | -- |
Find assessor info on the county website
Monthly payment
Est. payment
Payment breakdown
Explore the cost of this home by adjusting the details. Changes won't be saved.Climate risks
Neighborhood: 30238
Nearby schools
Schools provided by the listing agent
- Elementary: Hawthorne
- Middle: Eddie White
- High: Mundys Mill
Source: GAMLS. This data may not be complete. We recommend contacting the local school district to confirm school assignments for this home.


Similar homes
- $405,0005 bd3 ba3.5k sqft125 Ethan Moor, Jonesboro, GA 30238Active
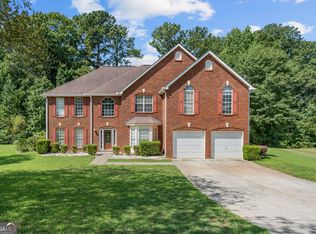
 MLS ID #10841198, Nicholas Newton, BHHS Georgia Properties. GAMLS
 - $438,9005 bd4 ba4.3k sqft613 Oakville Trl, Hampton, GA 30228Active
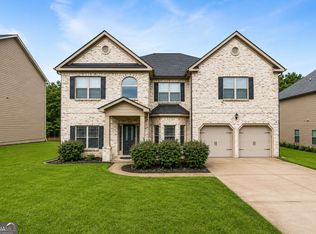 MLS ID #10821827, Kevin Housley, HomeSmart. GAMLS
 - $399,9004 bd3 ba2.5k sqft100 Deer Forest Trl, Fayetteville, GA 30214Active
 MLS ID #10845215, Meredith A Green, Dwelli. GAMLS
 - $429,0004 bd3 ba2.1k sqft120 Kalispell Dr, Fayetteville, GA 30215Active
 MLS ID #10835173, The Watts Pfister Group, Harry Norman Realtors. GAMLS
 - $445,0004 bd4 ba3.6k sqft157 Mariahs Walk, Hampton, GA 30228ActiveMLS ID #10812877, Mark Spain, Mark Spain Real Estate. GAMLS
- $398,0004 bd3 ba3k sqft207 Arthur Dr, McDonough, GA 30252ActiveMLS ID #10856605, Aleaha Whitus, Chapman Group Realty, Inc.. GAMLS
- $425,0004 bd3 ba2.9k sqft15 French Village Blvd, Sharpsburg, GA 30277ActiveMLS ID #10813456, Seth Yarbrough, Keller Williams Realty Atl. Partners. GAMLS
- $440,0005 bd4 ba3.4k sqft841 Colwell Ln, McDonough, GA 30253ActiveMLS ID #10802982, Darnell Bender, BHHS Georgia Properties. GAMLS
- $360,0004 bd3 ba2.2k sqft9883 Byrne Dr, Jonesboro, GA 30236ActiveMLS ID #10817001, Mark Spain, Mark Spain Real Estate. GAMLS
- $424,9004 bd3 ba2.8k sqft140 Heritage Cir, McDonough, GA 30253ActiveMLS ID #10801631, Kennedy Brooks, NorthGroup Real Estate Inc. GAMLS
- $615,0005 bd3 ba3.4k sqft405 McDonough Rd, Fayetteville, GA 30214ActiveMLS ID #10823567, Rayshell Scott, BHGRE Metro Brokers. GAMLS
- $424,9995 bd3 ba3.5k sqft590 Buckingham Ter, Fairburn, GA 30213ActiveMLS ID #10817018, Jonell Scott, Coldwell Banker Realty. GAMLS
- $309,9003 bd3 ba3.2k sqft2311 Weatherly Ct, Jonesboro, GA 30236ActiveMLS ID #10790939, Robert E Salmons Jr., Entera Realty. GAMLS
- $299,0004 bd3 ba2.1k sqft9360 Carnes Crossing Cir, Jonesboro, GA 30236ActiveMLS ID #10850579, DeeAnna Nugent, Revolve Real Estate. GAMLS
- $449,9005 bd5 ba4.4k sqft1035 Eagles Brooke Dr, Locust Grove, GA 30248ActiveMLS ID #10850486, Kelli Bero, Keller Williams Realty Atl. Partners. GAMLS
- $420,0004 bd3 ba2.9k sqft3159 Lovell Dr SW, Atlanta, GA 30311ActiveMLS ID #10848362, Eric R Baham, BuyBox Realty. GAMLS
- $333,0004 bd3 ba2.9k sqft12911 Wyatt Cir, Hampton, GA 30228ActiveMLS ID #10834893, Mark Spain, Mark Spain Real Estate. GAMLS
- $299,9004 bd4 ba2.6k sqft265 Winding Stream Trl, Hampton, GA 30228ActiveMLS ID #10857661, Jeanette Franklin, Virtual Properties Realty.com. GAMLS
- $449,9003 bd3 ba2.3k sqft448 Minter Dr, Hampton, GA 30228ActiveMLS ID #10841086, Meredith A Green, Dwelli. GAMLS
