**Seller paying $2,500 closing costs**Welcome to this beautifully maintained 4-bedroom, 3.5-bath home in the desirable Patriots Pointe community! Designed with both comfort and functionality in mind, this spacious home features hardwood flooring, soaring 9-foot ceilings, a welcoming family room with fireplace, and a bright kitchen with stone countertops, breakfast bar, and views into the family room. The spacious primary suite offers a relaxing retreat with a sitting area, walk-in closet, double vanity, and separate tub and shower. Enjoy the convenience of an upper-level laundry room, 2-car garage, level driveway, and an unfinished daylight basement offering excellent potential for additional living space, a home gym, office, or storage. Conveniently located in Jonesboro with easy access to shopping, dining, major roadways, and everyday essentials. Come see the space, functionality, and possibilities this home has to offer!
Active
$399,000
9983 Musket Ridge Cir, Jonesboro, GA 30238
4beds
2,658sqft
Single Family Residence
Built in 2017
696 Square Feet Lot
$397,100 Zestimate®
$150/sqft
$19/mo HOA
What's special
Spacious primary suiteBreakfast barWalk-in closetSeparate tub and showerHardwood flooringLevel drivewayUpper-level laundry room
- 24 days
- 695
- 72
Zillow last checked:
Listing updated:
Listed by:
Dreana Taylor 770-597-5994,
Come To Thyself Realty
Source: GAMLS,MLS#: 10850079
Facts & features
Interior
Bedrooms & bathrooms
- Bedrooms: 4
- Bathrooms: 4
- Full bathrooms: 3
- 1/2 bathrooms: 1
Rooms
- Room types: Other
Kitchen
- Features: Breakfast Bar, Kitchen Island, Country Kitchen, Pantry
Heating
- Other
Cooling
- Central Air
Appliances
- Included: Stainless Steel Appliance(s)
- Laundry: Laundry Closet
Features
- High Ceilings, Tray Ceiling(s)
- Flooring: Hardwood, Carpet, Tile
- Basement: Daylight,Exterior Entry,Unfinished
- Number of fireplaces: 1
- Fireplace features: Family Room
- Common walls with other units/homes: No Common Walls
Interior area
- Total structure area: 2,658
- Total interior livable area: 2,658 sqft
- Finished area above ground: 2,658
- Finished area below ground: 0
Property
Parking
- Total spaces: 2
- Parking features: Garage
- Has garage: Yes
Accessibility
- Accessibility features: Accessible Entrance
Features
- Levels: Two
- Stories: 2
- Patio & porch: Patio
- Exterior features: Other
Lot
- Size: 696 Square Feet
- Features: Level
Details
- Parcel number: 05180B A008
Construction
Type & style
- Home type: SingleFamily
- Architectural style: Craftsman
- Property subtype: Single Family Residence
Materials
- Brick, Vinyl Siding
- Foundation: Slab
- Roof: Composition
Condition
- New Construction
- New construction: Yes
- Year built: 2017
Utilities & green energy
- Sewer: Public Sewer
- Water: Public
- Utilities for property: Cable Available, Electricity Available, High Speed Internet, Natural Gas Available
Green energy
- Energy efficient items: Thermostat
Community & HOA
Community
- Features: Park
- Security: Fire Sprinkler System, Smoke Detector(s)
- Subdivision: PATRIOTS POINTE PH 2
HOA
- Has HOA: Yes
- Services included: None
- HOA fee: $225 annually
Location
- Region: Jonesboro
Financial & listing details
- Price per square foot: $150/sqft
- Tax assessed value: $351,000
- Annual tax amount: $750
- Date on market: 9/21/2026
- Cumulative days on market: 23 days
- Listing agreement: Exclusive Right To Sell
- Electric utility on property: Yes
Estimated market value
$397,100
$377,000 - $417,000
$2,375/mo
Price history
| Date | Event | Price |
|---|---|---|
| 9/21/2026 | Listed for sale | $399,000-6.1%$150/sqft |
Source:  GAMLS #10850079 Report a problem GAMLS #10850079 Report a problem | ||
| 9/14/2026 | Listing removed | $425,000$160/sqft |
Source: GAMLS #10790959 Report a problem | ||
| 6/22/2026 | Listed for sale | $425,000+63.4%$160/sqft |
Source: GAMLS #10790959 Report a problem | ||
| 5/7/2019 | Listing removed | $260,095$98/sqft |
Source: Dr. Horton Realty of Georgia, Inc. #5910013 Report a problem | ||
| 1/15/2019 | Pending sale | $260,095$98/sqft |
Source: Dr. Horton Realty of Georgia, Inc. #5910013 Report a problem | ||
| 1/15/2019 | Listed for sale | $260,095+6.2%$98/sqft |
Source: Dr. Horton Realty of Georgia, Inc. #5910013 Report a problem | ||
| 8/16/2018 | Sold | $245,000$92/sqft |
Source:  FMLS GA #5910013 Report a problem FMLS GA #5910013 Report a problem | ||
Public tax history
| Year | Property taxes | Tax assessment |
|---|---|---|
| 2025 | $750 -32.7% | $140,400 -2.9% |
| 2024 | $1,114 +143.6% | $144,600 +3.6% |
| 2023 | $457 +19.7% | $139,600 +26.3% |
| 2022 | $382 +905.3% | $110,520 +15.6% |
| 2021 | $38 | $95,640 +13.5% |
| 2020 | $38 | $84,239 -60.5% |
| 2019 | $38 -98.7% | $213,520 +207.4% |
| 2018 | $2,857 +3447% | $69,451 +6539.7% |
| 2017 | $81 -75.3% | $1,046 -86.9% |
| 2016 | $326 | $8,000 |
| 2015 | $326 +1.7% | -- |
| 2014 | $320 +191.5% | $2,800 |
| 2013 | $110 -18.3% | -- |
| 2012 | $134 -69.5% | -- |
| 2011 | $440 -3.1% | -- |
| 2010 | $454 -0.3% | -- |
| 2009 | $456 -34.8% | -- |
| 2008 | $698 +1.3% | -- |
| 2007 | $689 | -- |
Find assessor info on the county website
Monthly payment
Est. payment
Payment breakdown
Explore the cost of this home by adjusting the details. Changes won't be saved.Climate risks
Neighborhood: 30238
Nearby schools
Schools provided by the listing agent
- Elementary: Brown
- Middle: Mundys Mill
- High: Mundys Mill
Source: GAMLS. This data may not be complete. We recommend contacting the local school district to confirm school assignments for this home.
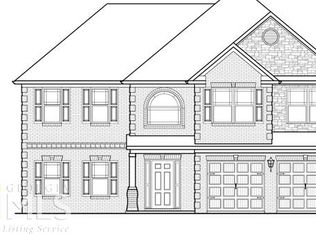
- $363,9004 bd4 ba-- sqft9983 Musket Ridge Cir LOT 64, Jonesboro, GA 30238Off Market
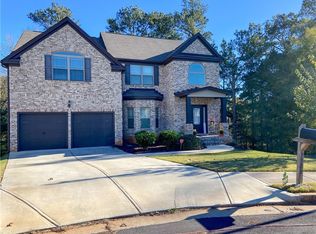
- $354,7005 bd3 ba2.7k sqft9977 Musket Ridge Cir, Jonesboro, GA 30238Off Market
- $317,8005 bd3 ba2.7k sqft9989 Musket Ridge Cir, Jonesboro, GA 30238Off Market
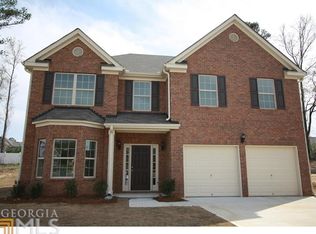
- $345,5004 bd3 ba2.7k sqft9971 Musket Ridge Cir, Jonesboro, GA 30238Off Market
Similar homes
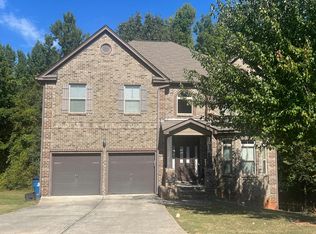
- $--4 bd2 ba2.6k sqft10013 Musket Ridge Cir, Jonesboro, GA 30238Auction
 Auction.com 2
 - $--4 bd3 ba2.6k sqft9739 Musket Ridge Cir, Jonesboro, GA 30238Auction
 Xome
Xome - $360,0004 bd3 ba2.7k sqft672 Mill Creek Trl, Jonesboro, GA 30238Active

 MLS ID #10867558, Tanya Pickens, Opendoor Brokerage. GAMLS
 - $--4 bd3 ba2.4k sqft9268 Grady Dr, Jonesboro, GA 30238Auction
 Auction.com 2
 - $343,0004 bd3 ba2.5k sqft85 Pulaski Pl, Jonesboro, GA 30238ActiveMLS ID #10805496, Tanya Pickens, Opendoor Brokerage. GAMLS
- $425,0005 bd4 ba3.8k sqft10208 Hemlock Way, Jonesboro, GA 30238ActiveMLS ID #10820940, Lynda Exil, HomeSmart. GAMLS
- $405,0005 bd3 ba3.3k sqft10305 Cormac St, Jonesboro, GA 30238ActiveMLS ID #10848106, Carolyn Jones, Southern Classic Realtors. GAMLS
- $427,0003 bd3 ba2.8k sqft10376 Fitzgerald Rd, Jonesboro, GA 30238ActiveMLS ID #10841093, Yori Lee, Drake Realty of Greater Atlanta. GAMLS
- $379,0005 bd4 ba3.1k sqft725 Millstone Dr, Jonesboro, GA 30238ActiveMLS ID #10866461, Megan Huynh, Virtual Properties Realty.com. GAMLS
- $405,0005 bd3 ba3.5k sqft125 Ethan Moor, Jonesboro, GA 30238ActiveMLS ID #10841198, Nicholas Newton, BHHS Georgia Properties. GAMLS
- $385,0005 bd3 ba3.4k sqft1168 Gaines St, Jonesboro, GA 30238ActiveMLS ID #10856121, Tesh Liburd, Maximum One Realty Greater Atlanta. GAMLS
- $365,0004 bd4 ba2.6k sqft9091 Jenni Cir, Jonesboro, GA 30238ActiveMLS ID #10797626, Keesha Tate, Keller Williams Realty Atl. Partners. GAMLS
- $330,0004 bd3 ba2k sqft9435 Windy Ct, Jonesboro, GA 30238ActiveMLS ID #10867024, Caoma SantaDeFernandez, Virtual Properties Realty.com. GAMLS
- $380,0005 bd3 ba3.2k sqft10118 Cormac St, Jonesboro, GA 30238For Sale
 MLS ID #7795853, SHERICA SAMPSON, Virtual Properties Realty. Biz. FMLS GA
 - $335,9993 bd3 ba2.3k sqft332 Endeavor Dr, Jonesboro, GA 30238ActiveMLS ID #10853849, Johnisha Thomas, HomeSmart. GAMLS
- $295,0003 bd2 ba1.7k sqft236 Cedar Trl, Jonesboro, GA 30238ActiveMLS ID #10871928, Michael Davis, Virtual Properties Realty.Net. GAMLS
- $435,0005 bd3 ba2.4k sqft135 Pamela Ct, Fayetteville, GA 30214ActiveMLS ID #10873000, Ben Dings, Swanson & Associates Realty. GAMLS
