If you desire lots of space, then this is it. There are two very large master bedroom suites, one on the main level and the second one on the second. All of the other bedrooms are large, and the walk-in closets are huge. There is a sunroom off of the family room and a large deck off of the sunroom that is perfect for entertaining and cookouts. This home is located just minutes from the Fayette Pavilion, Trilith Studios, good shopping and dining areas. It is also Conveniently located near the interstate and Hartsfield- Jackson International Airport. This one is a must show to your hard to please buyers. Thanks for showing it.
Active
Street View
Price cut: $15K (9/23)
$410,000
9123 Overlook Dr, Jonesboro, GA 30238
5beds
3,684sqft
Single Family Residence
Built in 2011
7,187 Square Feet Lot
$405,900 Zestimate®
$111/sqft
$-- HOA
What's special
- 36 days
- 150
- 2
Zillow last checked:
Listing updated:
Listed by:
Henry Owens 404-388-4794,
Advantage I Realty Inc.,
Barbara E Johnson 404-644-5802,
Advantage I Realty Inc.
Source: GAMLS,MLS#: 10831495
Facts & features
Interior
Bedrooms & bathrooms
- Bedrooms: 5
- Bathrooms: 5
- Full bathrooms: 4
- 1/2 bathrooms: 1
- Main level bathrooms: 1
- Main level bedrooms: 1
Rooms
- Room types: Family Room, Foyer, Laundry, Loft, Sun Room
Dining room
- Features: Seats 12+, Separate Room
Heating
- Central, Electric, Forced Air, Heat Pump
Cooling
- Ceiling Fan(s), Central Air, Electric
Appliances
- Included: Dishwasher, Dryer, Electric Water Heater, Ice Maker, Microwave, Oven/Range (Combo), Refrigerator
- Laundry: In Hall, Laundry Closet, Upper Level
Features
- High Ceilings, Master On Main Level, Separate Shower, Soaking Tub, Tray Ceiling(s), Walk-In Closet(s)
- Flooring: Carpet, Hardwood, Laminate
- Basement: None
- Number of fireplaces: 1
- Fireplace features: Factory Built, Family Room
Interior area
- Total structure area: 3,684
- Total interior livable area: 3,684 sqft
- Finished area above ground: 3,684
- Finished area below ground: 0
Property
Parking
- Parking features: Garage, Kitchen Level
- Has garage: Yes
Features
- Levels: Two
- Stories: 2
- Fencing: Back Yard,Wood
Lot
- Size: 7,187 Square Feet
- Features: Cul-De-Sac, Sloped
Details
- Parcel number: 05234C A043
Construction
Type & style
- Home type: SingleFamily
- Architectural style: Brick Front,Traditional
- Property subtype: Single Family Residence
Materials
- Brick, Concrete
- Roof: Composition
Condition
- Resale
- New construction: No
- Year built: 2011
Utilities & green energy
- Electric: 220 Volts
- Sewer: Public Sewer
- Water: Public
- Utilities for property: Cable Available, Electricity Available, High Speed Internet, Phone Available, Sewer Available, Sewer Connected, Water Available
Community & HOA
Community
- Features: Lake
- Subdivision: Overlook Camp Creek
HOA
- Has HOA: Yes
- Services included: None
Location
- Region: Jonesboro
Financial & listing details
- Price per square foot: $111/sqft
- Tax assessed value: $386,500
- Annual tax amount: $5,576
- Date on market: 8/21/2026
- Cumulative days on market: 36 days
- Listing agreement: Exclusive Right To Sell
- Electric utility on property: Yes
Estimated market value
$405,900
$386,000 - $426,000
$3,079/mo
Price history
| Date | Event | Price |
|---|---|---|
| 9/23/2026 | Price change | $410,000-3.5%$111/sqft |
Source:  GAMLS #10831495 Report a problem GAMLS #10831495 Report a problem | ||
| 8/23/2026 | Listed for sale | $425,000+121%$115/sqft |
Source: GAMLS #10831495 Report a problem | ||
| 4/28/2011 | Sold | $192,300$52/sqft |
Source: Public Record Report a problem | ||
Public tax history
| Year | Property taxes | Tax assessment |
|---|---|---|
| 2025 | $5,576 -11.5% | $154,600 -9.4% |
| 2024 | $6,303 +33.1% | $170,600 +7.9% |
| 2023 | $4,738 -17.8% | $158,160 +1.5% |
| 2022 | $5,760 +62.3% | $155,800 +57.5% |
| 2021 | $3,550 +2.7% | $98,920 +3.6% |
| 2020 | $3,458 +10.4% | $95,508 -55.7% |
| 2019 | $3,131 +5% | $215,498 +161.2% |
| 2018 | $2,981 +0.7% | $82,506 +0.8% |
| 2017 | $2,960 -0.9% | $81,812 -0.8% |
| 2016 | $2,988 | $82,509 |
| 2015 | $2,988 +1.7% | -- |
| 2014 | $2,939 -6% | $63,573 |
| 2013 | $3,128 +1.6% | -- |
| 2012 | $3,077 +453.5% | -- |
| 2011 | $556 +15.3% | -- |
| 2010 | $482 -0.3% | -- |
| 2009 | $484 -16.9% | -- |
| 2008 | $582 -14.3% | -- |
| 2007 | $678 | -- |
Find assessor info on the county website
Monthly payment
Est. payment
Payment breakdown
Explore the cost of this home by adjusting the details. Changes won't be saved.Climate risks
Neighborhood: 30238
Nearby schools
Schools provided by the listing agent
- Elementary: Kemp
- Middle: Mundys Mill
- High: Mundys Mill
Source: GAMLS. This data may not be complete. We recommend contacting the local school district to confirm school assignments for this home.
Similar homes
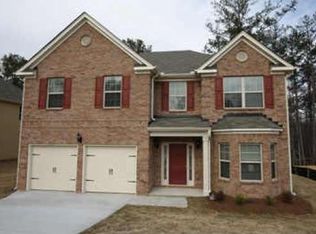
- $425,0005 bd4 ba3.8k sqft10208 Hemlock Way, Jonesboro, GA 30238Active
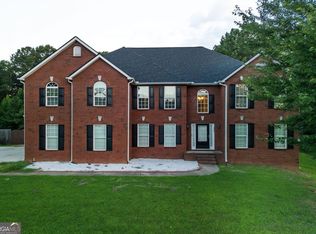
 MLS ID #10820940, Lynda Exil, HomeSmart. GAMLS
 - $405,0005 bd3 ba3.5k sqft125 Ethan Moor, Jonesboro, GA 30238Active
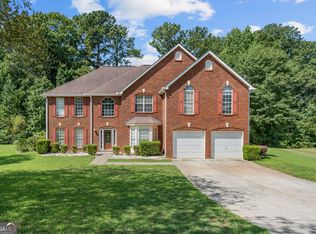 MLS ID #10841198, Nicholas Newton, BHHS Georgia Properties. GAMLS
 - $399,0004 bd4 ba2.6k sqft9983 Musket Ridge Cir, Jonesboro, GA 30238Active
 MLS ID #10850079, Dreana Taylor, Come To Thyself Realty. GAMLS
 - $--4 bd3 ba2.6k sqft9739 Musket Ridge Cir, Jonesboro, GA 30238AuctionXome
- $344,5005 bd2 ba3.9k sqft8859 Thomas Rd, Jonesboro, GA 30238ActiveMLS ID #10829399, Valeska Echavarria, eXp Realty. GAMLS
- $335,0003 bd3 ba2.2k sqft774 Corinth Dr, Jonesboro, GA 30238ActiveMLS ID #10843999, Aleia Kadar, Massiah Real Estate Group. GAMLS
- $219,0004 bd3 ba2.3k sqft8948 Raven Dr, Jonesboro, GA 30238ActiveMLS ID #10853455, Judith Y Eason, All Points Team. GAMLS
- $449,9003 bd2 ba1.9k sqft115 Morning Creek Way, Jonesboro, GA 30238ActiveMLS ID #10832547, Julie Saul, BHHS Georgia Properties. GAMLS
- $432,9003 bd3 ba4.2k sqft245 Plantation Rd, Fayetteville, GA 30214ActiveMLS ID #10837960, Paige Conner, Maximum One Premier Realtors. GAMLS
- $365,0004 bd4 ba2.6k sqft9091 Jenni Cir, Jonesboro, GA 30238ActiveMLS ID #10797626, Keesha Tate, Keller Williams Realty Atl. Partners. GAMLS
- $384,9993 bd2 ba1.8k sqft9241 Raven Dr, Jonesboro, GA 30238ActiveMLS ID #10830982, Enio Cruz, Keller Williams Realty Partners. GAMLS
- $390,0003 bd2 ba1.8k sqft110 Allenwood Rd, Fayetteville, GA 30214ActiveMLS ID #10850514, Sabrena Sanders, HOME Luxury Real Estate. GAMLS
- $318,0004 bd3 ba2.9k sqft669 River Valley Dr, Jonesboro, GA 30238ActiveMLS ID #10662487, Geronda V Carter, Advantage I Realty Inc.. GAMLS
- $270,0005 bd2 ba2.6k sqft656 River Bend Dr, Jonesboro, GA 30238ActiveMLS ID #10834898, Alia Smith, Virtual Properties Realty.com. GAMLS
- $450,0005 bd4 ba3.1k sqft115 Wilkins Rd, Fayetteville, GA 30214ActiveMLS ID #10769708, Julia De Sosa-Rocha, eXp Realty. GAMLS
