WELCOME to this Quaint, Newly Renovated, 4 bedroom and 3 bath Ranch on a full basement. You'll love the new paint inside & out, new floors and ceramic tile in the backroom. The home has light and airy with a lot of nature light. The home has a desirable floor plan, the kitchen has ample cabinets, kitchen bar, modern cabinets, marble countertops, all needed appliances, new tile back splash. with access to the back deck. But wait there is more, the basement has 1 bedrooms, 1 huge bathroom, flex room/playroom/office space, den, full kitchen and an additional laundry room with ample storage. This home is perfect for a growing family. You will love adding your own personal touch. Don't let this one get away.
Active
Price cut: $5K (9/3)
$293,999
656 River Bend Dr, Jonesboro, GA 30238
5beds
2,648sqft
Single Family Residence
Built in 1990
0.25 Acres Lot
$-- Zestimate®
$111/sqft
$-- HOA
What's special
Modern cabinetsFull basementDesirable floor planNewly renovatedKitchen barAll needed appliancesNew tile backsplash
- 12 days
- 268
- 24
Zillow last checked:
Listing updated:
Listed by:
Alia Smith 770-744-4874,
Virtual Properties Realty.com
Source: GAMLS,MLS#: 10834898
Facts & features
Interior
Bedrooms & bathrooms
- Bedrooms: 5
- Bathrooms: 2
- Full bathrooms: 2
- Main level bathrooms: 1
- Main level bedrooms: 3
Rooms
- Room types: Bonus Room
Heating
- Central
Cooling
- Central Air
Appliances
- Included: Oven/Range (Combo), Refrigerator
- Laundry: Common Area, In Basement
Features
- In-Law Floorplan
- Flooring: Laminate, Tile
- Basement: Finished
- Number of fireplaces: 1
Interior area
- Total structure area: 2,648
- Total interior livable area: 2,648 sqft
- Finished area above ground: 1,548
- Finished area below ground: 1,100
Property
Parking
- Parking features: Parking Pad
- Has uncovered spaces: Yes
Features
- Levels: Two
- Stories: 2
Lot
- Size: 0.25 Acres
- Features: City Lot
Details
- Parcel number: 05215D A010
Construction
Type & style
- Home type: SingleFamily
- Architectural style: Ranch
- Property subtype: Single Family Residence
Materials
- Concrete
- Roof: Composition
Condition
- Resale
- New construction: No
- Year built: 1990
Utilities & green energy
- Sewer: Public Sewer
- Water: Public
- Utilities for property: Cable Available, Electricity Available, Water Available
Community & HOA
Community
- Features: Street Lights
- Subdivision: Riverbend
HOA
- Has HOA: No
- Services included: None
Location
- Region: Jonesboro
Financial & listing details
- Price per square foot: $111/sqft
- Tax assessed value: $215,700
- Annual tax amount: $3,304
- Date on market: 8/28/2026
- Cumulative days on market: 12 days
- Listing agreement: Exclusive Right To Sell
- Electric utility on property: Yes
Estimated market value
Not available
Estimated sales range
Not available
$2,321/mo
Price history
| Date | Event | Price |
|---|---|---|
| 9/3/2026 | Price change | $293,999-1.7%$111/sqft |
Source:  GAMLS #10834898 Report a problem GAMLS #10834898 Report a problem | ||
| 8/28/2026 | Listed for sale | $299,000-22.3%$113/sqft |
Source: GAMLS #10834898 Report a problem | ||
| 11/9/2023 | Sold | $385,000+290.6%$145/sqft |
Source: Public Record Report a problem | ||
| 9/1/2021 | Listing removed | -- |
Source: Zillow Rental Manager Report a problem | ||
| 8/25/2021 | Listed for rent | $1,900$1/sqft |
Source: Zillow Rental Manager Report a problem | ||
| 2/6/2020 | Sold | $98,575+0%$37/sqft |
Source: Public Record Report a problem | ||
| 11/5/2019 | Sold | $98,560-22%$37/sqft |
Source: Public Record Report a problem | ||
| 11/5/2019 | Price change | $126,365-0.1%$48/sqft |
Source: Auction.com Report a problem | ||
| 11/4/2019 | Price change | $126,435+0.1%$48/sqft |
Source: Auction.com Report a problem | ||
| 11/3/2019 | Price change | $126,361+0.1%$48/sqft |
Source: Auction.com Report a problem | ||
| 10/31/2019 | Price change | $126,2300%$48/sqft |
Source: Auction.com Report a problem | ||
| 10/27/2019 | Price change | $126,253+0%$48/sqft |
Source: Auction.com Report a problem | ||
| 10/25/2019 | Price change | $126,221-10.5%$48/sqft |
Source: Auction.com Report a problem | ||
| 10/22/2019 | Listed for sale | -- |
Source: Auction.com Report a problem | ||
| 5/20/2005 | Sold | $141,000$53/sqft |
Source: Public Record Report a problem | ||
Public tax history
| Year | Property taxes | Tax assessment |
|---|---|---|
| 2025 | $2,809 -17.4% | $86,280 -1.1% |
| 2024 | $3,402 +6.8% | $87,200 -1.1% |
| 2023 | $3,185 +11.8% | $88,200 +21.6% |
| 2022 | $2,848 +22.9% | $72,560 +23.7% |
| 2021 | $2,318 | $58,680 +5.1% |
| 2020 | -- | $55,832 -55.4% |
| 2019 | $1,626 +22.6% | $125,103 +193.3% |
| 2018 | $1,326 +9.9% | $42,655 +7.6% |
| 2017 | $1,206 -1.1% | $39,646 -0.8% |
| 2016 | $1,220 | $39,979 |
| 2015 | $1,220 +0.6% | -- |
| 2014 | $1,213 -0.4% | $40,738 |
| 2013 | $1,218 -9% | -- |
| 2012 | $1,338 -19% | -- |
| 2011 | $1,652 +1.4% | -- |
| 2010 | $1,630 -3.2% | -- |
| 2009 | $1,684 +25.5% | -- |
| 2008 | $1,342 +1.3% | -- |
| 2007 | $1,325 -1.5% | -- |
| 2006 | $1,345 +14.8% | -- |
| 2005 | $1,172 +14.8% | -- |
| 2003 | $1,021 +5% | -- |
| 2002 | $972 +12.5% | -- |
| 2001 | $864 +19.9% | -- |
| 2000 | $721 | -- |
Find assessor info on the county website
Monthly payment
Est. payment
Payment breakdown
Explore the cost of this home by adjusting the details. Changes won't be saved.Climate risks
Neighborhood: 30238
Nearby schools
Schools provided by the listing agent
- Elementary: Kemp
- Middle: Mundys Mill
- High: Mundys Mill
Source: GAMLS. This data may not be complete. We recommend contacting the local school district to confirm school assignments for this home.

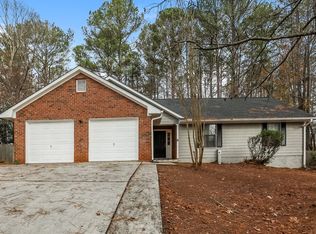
Similar homes
- $294,9004 bd3 ba2.4k sqft1743 Hillview Ave, Jonesboro, GA 30236Active

 MLS ID #10838859, HongPhuc Nguyen, Phong Duong Group. GAMLS
 - $279,0006 bd2 ba2.5k sqft745 S Carter Dr, Jonesboro, GA 30236Active
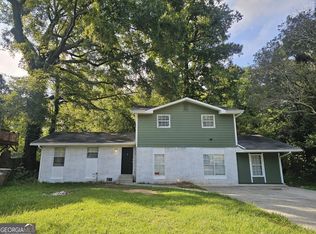 MLS ID #10834948, Shamoin C Parks, FED-MAN Real Estate, LLC. GAMLS
 - $319,9005 bd3 ba2.1k sqft8495 Glendevon Ct, Riverdale, GA 30274Active
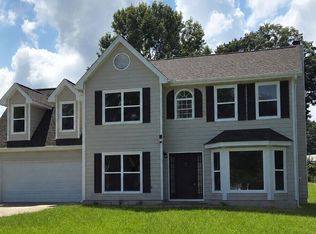 MLS ID #10824816, J.R. Johnson, Alpine Properties, LLC. GAMLS
 - $279,8004 bd2 ba2k sqft9243 Seminole Rd, Jonesboro, GA 30236Active
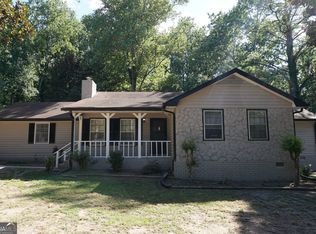 MLS ID #10684802, Michael Nguyen, TC Realty Group LLC. GAMLS
 - $295,9003 bd2 ba1.5k sqft9473 Hidden Hollow Trl, Jonesboro, GA 30236ActiveMLS ID #10766531, Jonathan Minerick, Homecoin.com. GAMLS
- $198,0003 bd3 ba1.4k sqft115 Burnside St, Jonesboro, GA 30236ActiveMLS ID #10841606, Valerie English, GALISTED2SOLD. GAMLS
- $265,0004 bd3 ba1.7k sqft570 Sycamore Dr, Jonesboro, GA 30238ActiveMLS ID #10629151, Khanh Trung N Lam, Phong Duong Group. GAMLS
- $215,0005 bd3 ba1.9k sqft8317 Attica Ct, Jonesboro, GA 30238ActiveMLS ID #10770892, Timmothy McCann, Coldwell Banker Realty. GAMLS
- $264,8325 bd3 ba1.9k sqft10572 Eagle Dr, Jonesboro, GA 30238ActiveMLS ID #10779502, Traci Pollet, BHHS Georgia Properties. GAMLS
- $335,9004 bd3 ba1.6k sqft2655 West Rd, Riverdale, GA 30296ActiveMLS ID #10804202, Sandra Y Gibson, Regal Realty Group LLC. GAMLS
- $305,0003 bd2 ba1.5k sqft203 Sea Marsh Ct, Fayetteville, GA 30215ActiveMLS ID #10491704, Roosevelt Robinson, BHGRE Metro Brokers. GAMLS
- $299,9005 bd3 ba2.6k sqft521 Shaggy Hickory Trl, Palmetto, GA 30268ActiveMLS ID #10800070, Ruben Lagos, Lakes Georgia Real Estate. GAMLS
- $309,5005 bd2 ba2.5k sqft2362 Maxwell Dr SW, Atlanta, GA 30311ActiveMLS ID #10827801, Sharon Allen, Maximum One Realtor Partners. GAMLS
- $328,0004 bd3 ba2.4k sqft115 Emerald Ln, Hampton, GA 30228ActiveMLS ID #10825784, Tanya Pickens, Opendoor Brokerage. GAMLS
- $329,9003 bd2 ba1.4k sqft180 Brookestone Point, Fayetteville, GA 30215ActiveMLS ID #10834697, Hillary Nchotu, First United Realty, Inc.. GAMLS
- $284,0005 bd2 ba1.6k sqft120 Gran De Ct, Atlanta, GA 30349ActiveMLS ID #10491798, Chris Hurd, Blue Mountain Realty GA LLC. GAMLS
- $290,0003 bd3 ba2k sqft805 Chelsea Wood Ct, Stockbridge, GA 30281ActiveMLS ID #10766112, Daniel W Jacobs Jr, South Metro Realty LLC. GAMLS
- $369,0004 bd3 ba2.3k sqft236 Smithstone Path, Fayetteville, GA 30214ActiveMLS ID #10728235, Jonathan Minerick, Homecoin.com. GAMLS
- $259,9003 bd2 ba2k sqft4324 Panola Rd, Lithonia, GA 30038Active Under ContractMLS ID #10840348, Kimberley L Dailey, Dailey & Associates CertifiedBrokers. GAMLS
- $309,9995 bd2 ba1.8k sqft4330 Cedar Valley Ln, Conley, GA 30288ActiveMLS ID #10809606, Steven T Koleno, Beycome Brokerage Realty LLC. GAMLS
