This recently updated 3-bedroom, 1-bath home is move-in ready and full of charm! Inside, you'll find LVP flooring throughout, an updated kitchen with granite countertops, refreshed cabinetry, newer appliances and a very nice pantry. Recent improvements, including the HVAC system, gas water heater, and gutters, provide added peace of mind. Enjoy your mornings on the covered front porch or spend evenings in the nicely fenced backyard perfect for pets, gardening, or entertaining family and friends. Conveniently located just minutes from the Bluegrass Parkway, historic downtown Versailles, and Midway, this home offers the perfect combination of modern updates, comfortable living, and easy access to everything Woodford County has to offer!
For sale
Price cut: $7.4K (7/22)
$242,500
331 McDonald Dr, Versailles, KY 40383
3beds
1,053sqft
:
Get pre-qualified$1,548/mo
Single Family Residence
Built in 1960
7,801 Square Feet Lot
$232,000 Zestimate®
$230/sqft
$-- HOA
What's special
Newer appliancesRefreshed cabinetryCovered front porchLvp flooring throughoutVery nice pantry
- 8 days |
- 961 |
- 44 |
Likely to sell faster than
Zillow last checked:
Listing updated:
Listed by:
John B Martin 502-320-1034,
EXIT Realty Crutcher Frankfort
Source: Imagine MLS,MLS#: 26018410
Facts & features
Interior
Bedrooms & bathrooms
- Bedrooms: 3
- Bathrooms: 1
- Full bathrooms: 1
Primary bedroom
- Level: First
Bedroom 2
- Level: First
Bedroom 3
- Level: First
Bathroom 1
- Level: First
Kitchen
- Level: First
Heating
- Forced Air, Natural Gas
Cooling
- Central Air, Electric
Appliances
- Included: Dryer, Microwave, Refrigerator, Washer, Oven, Range
- Laundry: Electric Dryer Hookup, Main Level, Washer Hookup
Features
- Eat-in Kitchen, Ceiling Fan(s)
- Flooring: Laminate
- Doors: Storm Door(s)
- Windows: Insulated Windows, Blinds, Screens
- Basement: Crawl Space
- Has fireplace: No
Interior area
- Total structure area: 1,053
- Total interior livable area: 1,053 sqft
- Finished area above ground: 1,053
- Finished area below ground: 0
Property
Parking
- Parking features: Driveway, Off Street
- Has uncovered spaces: Yes
Features
- Levels: One
- Exterior features: Fire Pit
- Fencing: Chain Link
- Has view: Yes
- View description: Trees/Woods, Neighborhood
Lot
- Size: 7,801 Square Feet
Details
- Additional structures: Shed(s)
- Parcel number: 30600500900
Construction
Type & style
- Home type: SingleFamily
- Architectural style: Ranch
- Property subtype: Single Family Residence
Materials
- Brick Veneer, Vinyl Siding
- Foundation: Block
- Roof: Composition,Shingle
Condition
- Year built: 1960
Utilities & green energy
- Sewer: Public Sewer
- Water: Public
- Utilities for property: Cable Connected, Electricity Connected, Natural Gas Connected, Phone Available, Sewer Connected, Water Connected
Community & HOA
Community
- Subdivision: Ridgewood
HOA
- Has HOA: No
Location
- Region: Versailles
Financial & listing details
- Price per square foot: $230/sqft
- Tax assessed value: $212,900
- Annual tax amount: $2,060
- Date on market: 7/15/2026
Estimated market value
$232,000
$220,000 - $244,000
$1,461/mo
Price history
| Date | Event | Price |
|---|---|---|
| 7/22/2026 | Price change | $242,500-3%$230/sqft |
Source:  Imagine MLS #26018410 Report a problem Imagine MLS #26018410 Report a problem | ||
| 7/15/2026 | Listed for sale | $249,900+17.4%$237/sqft |
Source: Imagine MLS #26018410 Report a problem | ||
| 9/29/2023 | Sold | $212,900+1.4%$202/sqft |
Source: Imagine MLS #23017061 Report a problem | ||
| 9/6/2023 | Pending sale | $209,900$199/sqft |
Source: Imagine MLS #23017061 Report a problem | ||
| 9/6/2023 | Listed for sale | $209,900+49.9%$199/sqft |
Source: Imagine MLS #23017061 Report a problem | ||
| 7/21/2023 | Sold | $140,000$133/sqft |
Source: Public Record Report a problem | ||
| 6/19/2023 | Pending sale | $140,000+21.7%$133/sqft |
Source: Imagine MLS #23011396 Report a problem | ||
| 10/13/2017 | Sold | $115,000$109/sqft |
Source: Imagine MLS #1719713 Report a problem | ||
Public tax history
| Year | Property taxes | Tax assessment |
|---|---|---|
| 2024 | $2,060 +72.6% | $212,900 +85.1% |
| 2023 | $1,193 +0.9% | $115,000 |
| 2022 | $1,183 -1.1% | $115,000 |
| 2021 | $1,195 -0.2% | $115,000 |
| 2020 | $1,198 +5.7% | $115,000 |
| 2019 | $1,133 +1.1% | $115,000 |
| 2018 | $1,121 +46.5% | $115,000 +43.8% |
| 2017 | $765 +0% | $80,000 |
| 2016 | $765 -0.3% | $80,000 |
| 2015 | $767 | $80,000 -3.1% |
| 2010 | -- | $82,600 |
Find assessor info on the county website
Monthly payment
Est. payment
Payment breakdown
Explore the cost of this home by adjusting the details. Changes won't be saved.Climate risks
Neighborhood: 40383
Nearby schools
GreatSchools rating
- 8/10Southside Elementary SchoolGrades: PK-5Distance: 0.5 mi
- 6/10Woodford County Middle SchoolGrades: 6-8Distance: 1.1 mi
- 10/10Woodford County High SchoolGrades: 9-12Distance: 1.4 mi
Schools provided by the listing agent
- Elementary: Southside
- Middle: Woodford Co
- High: Woodford Co
Source: Imagine MLS. This data may not be complete. We recommend contacting the local school district to confirm school assignments for this home.
- $237,8003 bd1 ba1k sqft335 McDonald Dr, Versailles, KY 40383Off Market
- $191,0003 bd1 ba1k sqft327 McDonald Dr, Versailles, KY 40383Off Market
- $209,4003 bd1 ba1.1k sqft339 McDonald Dr, Versailles, KY 40383Off Market
- $284,6003 bd2 ba1.4k sqft151 Gormley Dr, Versailles, KY 40383Off Market
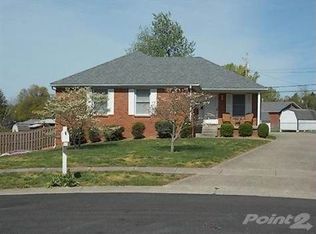
- $306,2004 bd3 ba1.8k sqft149 Gormley Dr, Versailles, KY 40383Off Market
- $301,7006 bd2 ba2.6k sqft323 McDonald Dr, Versailles, KY 40383Off Market
- $183,1003 bd1 ba1k sqft343 McDonald Dr, Versailles, KY 40383Off Market
- $190,0003 bd1 ba1k sqft330 McDonald Dr, Versailles, KY 40383Sold
A local agent can set up tours, give advice and negotiate with sellers.
A local lender can help you make sure your offer is ready when you are.
Similar homes
- $270,0003 bd2 ba1.3k sqft849 Mildred St, Versailles, KY 40383For Sale

 MLS ID #26018506, Josh Vieyra, Real Broker, LLC. Imagine MLS
 - $259,9953 bd1 ba1.1k sqft107 Loy St, Versailles, KY 40383For Sale
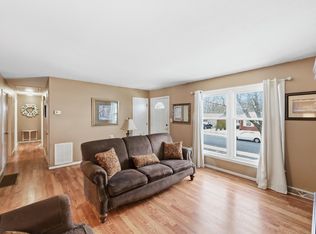 MLS ID #26005615, David W Humes, Christies International Real Estate Bluegrass. Imagine MLS
 - $264,9003 bd2 ba1.1k sqft1540 Sims Valley Rd, Lawrenceburg, KY 40342For Sale

 MLS ID #1723754, Autumn R Boblitt, Torrey Smith Realty Co., LLC. Metro Search Inc. LLC DBA Apex MLS
 - $335,0003 bd2 ba1.5k sqft204 Setti Place Rd, Versailles, KY 40383For Sale
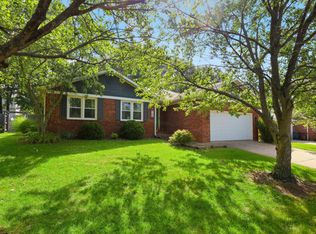 MLS ID #26016431, Robin Gregory McCarty, Napier Realtors. Imagine MLS
 - $307,5004 bd3 ba1.5k sqft122 Saint Clair St, Versailles, KY 40383For SaleMLS ID #26013288, James Day, Century 21 Pinnacle. Imagine MLS
- $227,0003 bd1 ba1k sqft2184 Stephens Ln, Lexington, KY 40504For SaleMLS ID #26019573, Beth Bell Brown, Rector Hayden Realtors. Imagine MLS
- $220,0002 bd3 ba1.1k sqft502 Tecumseh Trl APT B, Versailles, KY 40383For SaleMLS ID #26008294, Austin Rayborn, Welchomes Real Estate. Imagine MLS
- $220,0002 bd2 ba1.1k sqft502 Tecumseh Trl APT A, Versailles, KY 40383For SaleMLS ID #26008292, Austin Rayborn, Welchomes Real Estate. Imagine MLS
- $220,0002 bd2 ba1.1k sqft502 Tecumseh Trl APT C, Versailles, KY 40383For SaleMLS ID #26008295, Austin Rayborn, Welchomes Real Estate. Imagine MLS
- $220,0002 bd2 ba1.1k sqft502 Tecumseh Trl APT D, Versailles, KY 40383For SaleMLS ID #26008296, Austin Rayborn, Welchomes Real Estate. Imagine MLS
- $220,0002 bd2 ba1.1k sqft502 Tecumseh Trl APT E, Versailles, KY 40383For SaleMLS ID #26008297, Austin Rayborn, Welchomes Real Estate. Imagine MLS
- $246,9003 bd2 ba1.2k sqft106 Eagle Dr, Lawrenceburg, KY 40342For SaleMLS ID #26017317, Al Peach, Peach Real Estate. Imagine MLS
- $254,9003 bd2 ba1.4k sqft307 Sunset Dr, Lawrenceburg, KY 40342For SaleMLS ID #26016640, Crystal Nichols, RE/MAX Elite Lexington. Imagine MLS
- $230,0003 bd2 ba1.2k sqft315 Meriwether St, Lawrenceburg, KY 40342For SaleMLS ID #1722437, Anna-Marie Hyatt, Lois Ann Disponett Real Estate. Metro Search Inc. LLC DBA Apex MLS
- $244,9003 bd1 ba1k sqft205 Mandalay Rd, Lexington, KY 40504For SaleMLS ID #26011080, Susy Esquivel, Allied Realty. Imagine MLS
- $260,0003 bd1 ba1k sqft1895 Dunkirk Dr, Lexington, KY 40504For SaleMLS ID #26016226, Chris Oster, The Brokerage. Imagine MLS
- $240,0003 bd1 ba1k sqft215 Mandalay Rd, Lexington, KY 40504For SaleMLS ID #26013299, Julie Dotson Salsman, Big Blue Realty. Imagine MLS
- $239,8503 bd1 ba1.5k sqft314 E Court St, Lawrenceburg, KY 40342For SaleMLS ID #26012025, Taylor A Marshall, Marshall Lane Real Estate. Imagine MLS
- $223,3003 bd2 ba1.1k sqft108 Dove Dr, Lawrenceburg, KY 40342For SaleMLS ID #1722837, Jackie Nickell, Century 21 Commonwealth Real Estate. Metro Search Inc. LLC DBA Apex MLS
- $245,0003 bd2 ba1.4k sqft406 Sunset Dr, Lawrenceburg, KY 40342For SaleMLS ID #26009031, Todd Hyatt, Lois Ann Disponett Real Est. Imagine MLS
