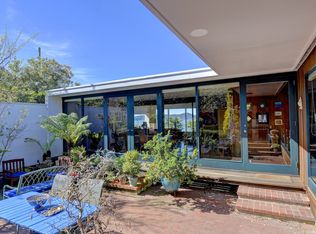
Lumiere House was built by Walter Thomas Brooks and his family as their private residence. In quirky, quiet Pt Richmond, on a waterfront lot that is beautifully terraced and landscaped. Surrounded by mature fruit trees, fish ponds, walls of ferns, and reflecting pools. With views of Mt Tam, Golden Gate Bridge, Richmond Bridge, sail boats and ships, it's hard to take your eyes off the water. Brooks synthesized many of his design concepts into his home. Including: crystalline structures that refract light like a prism by making the walls of the home translucent. Earth shelter design focused on a small footprint, passive solar, and sleek lines that are copacetic with nature. Aerodynamic ship building sensibility seen in the built-in furniture, prow shaped front of the home, 2 mezzanines, and crow's nest at the top. With walkways that appear to float in water, cathedral like ceilings, walls of ocean facing windows, even the detached garage has a Golden Gate Bridge view. The ground floor contains the living room, kitchen, primary bedroom, and bathroom. Functional kitchen with open shelving, refrigerator, dishwasher, oven, and counter top range. The bathroom has a walk-in shower, elegant hardware, and terra cotta tile floors. Upstairs is the 2nd bedroom and built- in office. 3rd floor with built in shelving and desk plus space to lounge and watch the boats go by. The crows nest roof top deck is at the very top of the home, with unparalleled views of the bay. This 2 bedroom / 1 bath home has been featured in numerous publications, including the inaugural volume of Dwell (October, 2000), Fine Homebuilding, Sunset Magazine, and Newsweek. Lumiere House will surely inspire conversation and admiration. A unique architectural home with world class bay views, dreamy gardens and water features, and serene energy. It cannot be missed! Open Saturday, 7/25, 2-4 and Sunday, 7/26, 2-4. OFFERS DUE 7/29 BY NOON
For sale
$899,000
331 Western Dr, Richmond, CA 94801
2beds
1,186sqft
:
Get pre-qualified$5,994/mo
Single Family Residence
Built in 1971
6,534 Square Feet Lot
$-- Zestimate®
$758/sqft
$-- HOA
What's special
Waterfront lotBuilt-in officeReflecting poolsFish pondsWalls of fernsBeautifully terraced and landscapedCathedral like ceilings
- 9 days |
- 19,700 |
- 1,006 |
Zillow last checked:
Listing updated:
Listed by:
Terry Solomon-Tilley DRE #01992351 510-409-9118,
The Agency
Source: bridgeMLS/CCAR/Bay East AOR,MLS#: 41140506
Facts & features
Interior
Bedrooms & bathrooms
- Bedrooms: 2
- Bathrooms: 1
- Full bathrooms: 1
Kitchen
- Features: Laminate Counters, Dishwasher, Electric Range/Cooktop, Refrigerator
Heating
- Electric, Forced Air, Wall Furnace
Cooling
- None
Appliances
- Included: Dishwasher, Electric Range, Refrigerator, Gas Water Heater
- Laundry: None
Features
- Flooring: Tile, Wood
- Basement: Crawl Space
- Has fireplace: No
- Fireplace features: None
Interior area
- Total structure area: 1,186
- Total interior livable area: 1,186 sqft
Video & virtual tour
Property
Parking
- Total spaces: 2
- Parking features: Detached
- Garage spaces: 1
Accessibility
- Accessibility features: None
Features
- Levels: Three or More Stories
- Exterior features: Garden, Back Yard, Front Yard, Garden/Play, Side Yard, Sprinklers Automatic, Sprinklers Front, Sprinklers Side, Terraced Down
- Pool features: None
- Fencing: Partial Fence,Fenced
- Has view: Yes
- View description: Bay, Golden Gate Bridge, Hills, Mountain(s), Panoramic, Water, Bridge(s), Ocean
- Has water view: Yes
- Water view: Bay,Golden Gate Bridge,Water
- Waterfront features: Beach Front, Pond Year Round, Waterfront
Lot
- Size: 6,534 Square Feet
- Features: Sloped Down, Premium Lot, Front Yard, Sprinklers In Rear
Details
- Parcel number: 5580300050
- Special conditions: Standard
Construction
Type & style
- Home type: SingleFamily
- Architectural style: Custom
- Property subtype: Single Family Residence
Materials
- Other, Shingles
- Foundation: Raised
Condition
- Existing
- New construction: No
- Year built: 1971
Details
- Builder name: Walter Thomas Brooks
Utilities & green energy
- Electric: No Solar
- Sewer: Public Sewer
- Water: Public
- Utilities for property: Cable Available, Internet Available
Green energy
- Energy generation: Passive Solar
Community & HOA
HOA
- Has HOA: No
Location
- Region: Richmond
Financial & listing details
- Price per square foot: $758/sqft
- Tax assessed value: $107,591
- Annual tax amount: $2,948
- Date on market: 7/14/2026
- Listing terms: Cash,Conventional,1031 Exchange,Other
Estimated market value
Not available
Estimated sales range
Not available
Not available
Price history
| Date | Event | Price |
|---|---|---|
| 7/14/2026 | Listed for sale | $899,000$758/sqft |
Source:  bridgeMLS/CCAR/Bay East AOR #41140506 Report a problem bridgeMLS/CCAR/Bay East AOR #41140506 Report a problem | ||
Public tax history
| Year | Property taxes | Tax assessment |
|---|---|---|
| 2025 | $2,948 +1.2% | $107,591 +2% |
| 2024 | $2,913 +1% | $105,482 +2% |
| 2023 | $2,884 +3.2% | $103,415 +2% |
| 2022 | $2,795 +2.6% | $101,388 +2% |
| 2021 | $2,724 +4.4% | $99,401 +1% |
| 2020 | $2,610 +2.7% | $98,382 +2% |
| 2019 | $2,542 +4.1% | $96,454 +2% |
| 2018 | $2,442 +3.2% | $94,564 +2% |
| 2017 | $2,365 +2.9% | $92,711 +2% |
| 2016 | $2,299 +2.5% | $90,894 +1.5% |
| 2015 | $2,243 | $89,529 +2% |
| 2014 | $2,243 | $87,776 +0.5% |
| 2013 | -- | $87,380 +2% |
| 2012 | -- | $85,668 +2% |
| 2011 | -- | $83,989 +0.8% |
| 2010 | -- | $83,362 -0.2% |
| 2009 | -- | $83,561 +2% |
| 2008 | -- | $81,923 +2% |
| 2007 | -- | $80,318 +2% |
| 2006 | -- | $78,744 +2% |
| 2005 | -- | $77,201 +2% |
| 2004 | -- | $75,688 +1.9% |
| 2003 | -- | $74,302 +2% |
| 2002 | -- | $72,847 +2% |
| 2001 | -- | $71,420 |
Find assessor info on the county website
Monthly payment
Est. payment
Payment breakdown
Explore the cost of this home by adjusting the details. Changes won't be saved.Climate risks
Neighborhood: Point Richmond
Nearby schools
GreatSchools rating
- 2/10Washington Elementary SchoolGrades: K-6Distance: 0.5 mi
- 5/10Fred T. Korematsu Middle SchoolGrades: 7-8Distance: 4.6 mi
- 2/10Kennedy High SchoolGrades: 9-12Distance: 3.4 mi
- $1,991,8003 bd3 ba2k sqft339 Western Dr, Richmond, CA 94801Off Market
- $1,683,1002 bd2 ba3k sqft323 Western Dr, Richmond, CA 94801Off Market
- $1,792,6003 bd2 ba2.2k sqft345 Western Dr, Richmond, CA 94801Off Market
- $923,100-- bd-- ba-- sqft317 Western Dr, Richmond, CA 94801Off Market
- $450,0006,000 Square Feet357 Western Dr, Richmond, CA 94801For Sale By Owner
- $1,348,3003 bd3 ba2.7k sqft551 Casey Dr, Richmond, CA 94801Off Market
- $1,525,7002 bd2 ba1.8k sqft315 Western Dr, Richmond, CA 94801Off Market
- $1,459,6004 bd2 ba2.2k sqft320 Western Dr, Richmond, CA 94801Off Market
A local agent can set up tours, give advice and negotiate with sellers.
Similar homes
- $975,0002 bd3 ba1.6k sqft1318 Mallard Drive, Richmond, CA 94801For Sale
 MLS ID #326051465, Susan A Koide, Compass. BAREIS
 - $799,0002 bd1 ba1.2k sqft5439 Barrett Ave, El Cerrito, CA 94530For Sale
 MLS ID #41140659, Rachel Melby. bridgeMLS/CCAR/Bay East AOR
 - $995,0002 bd1 ba1.2k sqft7423 Ward Ave, El Cerrito, CA 94530For Sale
 MLS ID #41141207, Eric Gellerman. bridgeMLS/CCAR/Bay East AOR
 - $775,0002 bd1 ba1.1k sqft15 Mountain View Avenue, Lagunitas, CA 94938For Sale
 MLS ID #326062471, Michelle Clein, Engel & Volkers Mill Valley. BAREIS
 - $989,0003 bd2 ba1.5k sqft496 Raymond Drive, Benicia, CA 94510For SaleMLS ID #326062351, Julie Watson, Coldwell Banker Kappel Gateway. BAREIS
- $799,0003 bd2 ba1.5k sqft3819 Linden Ln, El Sobrante, CA 94803For SaleMLS ID #41140825, Joanne Mendoza. CCAR
- $849,0002 bd1 ba1.1k sqft1701 Derby St, Berkeley, CA 94703For SaleMLS ID #41140780, Simon Black. bridgeMLS/CCAR/Bay East AOR
- $879,0002 bd2 ba1.1k sqft1406 San Pablo Ave #A, Berkeley, CA 94702For SaleMLS ID #41137934, Margaret Thomas. bridgeMLS/CCAR/Bay East AOR
- $845,0002 bd2 ba1.3k sqft1511 Casa Buena Drive, Corte Madera, CA 94925For SaleMLS ID #326058390, Carolyn P Moren, Golden Gate Sotheby's. BAREIS
- $698,0002 bd1 ba884 sqft1101 Mountain Blvd, Oakland, CA 94611For SaleMLS ID #41142553, Lisa Carnazzo. bridgeMLS/CCAR/Bay East AOR
- $949,0002 bd2 ba973 sqft2 Fallon Pl APT 48, San Francisco, CA 94133For SaleMLS ID #426133280, Craig Ackerman DRE #01358899, Compass. SFAR
- $669,0002 bd2 ba1.1k sqft34 Sandy Beach Rd, Vallejo, CA 94590For SaleMLS ID #326062253, Mela Fratarcangeli. MetroList Services of CA
- $800,0002 bd1 ba1k sqft24 Boardwalk One, Larkspur, CA 94939For SaleMLS ID #325094521, Eric Schmitt, Coldwell Banker Realty. BAREIS
- $699,0003 bd1 ba861 sqft7001 Monte Verde Rd, El Sobrante, CA 94803For SaleMLS ID #41137012, Crystal Huang. bridgeMLS/CCAR/Bay East AOR
- $514,0002 bd1 ba1.1k sqft4217 Jenkins Way, Richmond, CA 94806For SaleMLS ID #41138267, Tish Charles. Bay East AOR
- $849,0002 bd2 ba923 sqft5924 Balboa Dr, Oakland, CA 94611For SaleMLS ID #41134936, Kelly McCoy. CCAR
- $995,0002 bd2 ba1.4k sqft727 Sir Francis Drake Boulevard, San Anselmo, CA 94960For SaleMLS ID #326043461, Bill M Johnson, Coldwell Banker Realty. BAREIS
- $599,9993 bd2 ba1.2k sqft4072 Saint James Dr, El Sobrante, CA 94803For SaleMLS ID #41139893, Keenan Howard. CCAR
- $775,0002 bd2 ba1.3k sqft3277 School St, Oakland, CA 94602For SaleMLS ID #41141511, Marisa Cox. CCAR
- $935,0002 bd2 ba1.1k sqft168 Cypress Place, Sausalito, CA 94965For SaleMLS ID #326049572, Rose De Angelo, Compass. BAREIS
Local buyer's agents are ready to help
